Santa María Magdalena, Tudela: A Romanesque Parish Church in Spain
Site at a Glance
- Popularity
- Medium
- Country
- Spain
- Primary era
- Medieval
- Eras represented
- Medieval, Early Modern
- Civilizations
- Kingdom of Navarre, Spanish
- Site type
- Religious
- Remains
- Church
On this page14 sections
History
Santa María Magdalena is a Roman Catholic parish church in Tudela, Navarra, Spain. Its present Romanesque building, in a medieval style characterized by rounded arches and substantial masonry, was probably begun around 1150–1160 and completed in the early thirteenth century. Dedicated to Mary Magdalene, it stands on the site of an earlier Christian church and was built during the same period as Tudela’s Cathedral of Santa María, which took longer to complete.
Early church and Romanesque construction
A church dedicated to Mary Magdalene existed in Tudela under Muslim rule and appears to have served the city’s Mozarabic community. Mozarabic Christians were communities and traditions that developed in medieval Iberia under Muslim government. The church is first mentioned in 1119, soon after Alfonso I of Aragon, a twelfth-century king, conquered Tudela. Documents from the twelfth and thirteenth centuries refer to it again.
The Romanesque church was probably built over that earlier place of worship, with its irregular plan and misaligned axis likely following the predecessor’s layout. It became a parish church in the Roman Catholic tradition, dedicated to Mary Magdalene.
Sixteenth-century additions and altarpiece
Renovations in the sixteenth century added the Chapel of Saint Anne, a chapel dedicated to Our Lady of Esclavitud, a devotional title for the Virgin Mary, and a baptismal chapel. The church’s main altarpiece was awarded in early 1551 through an auction conducted by candle. Among the regional artists involved were Esteban de Obray and Pedro de Navascués of Tudela, Pierres del Fuego of Tarazona, and Pedro de Segura and Juan Remírez of Sangüesa. Remírez won the commission for 264 ducats, with Pedro de Segura collaborating.
Domingo de Segura, a relative of Pedro de Segura and Juan Remírez, took chief responsibility for the work from 1552. The altarpiece was completed in 1556, when a master identified as Maese Miguel received 12 ducats to assess it.
Later changes and restoration
Two chapels, the Chapel of the Souls and the Chapel of the Holy Christ, were added in the seventeenth century. From 1708, a brick façade concealed the main entrance. The side entrance was covered with plaster when the Chapel of the Holy Christ was built, then rediscovered in 1972.
A major restoration in 1986 removed the brick façade and demolished adjoining houses and the two seventeenth-century chapels, with the aim of bringing the church closer to its original twelfth-century conception. Excavations that year identified the medieval cemetery associated with the side entrance. Santa María Magdalena was designated an Asset of Cultural Interest on 28 December 1983.
Remains
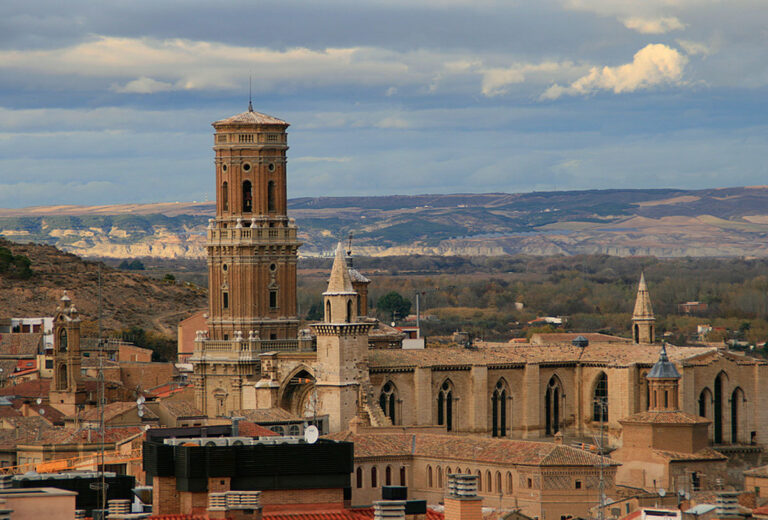
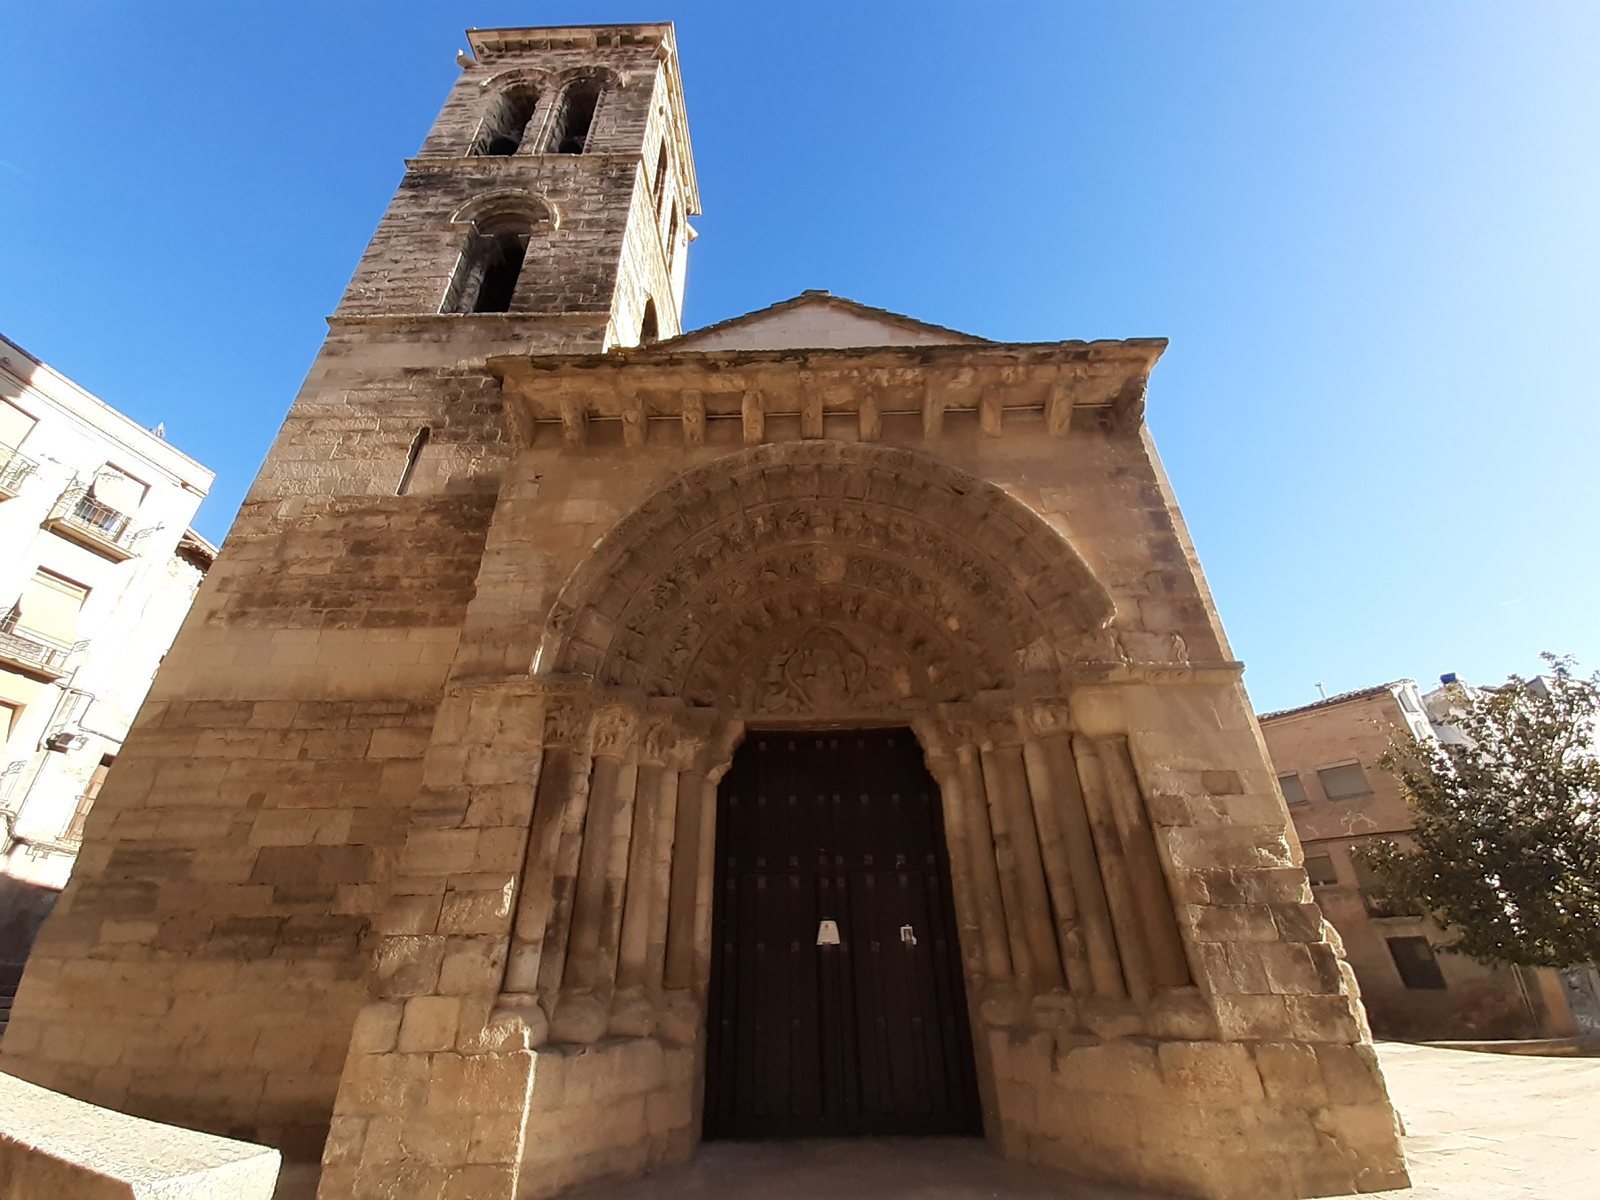
Between Portal, Caldereros, and Fosal streets in Tudela’s Old Town, the church stands opposite the bridge over the Ebro River. Its Romanesque fabric is arranged around a single nave, with a separate bell tower beside the main entrance and a flat-ended sanctuary.
Church layout and tower
Nave and apse
The church has a single nave, or main interior hall, with an irregular plan and an axis that does not align with the apse, the sanctuary end. The nave is divided into seven structural sections and measures about 25 metres in length. Large, prism-shaped buttresses reinforce its walls. A pointed barrel vault, a tunnel-shaped ceiling with a pointed profile, covers the nave; strong crosswise arches support it, resting on capitals carved with figures and scenes.
The apse is flat rather than semicircular, and its axis turns to the left of the nave. Some historians have interpreted this angle as an image of Christ’s head turning after his death on the cross.
Bell tower
The Romanesque tower stands north of the church, to the left of the main doorway. It has a square plan and three levels, and is joined to the church only at one corner. A low pyramidal roof caps the tower. Two small windows pierce the lowest level; the second has one round-arched window on each side, and the upper level has two paired-arch windows on each side. Five bells occupy the upper level.
A stone spiral staircase turns counterclockwise and reaches the second level. A modern iron staircase leads from there to the third.
Portals
Main portal
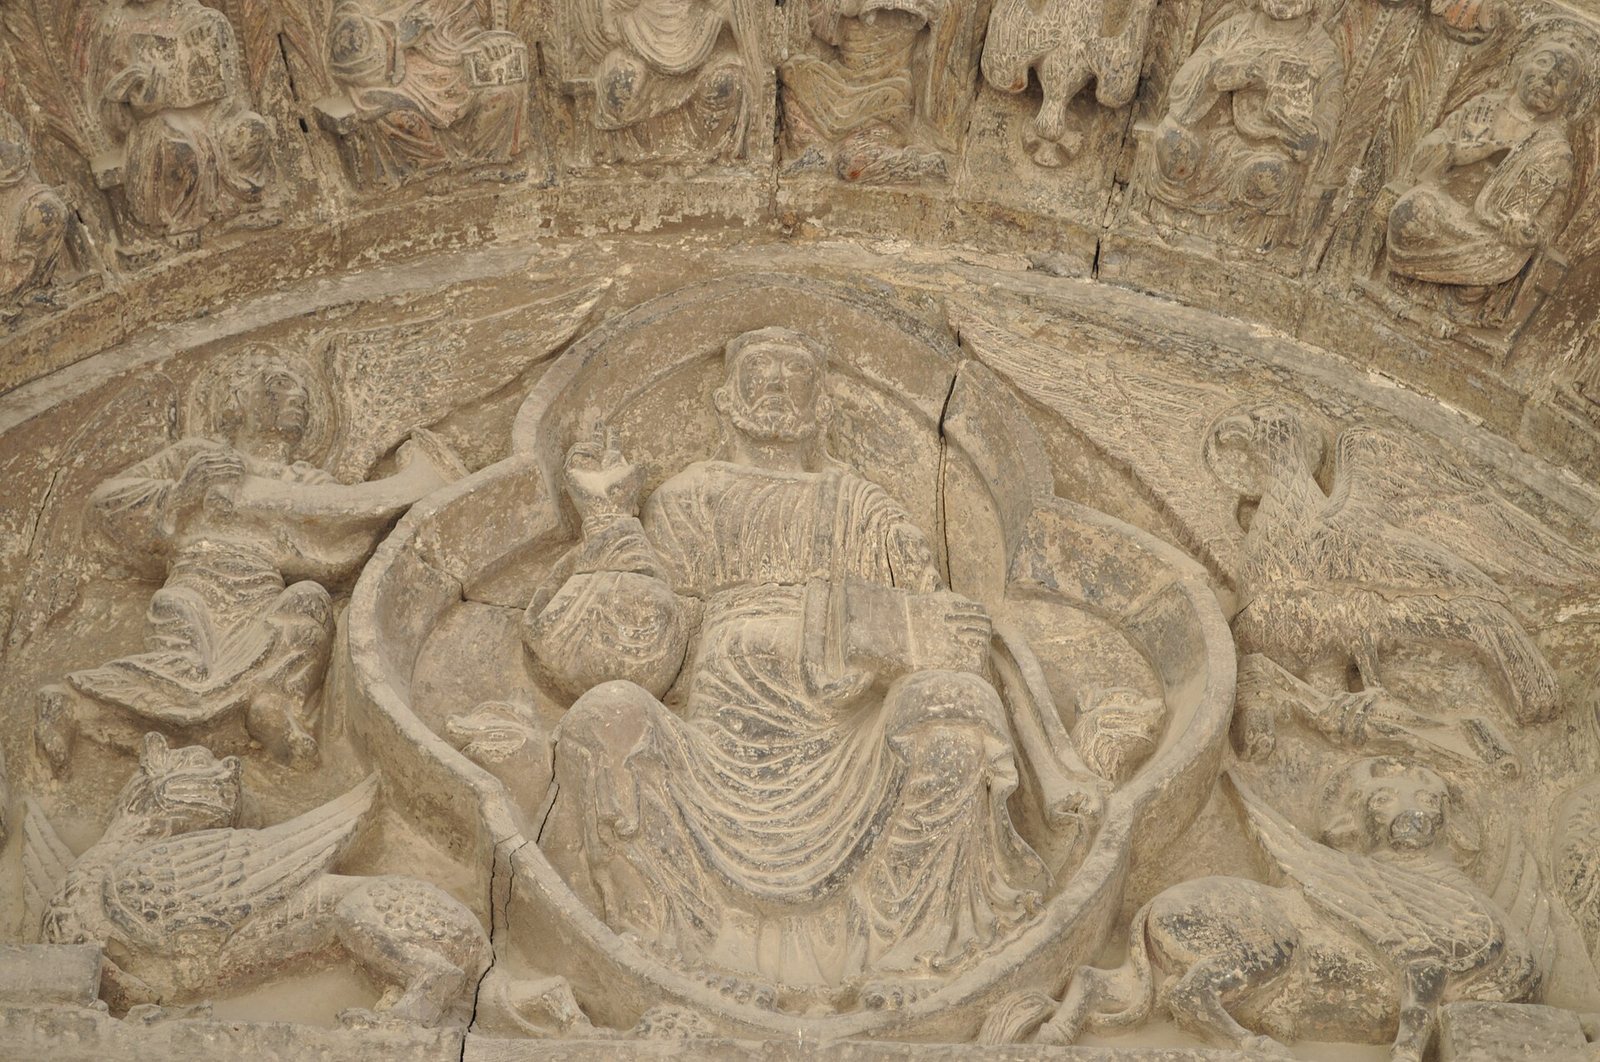
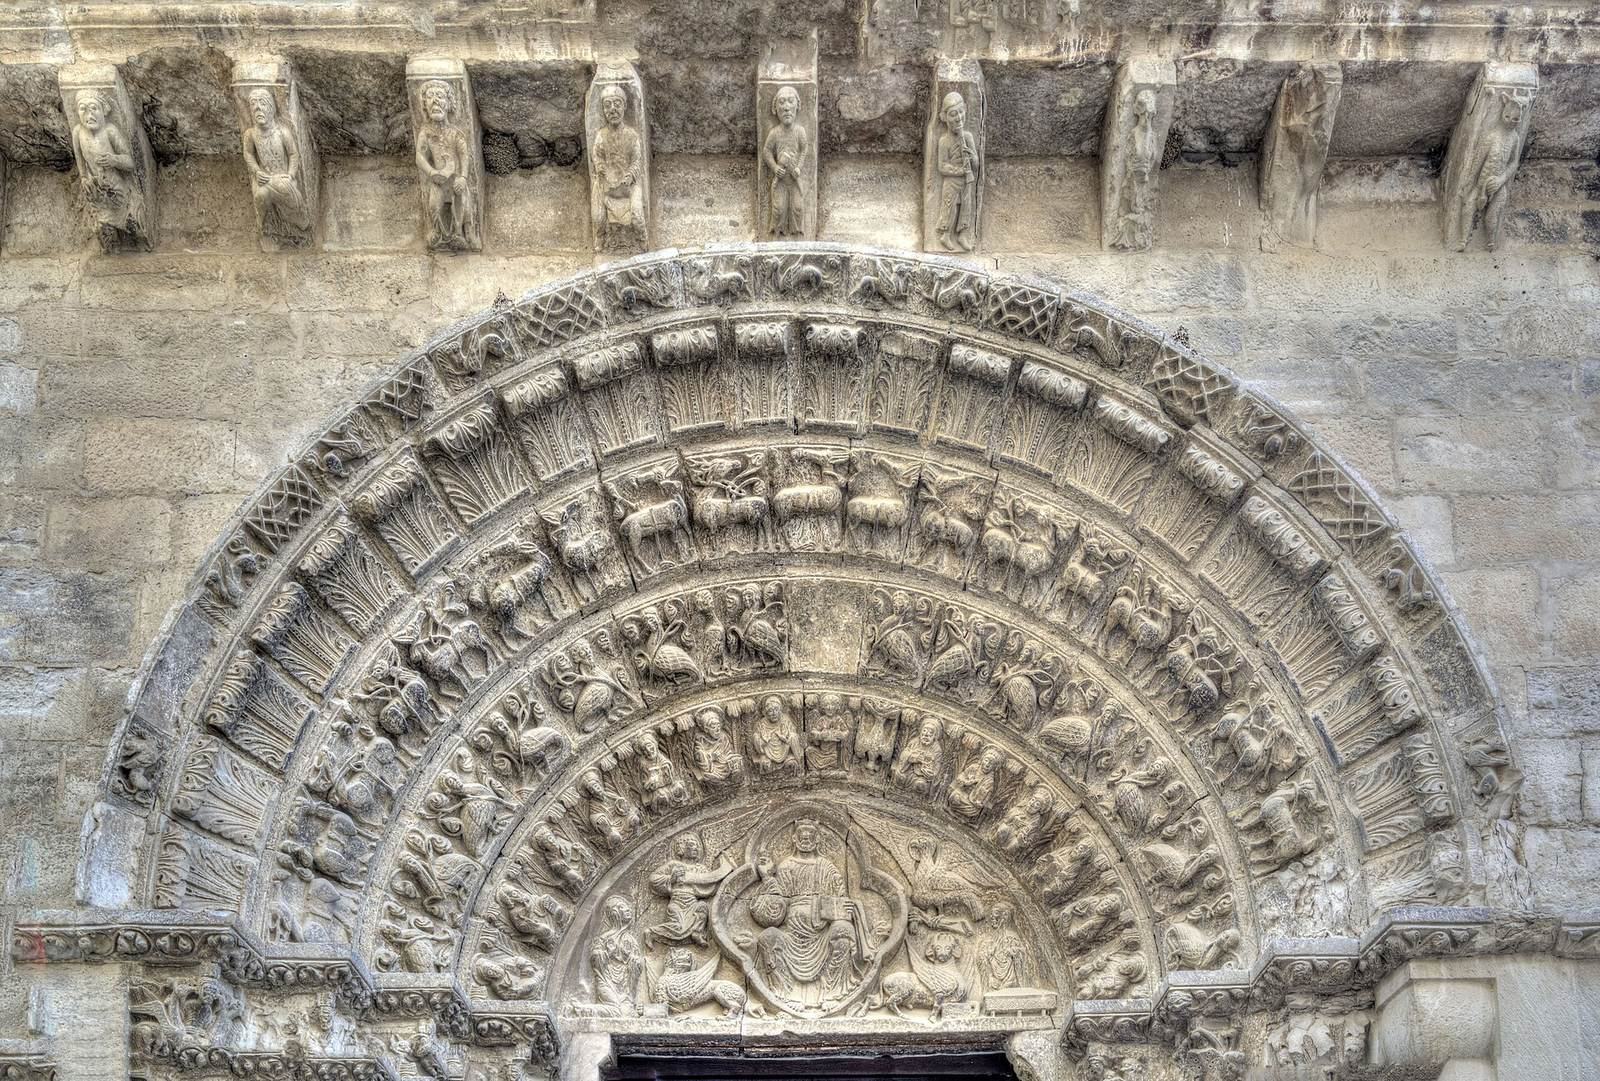
The main portal opens at the foot of the nave and has a round arch. Its tympanum, the panel above the doorway, depicts Christ as sovereign ruler within an almond-shaped frame called a mandorla, set inside a four-lobed border. Symbols of the four evangelists surround the image, along with two kneeling figures identified as Mary Magdalene and either Martha or Lazarus. Four carved bands follow the arch and rest on plain supports and capitals bearing narrative carvings.
Stonework around the entrance includes scenes from the New Testament, foliage, and people shown making music or cutting stone. Projecting stone supports beneath the cornice are also carved in the Romanesque style. The portal resembles those of Santa María la Real in Sangüesa and San Miguel in Estella.
North portal
The unused north-side portal lies to the left of the main entrance. Three decorated bands follow its arch and rest on three badly deteriorated carved capitals. The doorway opened toward the medieval cemetery, whose area is now paved as a square.
Altarpiece and chapel sculpture
Main altarpiece
Dedicated to Mary Magdalene, the mid-sixteenth-century altarpiece covers the whole apse. Its Plateresque design combines classical architectural forms with ornamental decoration and follows an Aragonese model based on the now-lost altarpiece of San Felipe in Zaragoza, commissioned in 1525 from Juan de Moreto and Juan Picart. The ensemble is regarded as one of the finest works of the early Navarrese Renaissance.
The structure has a base, four main tiers, and a crowning section, or attic. Its freestanding columns have composite capitals, which combine features of the Ionic and Corinthian styles. The lower parts of the shafts are ornamented, while the rest have vertical grooves. Decorative bands of fanciful figures and cherubs alternate between projecting forward and resting directly on the columns.
The first three tiers each have five main vertical sections separated by four narrower ones. The upper tier and attic become smaller to fit the pointed apse. Rectangular compartments appear in the base and upper tier. Between them, the main sections have niches topped with shell forms; the narrower sections of the first tier have smaller niches, while the other intervening panels are topped by circular ornaments or cherub heads. The much-retouched central section retains a mandorla in the third tier, recalling display-vessel forms used in Aragonese altarpieces of the period.
The attic has columns like those below and ends in a triangular, roof-like pediment containing a bust of God the Father. Truncated pyramids flank it, with busts and child figures at the ends. Classical columns take the place of balusters, while twisted-leather panels and supports topped with busts anticipate Mannerism, a late Renaissance style known for artifice and complex forms. Numerous small, fully carved figures fill the base and tiers. Their execution varies, and the ensemble is considered more effective than its individual details. The sculpture is associated with Aragonese work of the second quarter of the sixteenth century, particularly the expressive style of Gabriel Yoly.
Chapel of Saint Anne
The Chapel of Saint Anne contains a fifteenth-century Flemish-style carving known as the Old Saint Anne.