Natsumi Temple complex: An Ancient Buddhist Temple Site in Japan


Site at a Glance
- Rating
- 3.9
- Popularity
- Very Low
- Country
- Japan
- Primary era
- Medieval
- External website
- Open
- Eras represented
- Medieval
- Civilizations
- Yamato
- Site type
- Religious
- Remains
- Temple
On this page15 sections
History
Origins and imperial associations
Natsumi Temple complex is an ancient Buddhist temple site in Japan, located in Natsumi, Nabari, on the southern slope of Otokoyama Hill beside the Nabari River. Its main hall was built around the end of the seventh century during the Hakuho period, the late-seventh- and early-eighth-century phase of Japanese Buddhist art and temple construction. The pagoda and lecture hall followed during the first half of the eighth century, in the Nara period.
The temple is probably the Shofuku-ji named in a Daigoji record concerning the history of Yakushiji. According to that account, Princess Ōku established the temple for the deceased Emperor Tenmu and its construction was completed in 725. Princess Ōku, a daughter of Emperor Tenmu and the first Saiō, an imperial woman appointed to serve the Ise shrines, was traditionally regarded as the founder. Another interpretation holds that Empress Genmei began the project to commemorate Emperor Tenmu and Prince Ōtsu, with completion during the reign of Empress Genshō.
Nabari was regarded as the eastern limit of the Kinai, the central region around the imperial capital and the heartland of the early Japanese state. Princess Ōku was said to have performed misogi, a water purification ritual, while crossing the Nabari River on her way to serve at Ise. After Prince Ōtsu died in 686, she lost political authority, a change that may help explain the alternative attribution of the temple’s completion to the imperial court.
Construction, use, and destruction
The temple’s unusual arrangement and the distinctive design of its main hall have been associated with connections to central authorities. The hall’s plan, three structural divisions across its front and two in depth, has a close contemporary parallel at the Yamada-dera ruins in Sakurai, Nara. The irregular placement of the buildings also reflects the constraints of the hillside site.
The principal buildings were probably destroyed by fire around the end of the tenth century, during the Heian period, which began in the late eighth century and continued through the twelfth century. Their surviving foundations and associated materials preserve evidence of a temple whose construction extended across the transition from the Hakuho to the Nara period.
Rediscovery and preservation
Roof tiles and foundation remains confirmed in 1937 identified the location as an ancient temple site. The Kyoto University Department of Archaeology excavated the complex in 1946 and 1947, followed by investigations by the Nabari City Board of Education from 1984 to 1986.
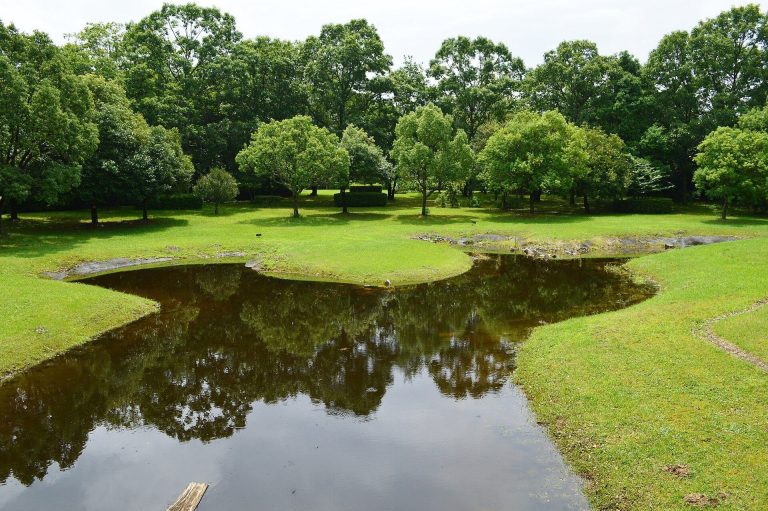
The temple grounds became a National Historic Site of Japan on March 8, 1990. The ruins were preserved and landscaped within Nabari Central Park, while the adjacent Natsumi Temple Ruins Exhibition Hall opened in 1995 to present excavated materials and replicas of Buddhist paintings associated with the temple. On March 17, 2003, the 516 excavated fired-clay Buddhist reliefs and clay-sculpture pieces were designated a Mie Prefecture Tangible Cultural Property.
Remains
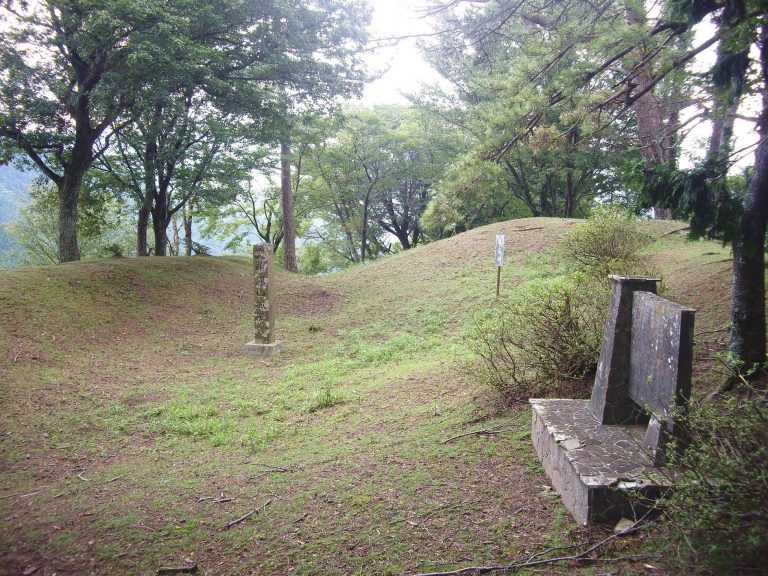
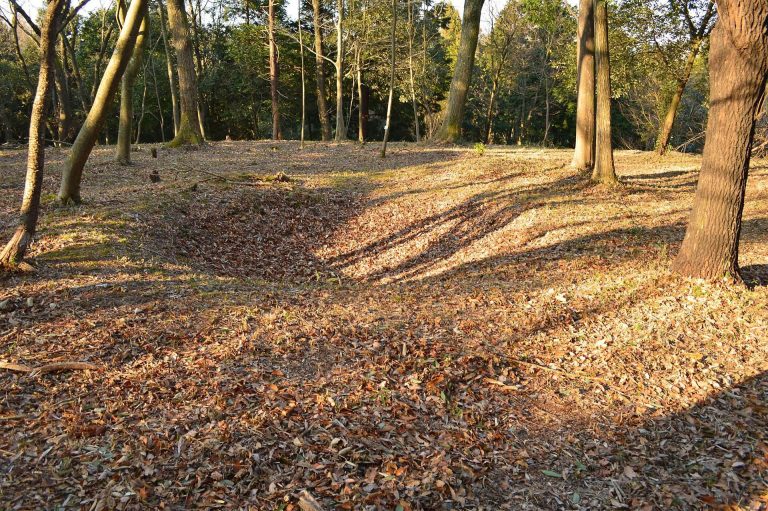
The precinct covers approximately 84 meters from east to west and 75 meters from north to south. It occupies a hillside divided into level terraces, with the main hall at the upper center and other buildings arranged around it. The upper side of the slope was cut back and earth was added below to create the building platforms. Foundations for the main hall, pagoda, lecture hall, and surrounding structures have been exposed and preserved.
Precinct boundaries and buildings
Boundary walls
A post-built fence formed the southern boundary, while earthen walls enclosed the eastern, northern, and western sides. These walls had basal widths of about 1.8 meters and were probably around 3 meters high. Simple drainage ditches ran along both sides of the eastern and western walls, while the northern wall had a ditch on its uphill side. The small quantity of recovered roof tiles suggests that boards originally covered the wall tops.
Main hall
The main hall stood on the upper part of the slope. Its unusual plan measured approximately three bays across the frontage and two bays in depth, with a bay meaning the structural division between successive columns or supports. The building’s distinctive form is associated with the restricted hillside setting and with the temple’s connections to central authorities. Large quantities of roof tiles recovered around the site indicate that the hall predates the pagoda and lecture hall, matching a construction date around the end of the seventh century.
Three-story pagoda
The three-story pagoda stood east of the main hall on the upper terrace. Its foundations have been exposed and preserved. Differences between the recovered eave-tile assemblages place the pagoda after the main hall, in the first half of the eighth century.
Lecture hall and post-built building
The lecture hall occupied the lower part of the slope, west of the main hall. Its Buddhist altar platform contained broken clay sculptures on the floor. To the east stood a post-built structure that may have served as a residence for monks. Both the lecture hall and the possible residence formed part of the lower terrace arrangement and belong to the early-eighth-century phase.
Molded Buddhist images and sculpture
Fired-clay reliefs
The excavated fired-clay reliefs were made by pressing clay into molds to create raised Buddhist images for architectural decoration. The collection consists of 53 large pieces, 169 square pieces showing Buddhist triads, 232 small single-figure pieces, and 3 linked-seat pieces. Most were found around the main hall and are interpreted as wall decoration. Some retain traces of gold leaf, and one carries an inscription reading “year of the kinoe-uma,” understood as 694, during the reign of Emperor Jitō.
Reliefs of the same type were found at the former residence of Prince Niitabe, now the site of Toshodaiji. This parallel helps explain Natsumi Temple’s connections with the central region. The exhibition hall presents the reliefs among the 516 fired-clay relief and sculpture pieces recovered from the complex, together with replicas of Buddhist paintings linked to the main hall’s decoration.
Clay sculptures
The three-dimensional clay sculptures were found broken across the lecture hall’s Buddhist altar platform. Their complete forms are unknown, but surviving fragments preserve details such as curled hair, toes, and probably celestial garments. Some pieces retain red pigment, adding evidence of the color treatment applied to the images.
Associated image
Eleven-Headed Kannon
A late-eighth-century standing Eleven-Headed Kannon made of dry lacquer and held at Mie-ji in Gifu has been associated with Natsumi Temple. The tradition concerning the statue’s origin says that it was brought from a temple in Nabari District, a place probably referring to Natsumi Temple. The image provides a possible surviving connection between the excavated temple complex and an early Buddhist sculpture.