Iga Ueno Castle: A Fortified Seat of Government in Iga
Site at a Glance
- Country
- Japan
- Primary era
- Early Modern
- Eras represented
- Early Modern, Modern
- Civilizations
- Japanese, Oda regime, Tokugawa, Toyotomi regime
- Site type
- Military
- Remains
- Castle
On this page16 sections
History
Iga Ueno Castle is a hill-and-plain castle in Japan, begun under Tsutsui Sadatsugu in 1585 and greatly enlarged by Tōdō Takatora in 1611. It served as a fortified and administrative center for Iga, and its development was shaped by the province’s changing rulers and Japan’s military conflicts.
Heirakuji, the Niki, and the Iga ikki
A large Buddhist temple called Heirakuji is traditionally said to have stood on the hill. Tradition credits its establishment to Taira no Kiyomori, a powerful military and political figure of the late Heian period. The site was also associated with a residence of the Niki clan and, before Sadatsugu’s arrival, a castle belonging to the Hattori family.
From around the 1460s until Oda Nobunaga conquered Iga in 1581, local warrior families governed the province through the Iga ikki, a coalition whose headquarters stood on the present castle site. Members of these families are commonly called ninja and are associated with irregular warfare. The Niki, Iga’s provincial military governors, gradually lost authority as local families challenged them. After a Niki leader was killed in a conflict with the Tsuge clan, local lords attacked the family’s administrative residence, forcing the Niki to flee to Shigaraki. Niki Yoshimi later regained the governorship with Nobunaga’s support, but local opposition soon drove him out, and Iga openly resisted Nobunaga.
Conquest and Tsutsui Castle
In 1579, Oda Nobukatsu, Nobunaga’s son, failed in an attempt to subdue Iga. Nobunaga conquered the province in 1581 and appointed his retainer Takigawa Katsutoshi as governor. Takigawa built a fort on the remains of Heirakuji. Wakizaka Yasuharu captured it during the Komaki and Nagakute campaign, became governor in 1584, and was transferred away in May 1585.
About three months later, Tsutsui Sadatsugu moved from Koriyama to Iga and began building up a castle on the ruined temple site and former Niki residence. The work was completed during the Bunroku period, a Japanese era name used in the 1590s. Sadatsugu, a daimyo (territorial lord), and his successor Takatora substantially altered the castle.
Sekigahara and Tōdō Takatora’s expansion
During the 1600 Battle of Sekigahara, Sadatsugu supported Tokugawa Ieyasu and left the castle with its acting keeper, Tsutsui Genba, while he joined the campaign against Aizu. Shinjō Naoyori, lord of Takatsuki Castle, and his son Naosada attacked. Genba surrendered without a fight and fled to Mount Kōya. With Ieyasu’s permission, Sadatsugu returned and retook the castle. After the battle, he retained his domain and established the Iga-Ueno domain.
In 1608, Ieyasu removed Sadatsugu from his domain, citing misconduct and failures that had alienated senior retainers. Sadatsugu was placed in the custody of Torii Tadamasa, lord of Iwakitaira Castle. His Christian faith and refusal to renounce it may also have contributed to his removal. In August, Takatora arrived from Uwajima to govern Iga and northern Ise. His appointment also supported Tokugawa efforts to strengthen their position against Osaka and control Yamato and Kii.
Takatora began a major enlargement in 1611, strengthening the castle especially on its western side against the Toyotomi forces. The works were intended to provide a defensible refuge for a substantial force if Ieyasu’s position became precarious. A tradition holds that Takatora secretly employed Iga ninja to copy strategic plans for 148 castles in 58 provinces, using them to guide the redesign.
On 2 September 1612, a violent storm toppled the nearly completed five-story keep, the castle’s principal tower. About 180 carpenters and laborers died, and many others were injured. The Osaka campaigns of 1614 and 1615 ended with the destruction of the Toyotomi clan. Construction at Iga Ueno then stopped: the keep was never rebuilt, and major parts of the inner and second enclosures remained unfinished through the Edo period, apart from the castle steward’s residence. Takatora instead made Tsu Castle his principal residence and kept Iga Ueno as a branch castle.
From branch castle to public park
The castle remained in use under the one-castle-per-province policy, an early Tokugawa measure restricting the number of castles maintained in each province. Takatora appointed his younger brother Tōdō Takakiyo as steward; after Takakiyo’s death, Tōdō Motonori took the position. Tōdō Takayuki became the last lord in 1825.
An earthquake in 1854 badly damaged the castle and town, damaging many buildings and breaking sections of the stone walls. The palace, steward’s offices, weapon and rice storehouses, and east and west main gates were later repaired, but the outer turrets were not rebuilt. After the 1869 return of land and population registers to the emperor, the castle was marked for abolition. Many buildings on the stone walls were removed, and 1871 is given as the year of abolition. After an exposition in 1873, the drum turret and a lower-level rice storehouse were sold to private owners. The East Main Gate was dismantled in 1887 and the West Main Gate in 1907. A prefectural branch office and a guard garrison were also established near the East Main Gate.
In 1896, local businessman Tanaka Zensuke improved the grounds and made them a public park. Politician Kawasaki Katsu began work on a wooden keep in 1932; it was completed in 1935 and named Iga Cultural Industrial Castle. Kawasaki believed a castle devoted to culture and industry could endure as long as human society, unlike a fortress built for war. The former castle grounds became a National Historic Site in 1967.
Remains
The castle occupies a hill about 180 metres above sea level in the northern Ueno Plateau, near the center of the Ueno Basin. The Hattori and Tsuge rivers lie to the north, the Kume River to the south, and the main channel of the Kizu River to the west. The basin stood on an important route connecting Nara and Kyoto with Ise Grand Shrine and eastern Japan. The castle’s terraced, ladder-like layout combined enclosures on the hill with outer areas and a town to the south. The main enclosure, Iyomaru, and the inner moat survive as parts of the inner castle.
Inner enclosures and defences
Main enclosure
In Tsutsui’s layout, the main enclosure occupied the summit, with a three-story keep. A second enclosure lay to the west, while a third stood below the hill to the north; the main gate was at the northern valley entrance. The Tsutsui-period keep is thought to have stood near the northeastern corner of the castle steward’s residence. Takatora extended the main enclosure westward, incorporating the older one. The surviving platform of the earlier keep retains much of its historic appearance, although some stonework has been reset and archaeological work has taken place there.
Stone walls and moats
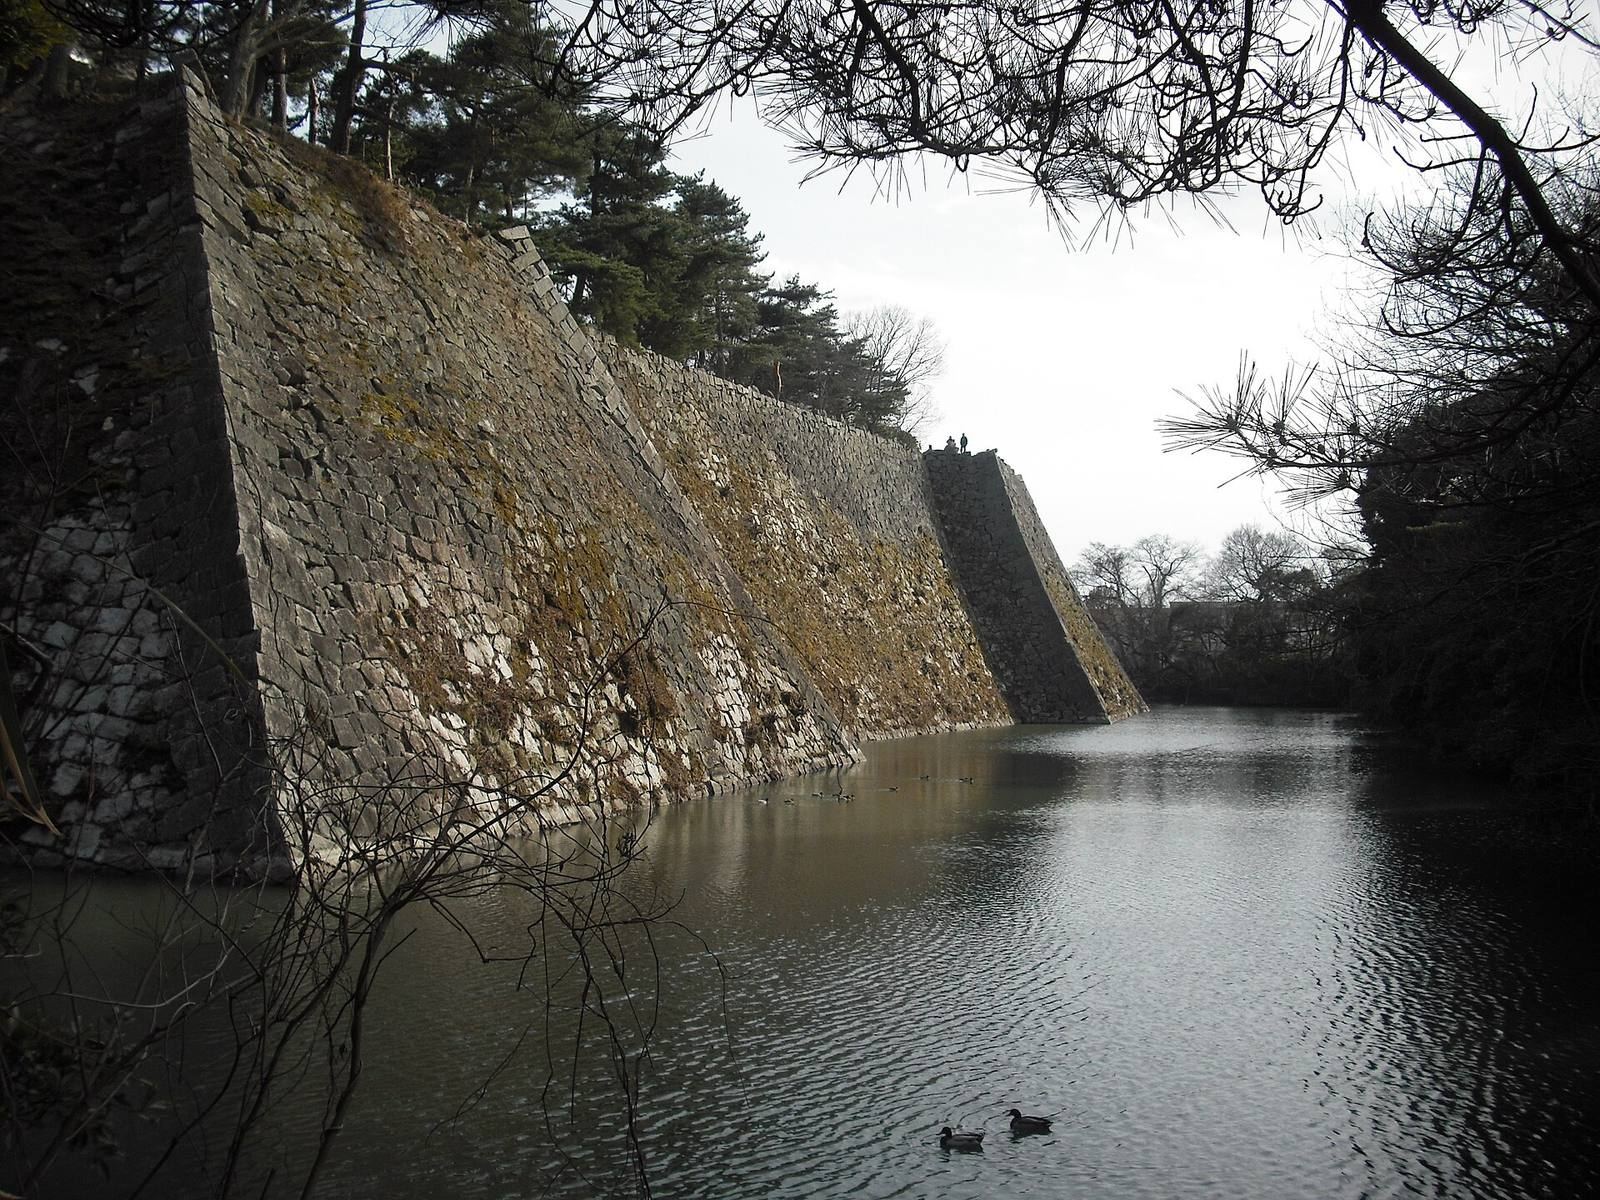
The great stone wall, built in 1611, rises 29.7 metres from its foundation stones, extends for 368 metres, and turns around three sides. Its roughly worked stones fit closely together, and the high walls of the main enclosure still stand. The western defences included a deep moat 15 ken wide and a stone rampart specified as 15 ken high from its foundations. A ken is a traditional Japanese unit of length. A stone enclosure 186 ken long ran along the northern and southern sides, with tower platforms at its ends. The southern side formed the front of the castle and had two entrances, one facing north and one south. The north and south sides measured 130 and 131 ken from east to west; the west side extended 139 ken from north to south, while the east reused an older dry moat.
Outer moats and castle town
Outer moats
Takatora’s expansion made the castle about three times its earlier size, with an area of approximately 7,000 tsubo, a traditional Japanese unit of area. The overall castle area measured about 800 by 400 metres. Outer moats extended 218 ken along the east and were 12 ken wide; on the south they ran 488 ken and were 15 ken wide; on the west they measured 254 ken by 12 ken. At the northern slope, the earthwork and moat reused Tsutsui-period defences.
Town and residences
The outer areas and town lay south of the castle. Three principal streets included a merchants’ quarter serving retainers and other residents in the third-street area. A planned moat south of that street was never completed, and the ground between became an outer riding ground. Samurai and ninja residential districts lay farther south, followed by longhouses for matchlock-gun infantry. Farther east, a farming area developed into a branch town. The lord’s residence and palace stood on a plateau west of the main enclosure, across the inner moat, near the present athletic field of Mie Prefectural Ueno High School. Principal retainers’ residences occupied the inner castle, and the steward’s residence was within the main enclosure. The outer moats and town plan are distinct from the surviving remains of the inner castle.
Surviving buildings
Weapon storehouse
The weapon storehouse, now beside the library at Ueno High School, is the only original castle building still standing.
Rice storehouse
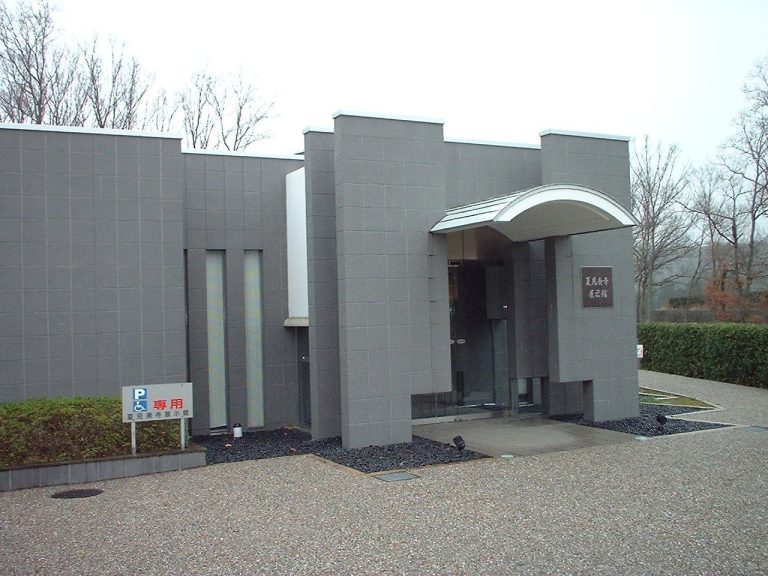
A rice storehouse was moved to Ueno Park and incorporated into a museum.
Iga Cultural Industrial Castle
The present wooden keep, formally named Iga Cultural Industrial Castle, was built in 1935 on the castle platform but not at the exact site of the historical keep. Its design was not based on historical evidence, and it occupies about half the platform built for the five-story tower. The connected, tiered complex has a three-story main keep 23 metres high and a smaller two-story keep, with tiled roofs and white-plastered walls. Displays inside include Takatora’s black-lacquered helmet, a screen depicting wisteria, and 46 art and calligraphy sheets mounted on the third-floor ceiling. Yokoyama Taikan and other artists, calligraphers, and public figures donated the sheets to mark the keep’s completion.