Narbutabia Madrasa: Kokand’s Eighteenth-Century Islamic School
Site at a Glance
- Popularity
- Medium
- Country
- Uzbekistan
- Primary era
- Early Modern
- Eras represented
- Early Modern, Modern
- Civilizations
- Khanate of Kokand
- Site type
- Religious
- Remains
- Madrasa
On this page7 sections
History
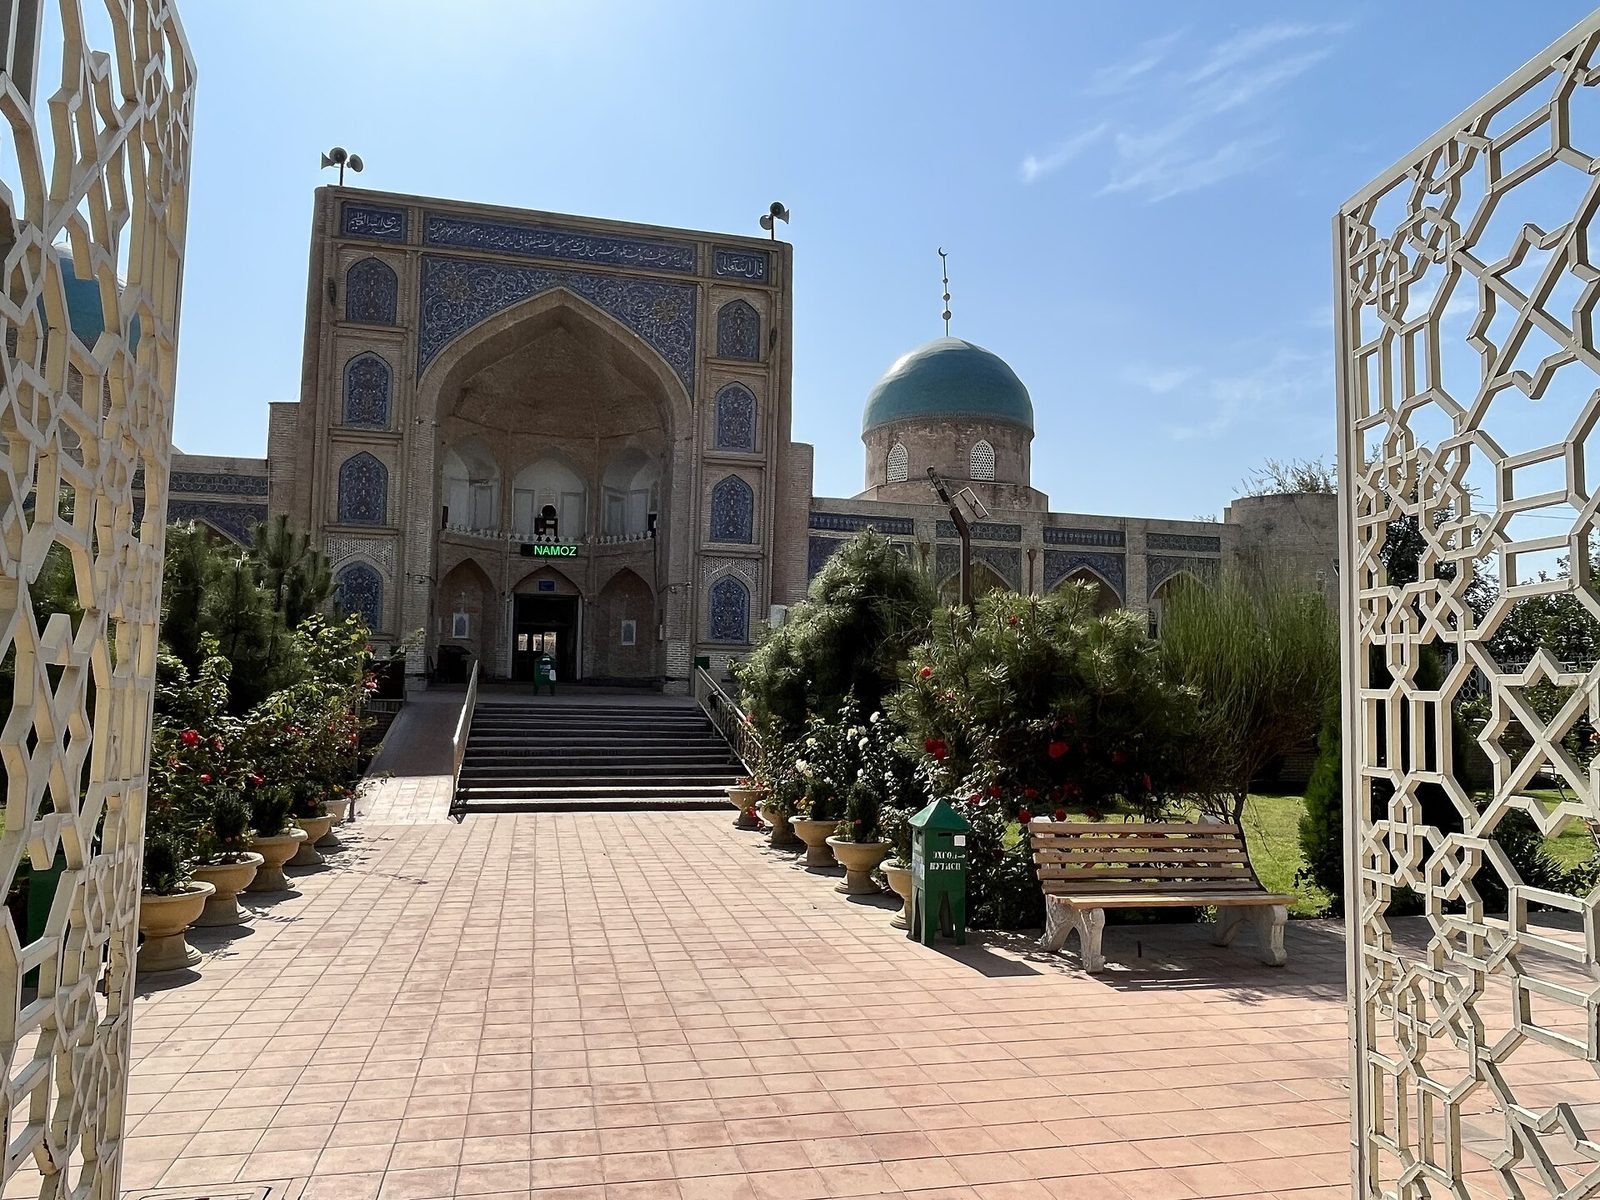
The Narbutabia Madrasa, an Islamic educational institution, is in Kokand, Uzbekistan. Narbuta-biy, ruler of the Kokand Khanate, a Central Asian state centered on the Fergana Valley, commissioned and funded it in the late eighteenth century. It is Kokand’s oldest surviving building and largest surviving madrasa.
Foundation and name
The madrasa stood in Chorsu, the principal square of the khanate’s capital, at a site associated with former Buljor and present-day Yangi Chorsu Square. Narbuta-biy held the title amir al-muslimin, meaning “commander of the Muslims.” The institution was called Madrasa-i Amir al-Muslimin, shortened in local speech and official documents to Madrasa-i Mir. It was popularly known as the Narbuta-biy Madrasa.
The school followed Sunni Islam, the largest branch of Islam. It had 114 students and 12 teachers, and Muhammad Yaqub Oxund binni Muhammad Xoja Eshoni Sadr was appointed chief teacher.
Closure and later use
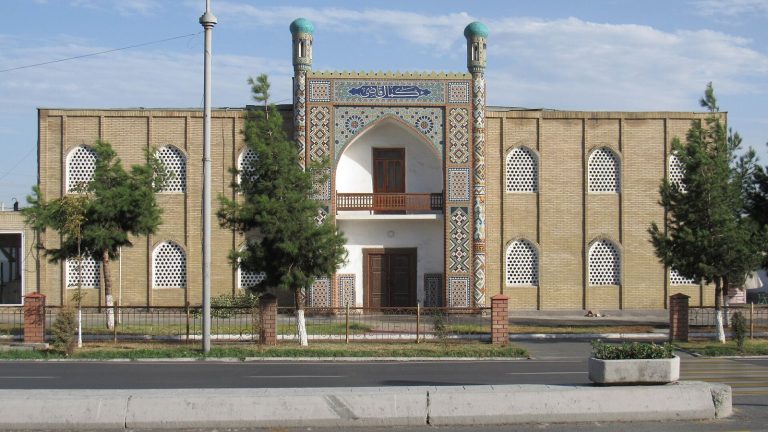
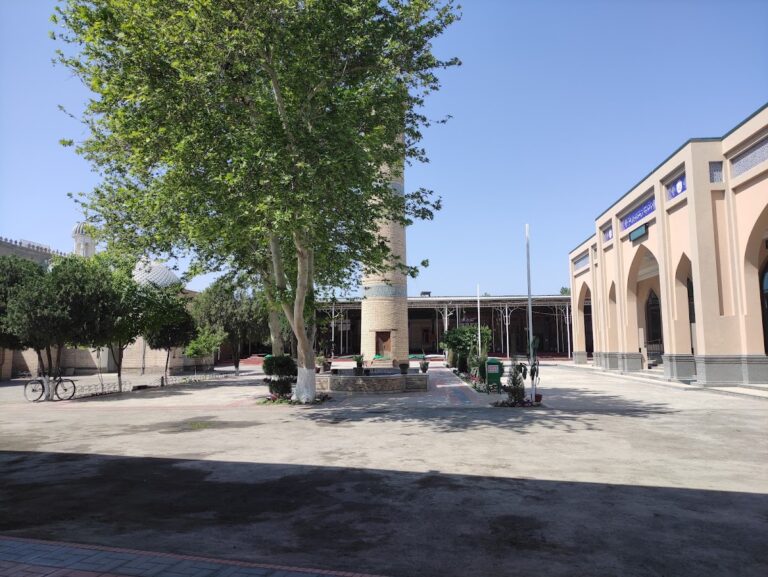
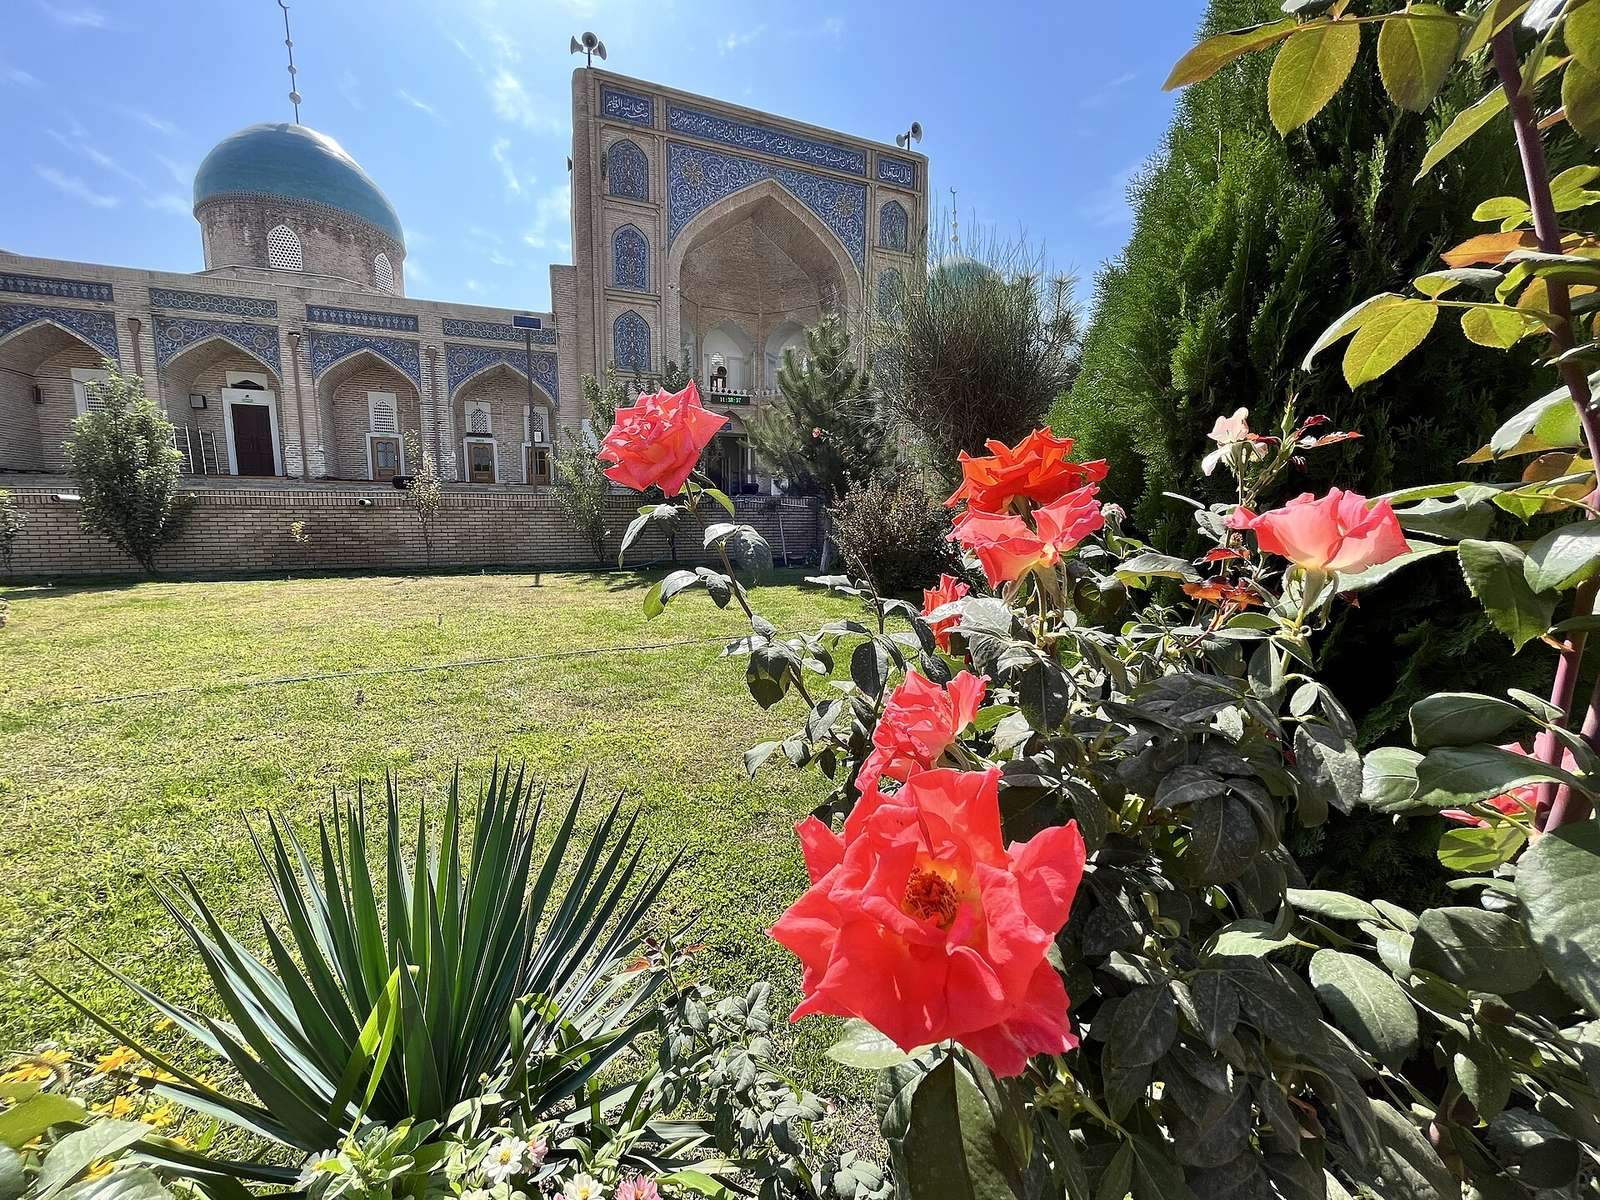
The madrasa remained in operation until 1924 and was later closed under Soviet rule. After Uzbekistan became independent, the surrounding area was improved and the building repaired. Majolica, glazed decorative ceramic tilework, was added to the main facade, and the building is now used as a mosque. It is state-owned and protected, and is included in Uzbekistan’s National List of Immovable Tangible Cultural Heritage.
A local legend says that Bukhara builders were compelled to construct the madrasa and retaliated by leaving it without heating. The problem, the story says, became clear only when cold weather arrived.
Remains
Plan and exterior
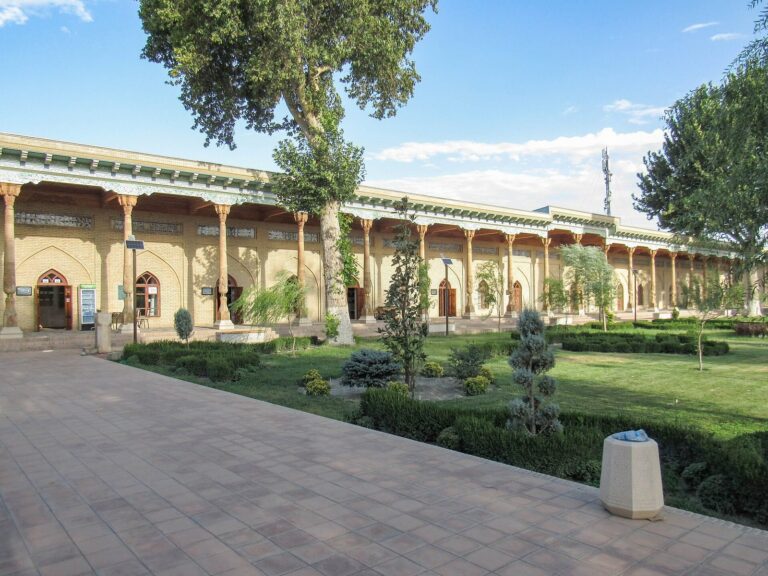
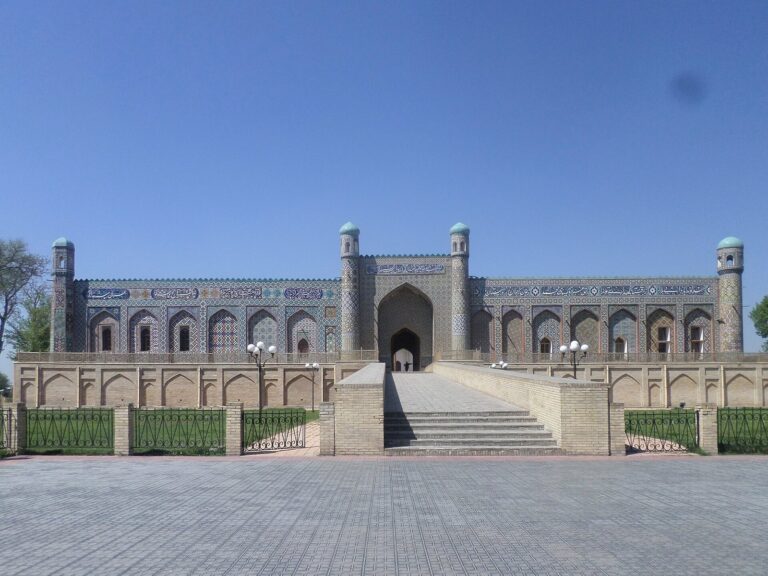
The one-storey, fired-brick building has a rectangular plan measuring 52 by 72 metres. Its square courtyard measures 38 metres on each side. Forty student cells surround the courtyard, while the madrasa has fifty cells in total. Four large, tower-like elements stand at the building’s corners. The north-facing main portal opens to an entrance hall, from which a corridor leads to the courtyard. The facade arches have inconsistent spans, reflecting relatively modest workmanship.
Mosque and classroom
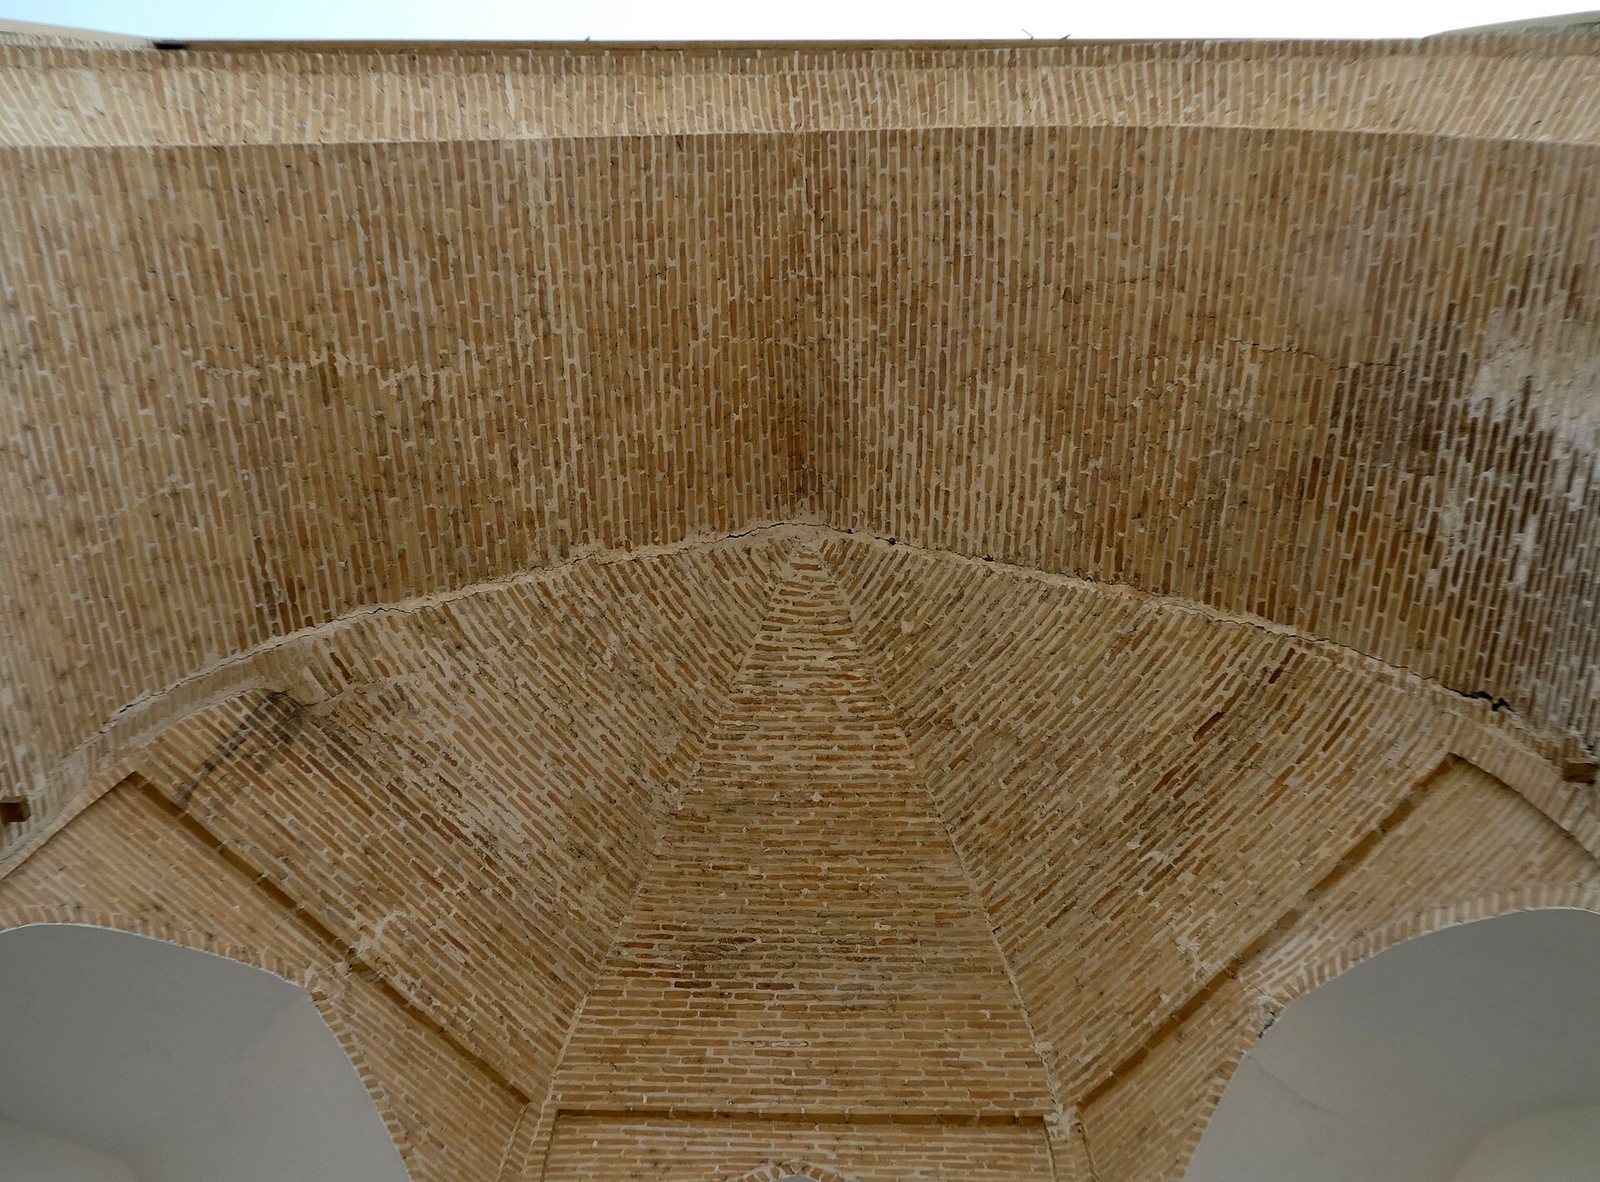
The mosque lies west of the entrance hall, and a large classroom stands to its east. The entrance structure, mosque, and classroom have domed roofs supported by arches. Intersecting arches carry the mosque’s dome; the classroom dome rests on squinches and shield-shaped pendentives, structural supports that carry a dome over a square room. The building has twelve pointed-arched windows, some fitted with screens.
Decoration and finishes
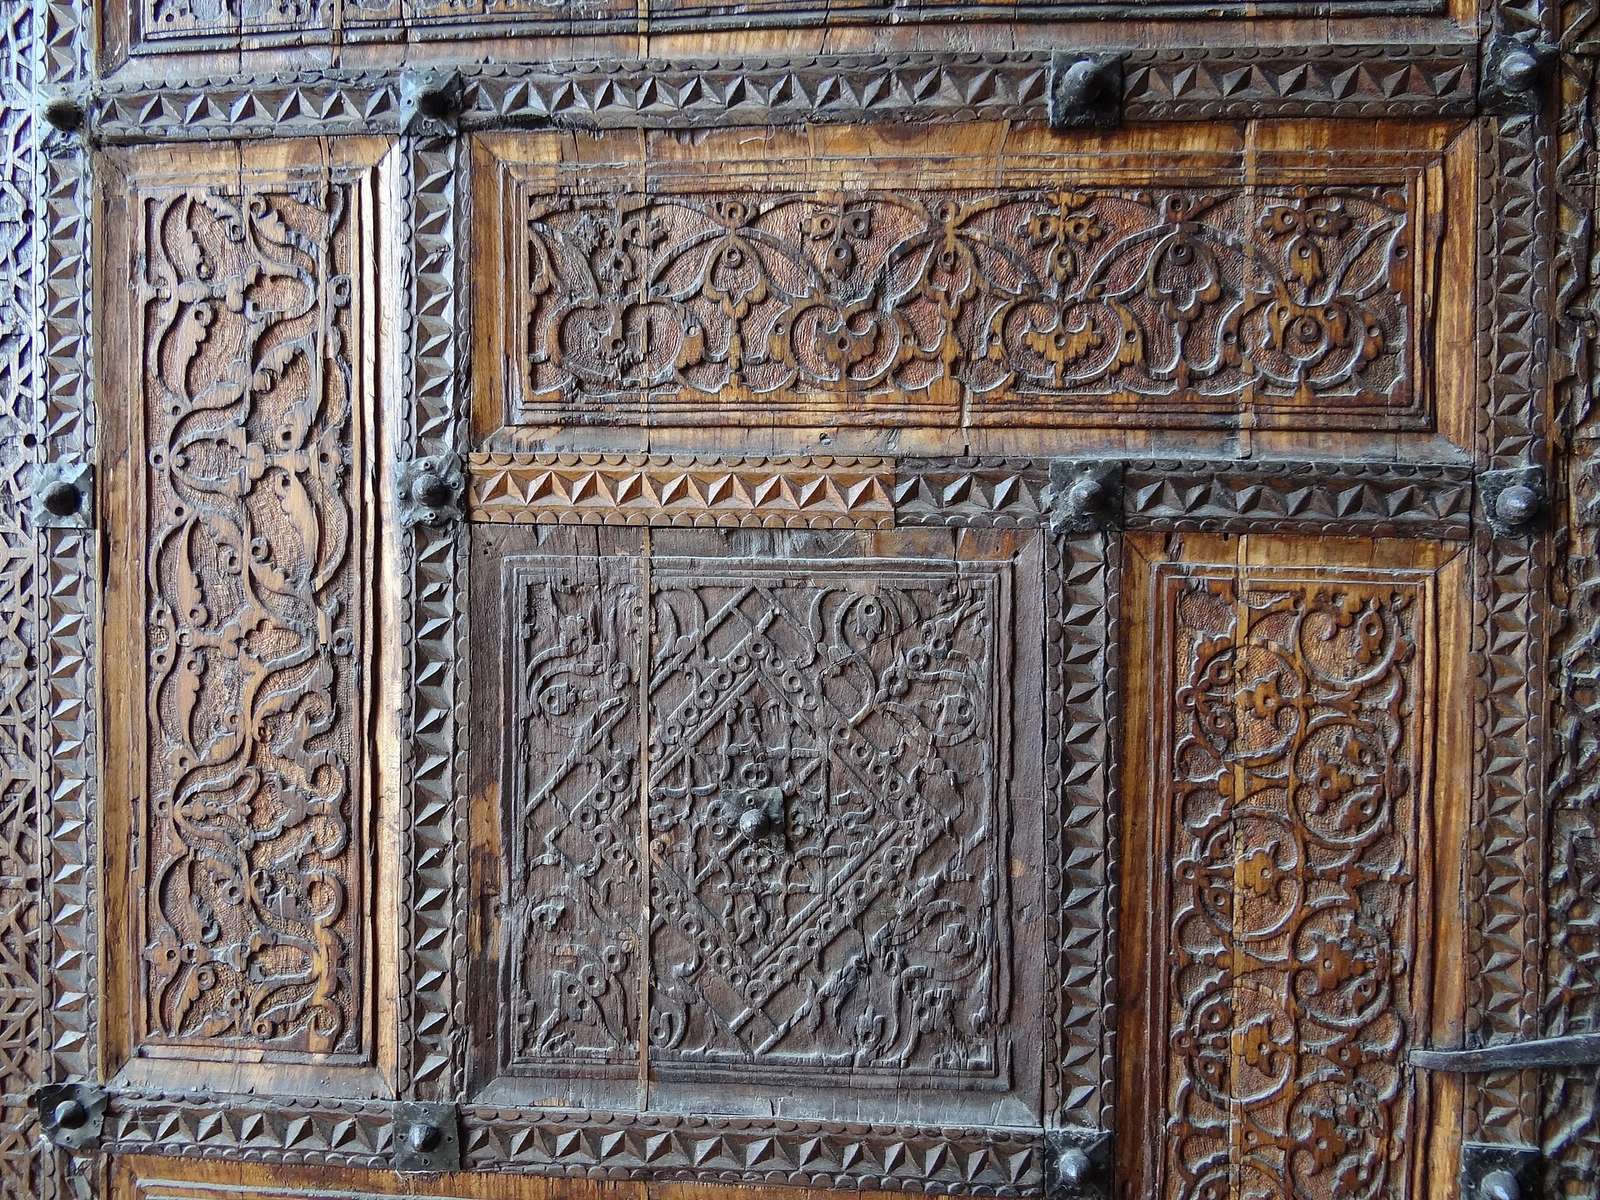
The mosque is more richly ornamented than the classroom. Tiered, niche-like muqarnas decorate the area beneath its dome and the mihrab, a niche indicating the direction of prayer; the niche also has star-shaped ornament. The ceremonial gate bears geometric girih patterns on the exterior and vegetal islimi designs inside. Elm and walnut gates and doors have shallow carvings combining pargori, a form of carved decorative patterning, with islimi motifs. The exterior was formerly almost undecorated, with the brickwork exposed, while the interiors were still white with gypsum plaster in the early 1980s. The portal form and overall plan resemble the Kukeldash, Abdulaziz Khan, and Mir Arab madrasas in Bukhara; this architectural affinity has also led to proposals that Bukhara architects built the madrasa.