Palace of Khudáyár Khán: The Kokand Khanate’s Final Royal Palace


Site at a Glance
- Rating
- 4.7
- Popularity
- Low
- Country
- Uzbekistan
- Primary era
- Modern
- Eras represented
- Modern
- Civilizations
- Khanate of Kokand, Russian
- Site type
- Domestic
- Remains
- Palace
On this page14 sections
History
The Palace of Khudáyár Khán is a nineteenth-century royal palace in Kokand, Uzbekistan, built for the rulers of the Kokand Khanate and completed in 1870. Also known as Kokand Urda, it was the seventh and final palace constructed for the khans and was intended to express the authority of Khudáyár Khán, the last ruler of the khanate.
Origins and construction
The palace project began during the reign of Muhammad Ali Khan, before Khudáyár Khán was born. During part of Muhammad Ali Khan’s rule, his mother Nadira administered state affairs. She was also a prominent Uzbek poet and a patron of science and the arts. Construction was suspended for reasons that remain unknown, then resumed under Khudáyár Khán in 1863.
Work was directed by the architect Mir Ubaydulla Muhandis and continued until the palace was completed in 1870. Eighty master builders and approximately 16,000 forcibly recruited or enslaved laborers are said to have worked on the project. About 1,000 carts were used to move construction materials.
Russian conquest and changing uses
In 1876, after the fall of the Kokand Khanate, the Russian Imperial Army seized the palace and stationed a garrison there. Male and female parish schools were later established in the complex, while an Orthodox church was installed in the throne hall. Khudáyár Khán, who had initially adopted a position favorable to Russia, was forced into exile, and the palace was looted.
The complex suffered further destruction during the Bolshevik takeover of Kokand in 1918. Most of the palace was demolished, including the entire harem. In the 1920s, the surviving buildings housed the administration of Koshchi, a mass organization of working peasants. An agricultural exhibition for the Fergana region opened there in 1924.
From exhibition hall to museum
The Kokand Museum of Local History was established in the palace in 1925, giving the surviving complex a new public and institutional role. The buildings also housed a military hospital during the Second World War, from 1941 to 1945. The palace has continued to function as a museum and now houses the Kokand Museum of Local History.
Repair and research shaped the modern understanding of the complex. A renovation project took place in 1938 under the direction of the architect Obid Zayniddinov, with participation by the architect Kadirjon Haydarov, the carver S. Norkoziyev, and other craftsmen. Research led in 1974 by architects including N. Akromkhojayev and E. Nurullayev helped establish the palace’s original form. Restoration began in 2009, followed by another improvement program in 2011. The palace is protected as a monument of history and culture of Uzbekistan and is recognized as a national monument.
Remains
The palace complex covers approximately four hectares. Its original plan extended about 138 meters in length and 65 to 68 meters in width, with low buildings arranged around courtyards, pavilions, and gardens. The foundations rise three meters above ground level, and the surviving complex preserves 19 original rooms and a reduced number of the original courtyards.
Entrance and outer facade
Main gateway
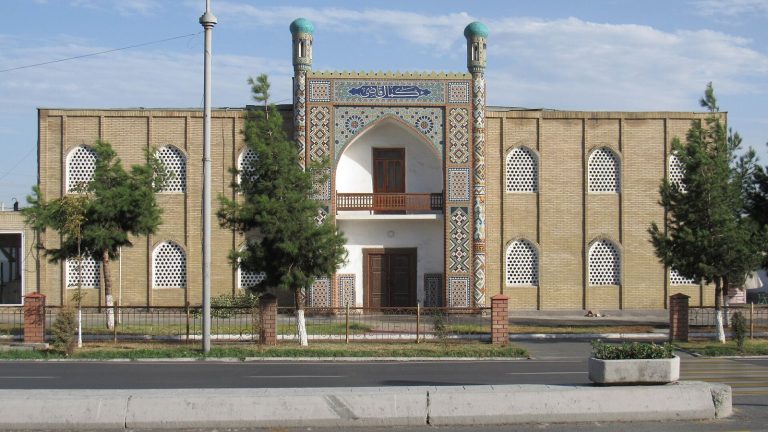
The principal entrance lies on the eastern side. A purpose-built ramp leads to the gateway, which stands approximately five meters above the ground. Above the portal is a carved inscription translated as “High Palace of Seid Muhammad Khudáyár Khán.” The inscription forms part of the ornament surrounding the elaborately decorated doors.
Facade and minaret
The main facade is approximately 70 meters long. Its decoration combines geometric patterns, vegetal motifs, arabesques, and brightly colored ceramic tiles. Yellow and green are especially prominent, giving the facade a palette distinct from the predominantly blue and turquoise monuments found elsewhere in Uzbekistan.
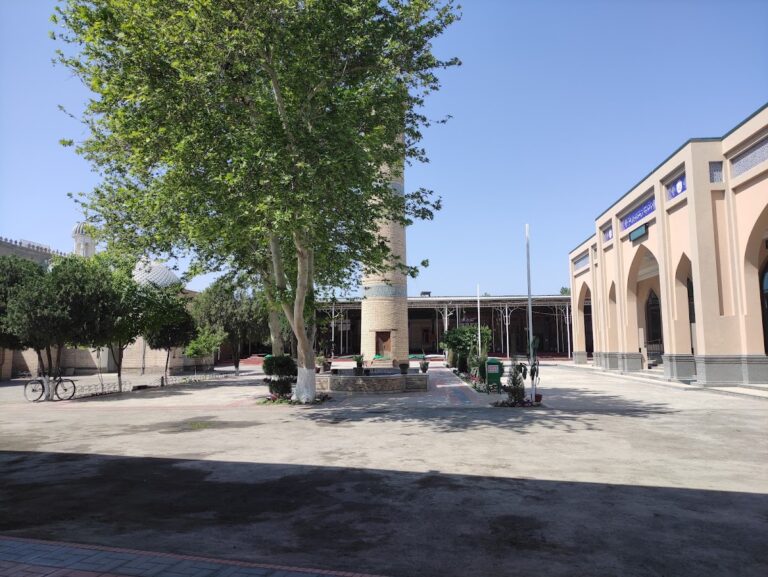
A minaret stands to the right of the entrance. It is faced with ceramic tiles and decorated with ring-shaped maiolica patterns, a glazed ceramic treatment with a vividly colored or opaque surface, at its base and around its center. The palace was once enclosed by inner and outer fences, which no longer survive.
Courtyards and palace rooms
Royal and administrative spaces
The original palace contained seven courtyards and more than 100 rooms. Its functions included royal residence, administration, reception, storage, and the exercise of authority. The complex held a throne hall, reception areas, a treasure chamber, a treasury, an arsenal, and a special hall where the khan held court over subjects of the khanate.
The private quarters of Khudáyár Khán and his wives formed another part of the palace. Rooms for his children were richly finished, while a harem occupied one courtyard. Small rooms housed numerous enslaved captives who served within the palace.
Decorated interiors
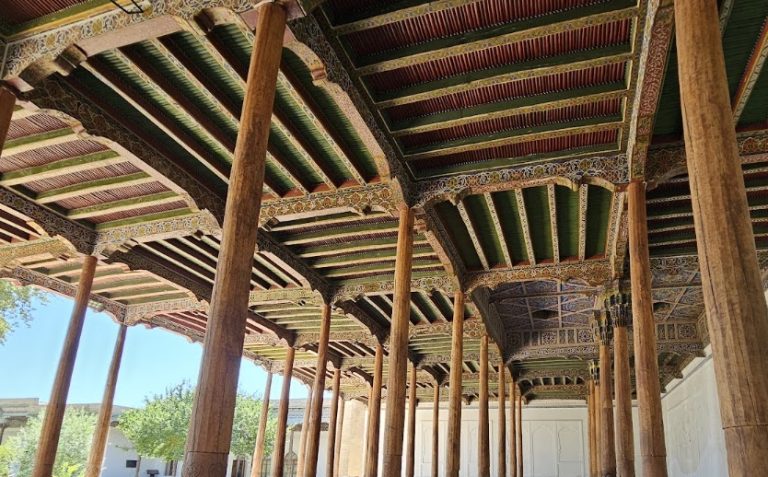
The throne hall, reception courtyard, and private quarters of the khan and his wives received the richest decoration. Their interiors combine openwork wood, carved ganch, a traditional gypsum-based Central Asian material, gilded cornices, painted wall designs, ornamental tempera painting, alabaster work, and carved Eastern motifs on wooden vaults.
Bright panels on the walls and ceilings carry varied ornamental compositions, Quranic excerpts, and sayings attributed to philosophers and rulers. Quranic passages also run along the edges of blue ceramic tiles. The restored throne room contains a replica throne, while Khudáyár Khán’s original throne is held by the Hermitage Museum in Saint Petersburg.
Religious architecture
Eastern mosque
The eastern part of the palace contains a large mosque measuring approximately 100 by 30 meters. It was formerly associated with a madrasa, an Islamic educational institution. This religious building formed part of the wider palace complex alongside the royal, administrative, and residential spaces.
Restored fabric
The surviving facade and interiors have undergone restoration. Work begun in 2009 fully restored the right side of the main building’s facade, revived the colors of the interior ornament, recreated several doors and eight columns, and improved the museum’s infrastructure. A further program begun in 2011 added perimeter railings with national ornament, removed the northwestern part of the complex, and refurbished the local-history museum.