Svirskaya Church: A Medieval Orthodox Church in Smolensk
Site at a Glance
- Popularity
- High
- Country
- Russia
- Primary era
- Medieval
- Eras represented
- Medieval, Early Modern
- Civilizations
- Russian
- Site type
- Religious
- Remains
- Church
On this page13 sections
History
Foundation and medieval importance
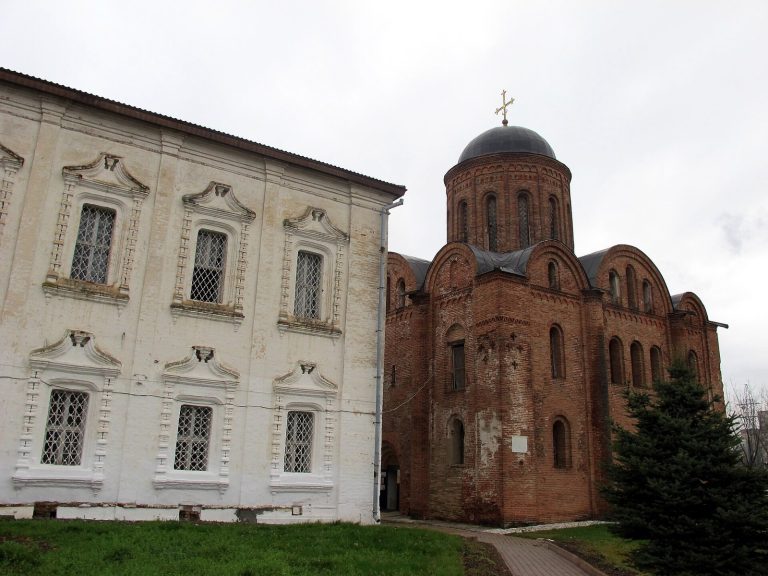
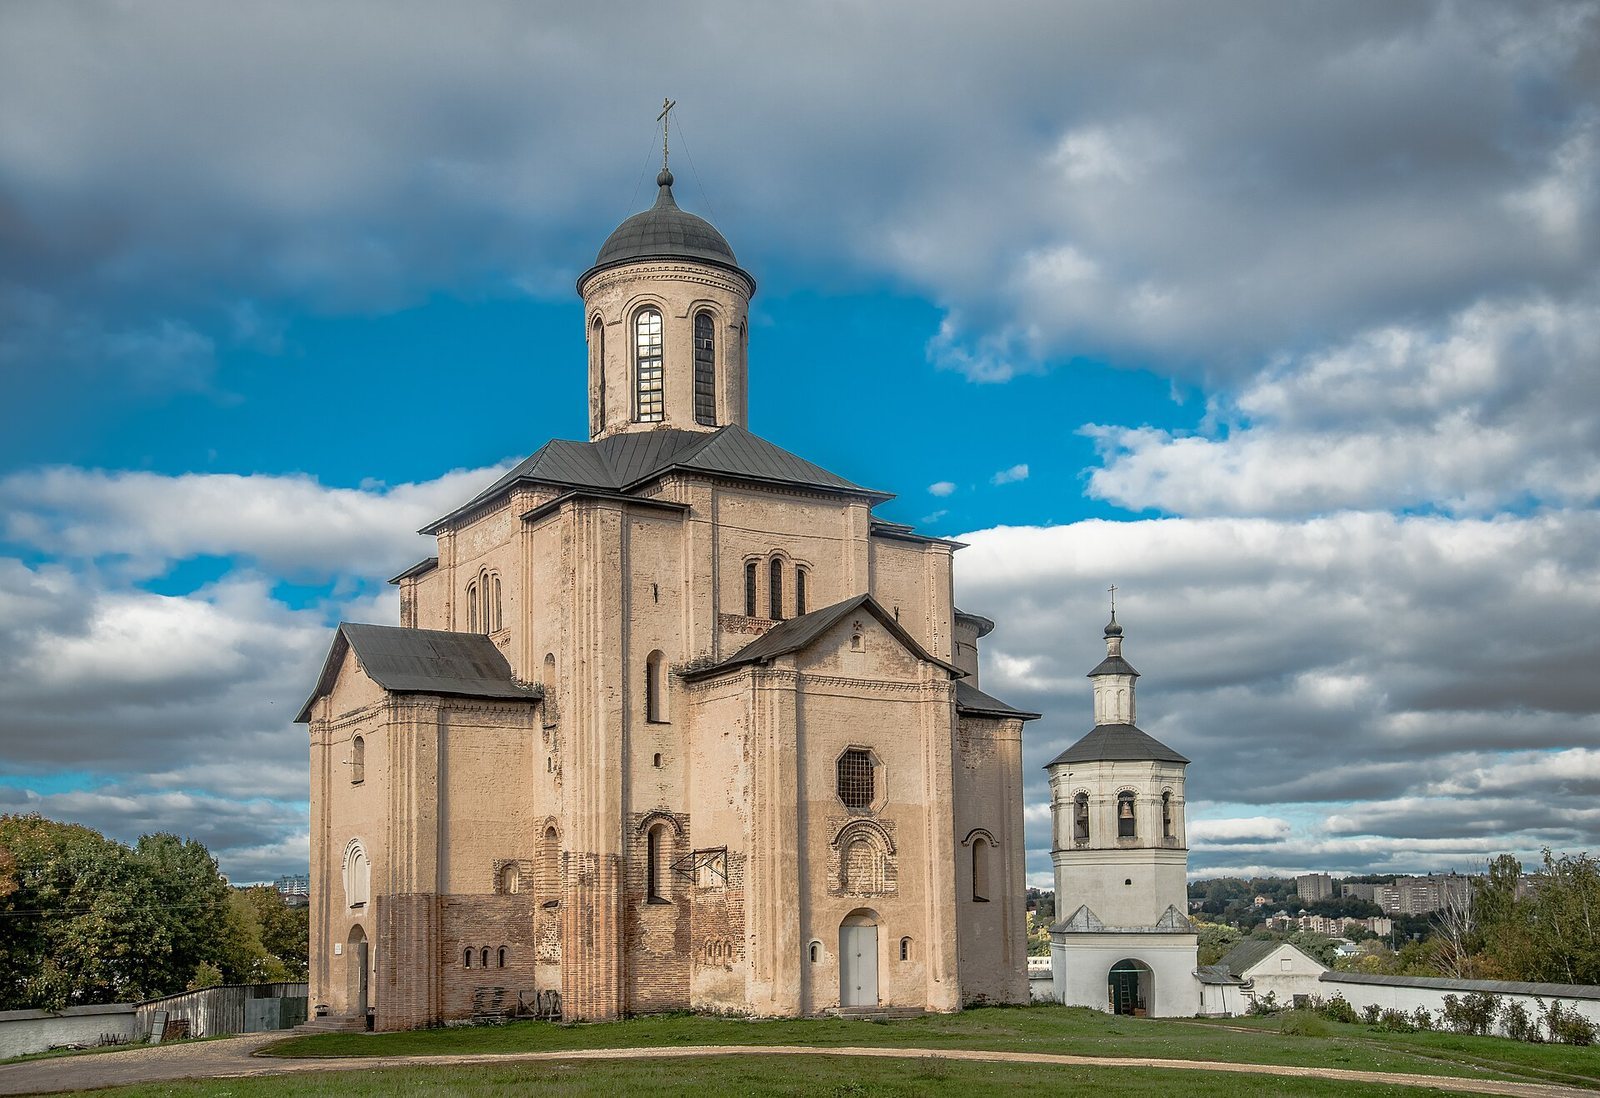
Svirskaya Church, also known as the Church of the Archangel Michael, is a medieval Orthodox church in Smolensk, Russia. It was built between 1180 and 1197 on the order of Prince David Rostislavich, a Rurikid ruler of Smolensk, by a master builder from Polotsk. The church formed part of the princes’ country estate and marked a shift away from the architectural tradition associated with Kyiv. Its design also influenced builders in other principalities.
The Ipatiev Chronicle’s entry for 1197 called the church the most richly decorated in Rus, the medieval East Slavic lands and political world. Dedicated to the Archangel Michael, a leading angelic figure in Christian tradition, the church was associated with a monastery for a time.
Siege and changes of worship
From 1609 to 1611, during the siege of Smolensk, Polish-Lithuanian forces of the Polish-Lithuanian Commonwealth turned the church into a stronghold. A Catholic parish was established there in 1611. Orthodox worship resumed after Smolensk returned to Russian rule in 1654. Rebuilding may also have taken place in 1634 and 1713.
Alterations and parish life
In the early eighteenth century, builders renewed the upper walls and vaults, changed the façades, and enlarged windows in the annexes. A heated side chapel, designed for use in cold weather, was added in 1733. Repairs followed in 1785, during the 1820s, in 1836, and in 1851.
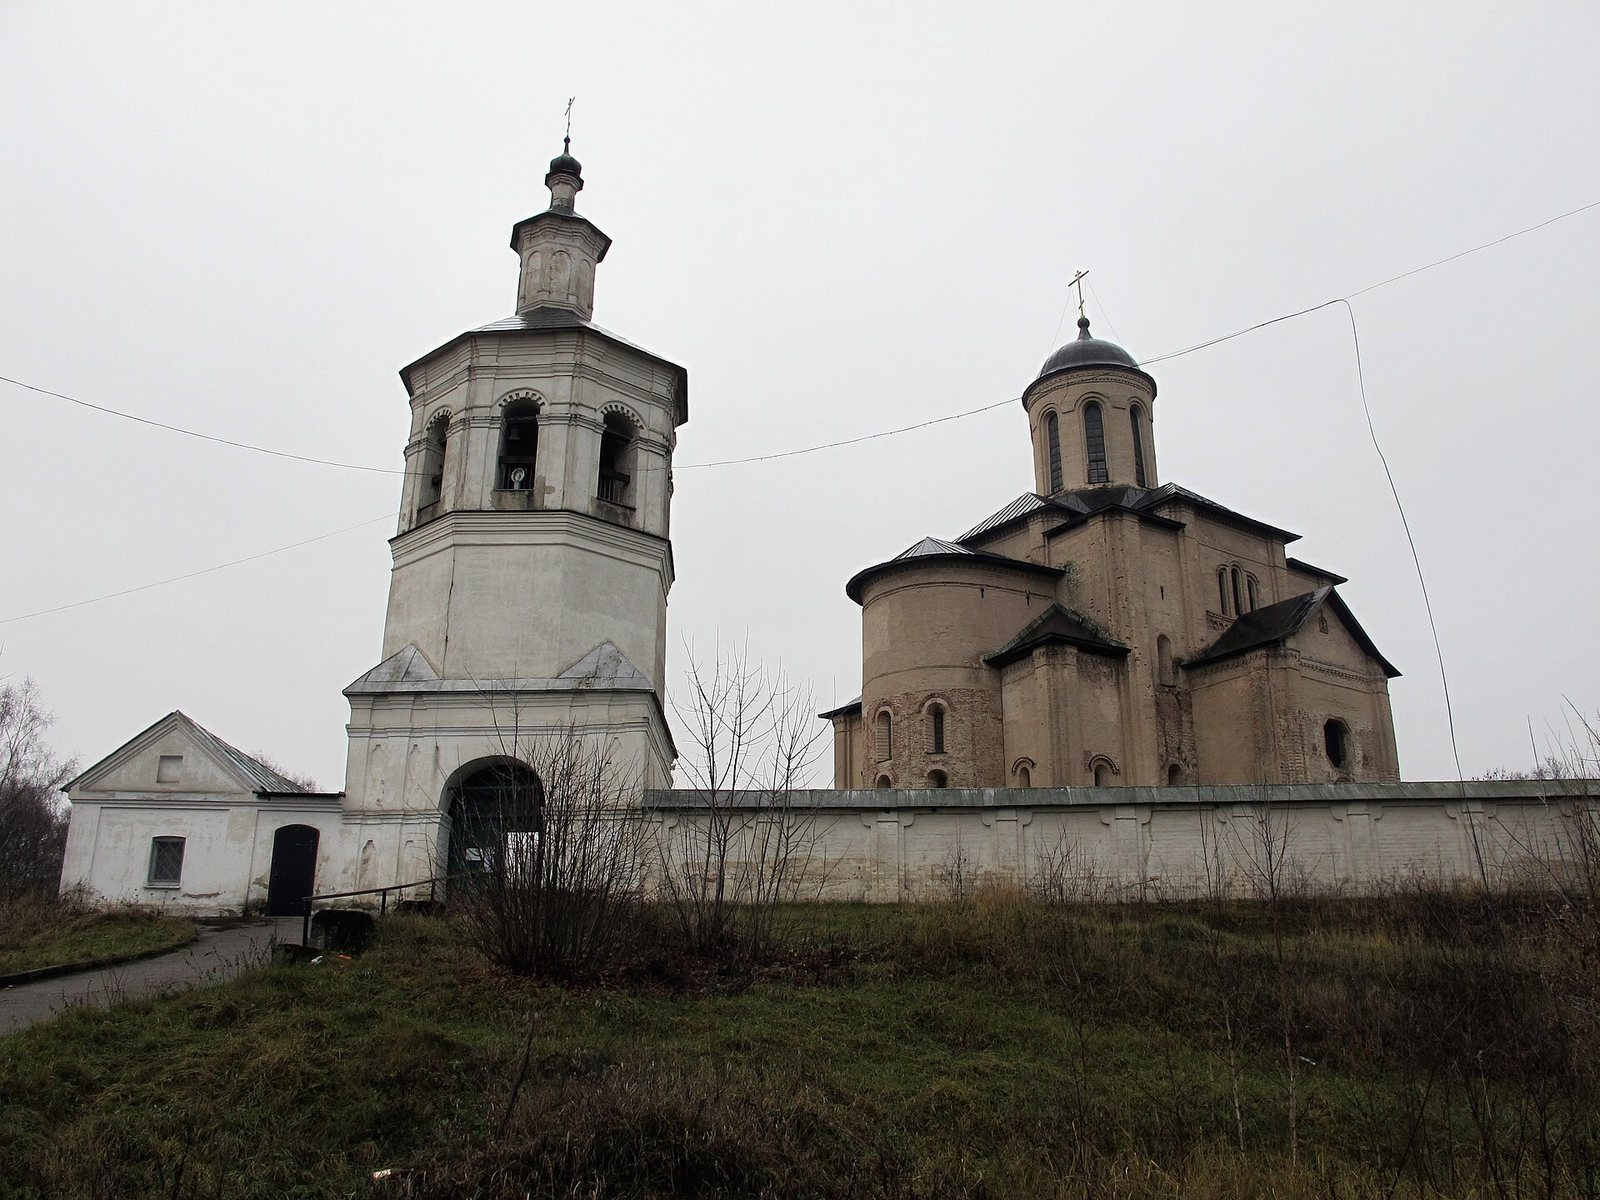
Between 1775 and 1785, churchwarden Vasily Khlebnikov supported the addition of a stone bell tower, an enclosure, and a one-storey house at the southwest corner of the grounds. With Bishop Parthenius’s blessing, Khlebnikov also funded education for poor and homeless boys. The church was whitewashed during this period. French soldiers looted it during the Patriotic War of 1812, Russia’s defense against Napoleon’s invasion, and the building was later restored. Whether Khlebnikov paid for the repairs or they followed Emperor Alexander I’s personal attention is uncertain.
A chapel dedicated to Boris and Gleb, princes of Rus venerated as Christian martyrs and saints, was built on the church’s southwest side in 1833. By the late nineteenth century, the church had four altars: the main one for Michael, and others for Alexius the Man of God, a Christian saint; Alexander Nevsky, a medieval prince and saint; and Boris and Gleb. The Alexander Nevsky altar had earlier been dedicated to Alexander of Svir, an Orthodox monastic saint, and was renamed in memory of Emperor Alexander I. An annual procession on July 24 went to Smyadyn, where Gleb was killed.
Closure, damage, and restoration
The church closed in 1930 and was subsequently used as a military warehouse. During the Second World War, it lost its roof, and extensive plaster fell from the walls. Roof work in 1963 removed some nineteenth-century architectural details. Façade restoration from 1976 to 1982 brought back selected medieval forms while also renewing eighteenth-century features.
The church passed to the Smolensk and Vyazma diocese in 1990, and worship resumed the following year. Interior restoration began in 1990 and continued after services restarted. Svirskaya Church remains an active Orthodox church and is a federally significant cultural heritage monument in Russia.
Remains
The medieval church
Plan and exterior form
The stone church stands beside the Dnieper, about 1.5 kilometres west of central Smolensk. Its four-pier plan, organized around four interior supports, centers on a tower-like, four-sided core with three projecting annexes. The structure rises in a pyramidal composition around a central axis. Three vertical divisions mark each façade, with the side sections lower than the middle. The central apse, the sanctuary’s rounded end, is semicircular, while the side apses are rectangular. Bundled pilaster strips, shallow vertical bands on the walls, are features of the regional Smolensk school.
A raised base supporting the dome is encircled by blind arches, decorative arches set against a wall. The central apse projects beyond the side sections, while the lower chapels add to the building’s upward emphasis. The chapels enlarge the interior and provide an upper-level space for the prince in place of galleries. The plan has been compared with a church in the Polotsk citadel and with the later Church of St. Paraskeva Pyatnitsa in Novgorod, whose comparable features are smaller.
Masonry and decoration
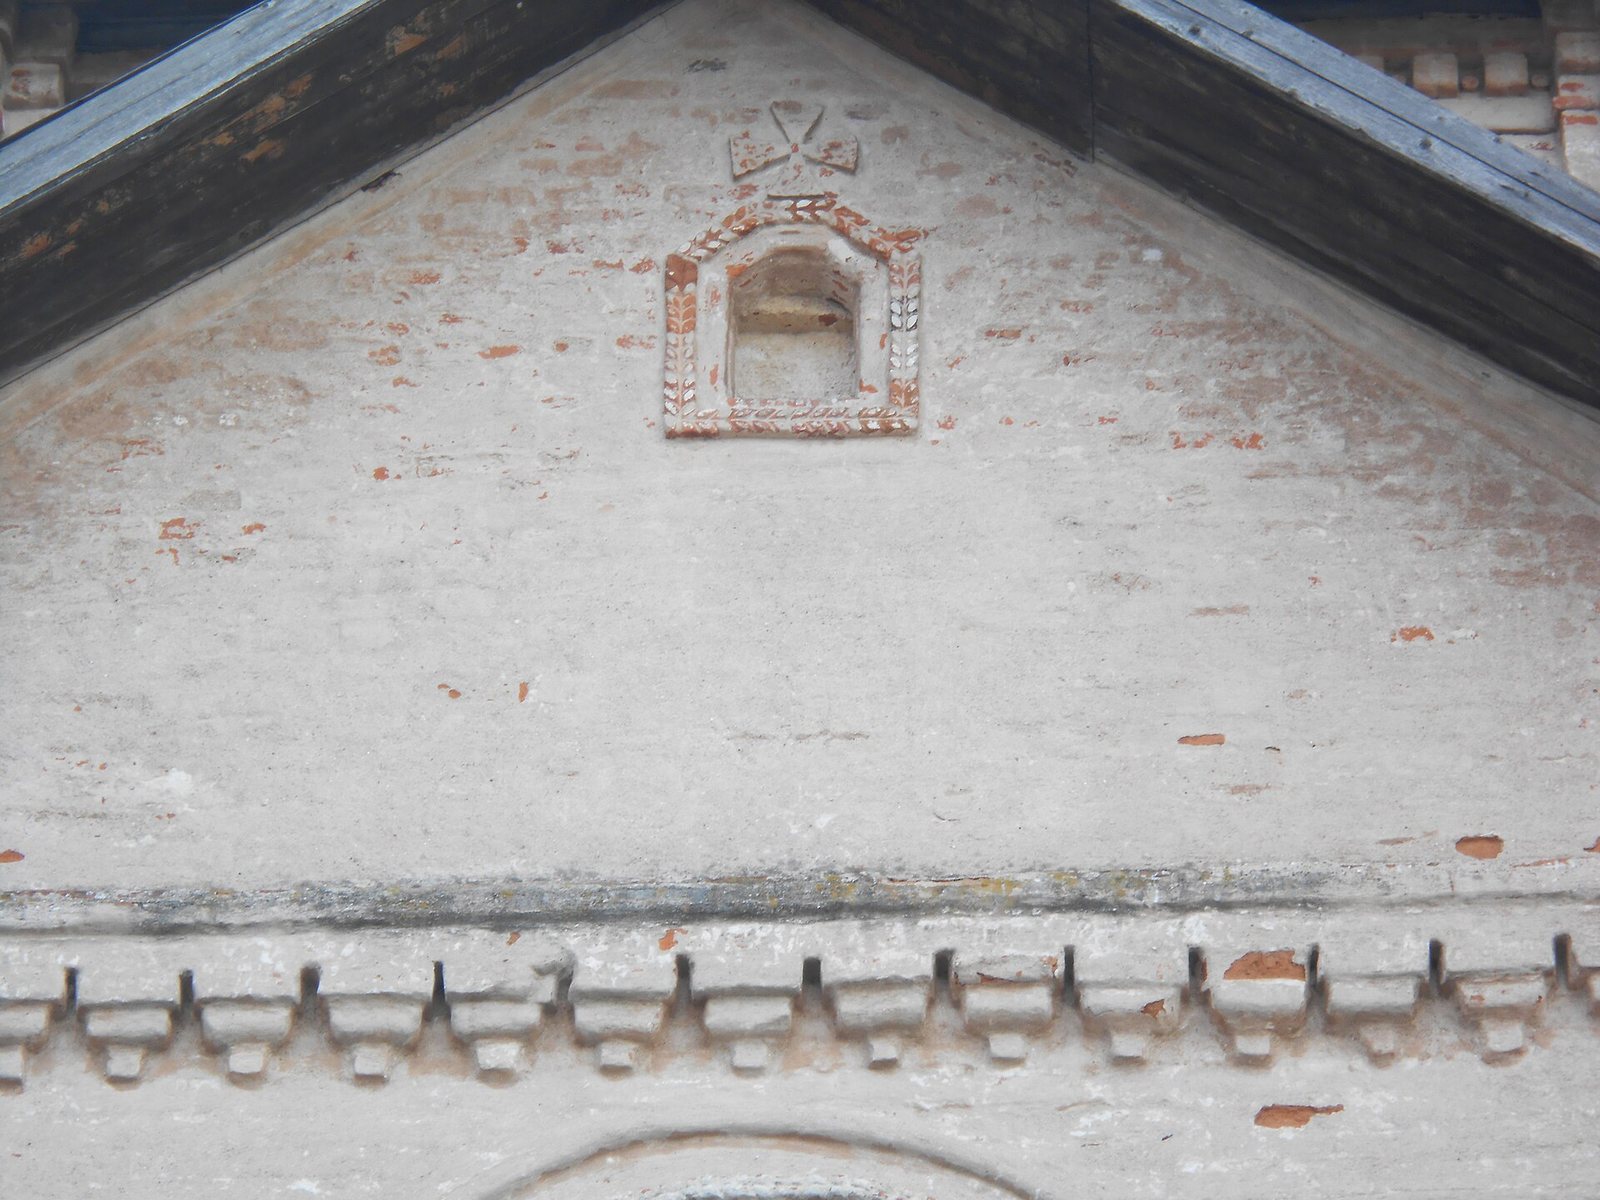
The foundations use boulders laid without mortar in a trench cut through sand, over a clay base. Above them, broad, thin bricks known as plinth bricks are set in lime mortar to form the walls. Sand covered the lower wall sections. Exterior ornament included niches of varying sizes, relief crosses, and decorative arches above windows and doors. Traces of painted ornament also survive. The 1976–1982 restoration reinstated tall, narrow church windows, openings in the dome base, and an icon niche above the south portal. It also restored octagonal windows on the north and south façades and cornices from the eighteenth century.
Interior
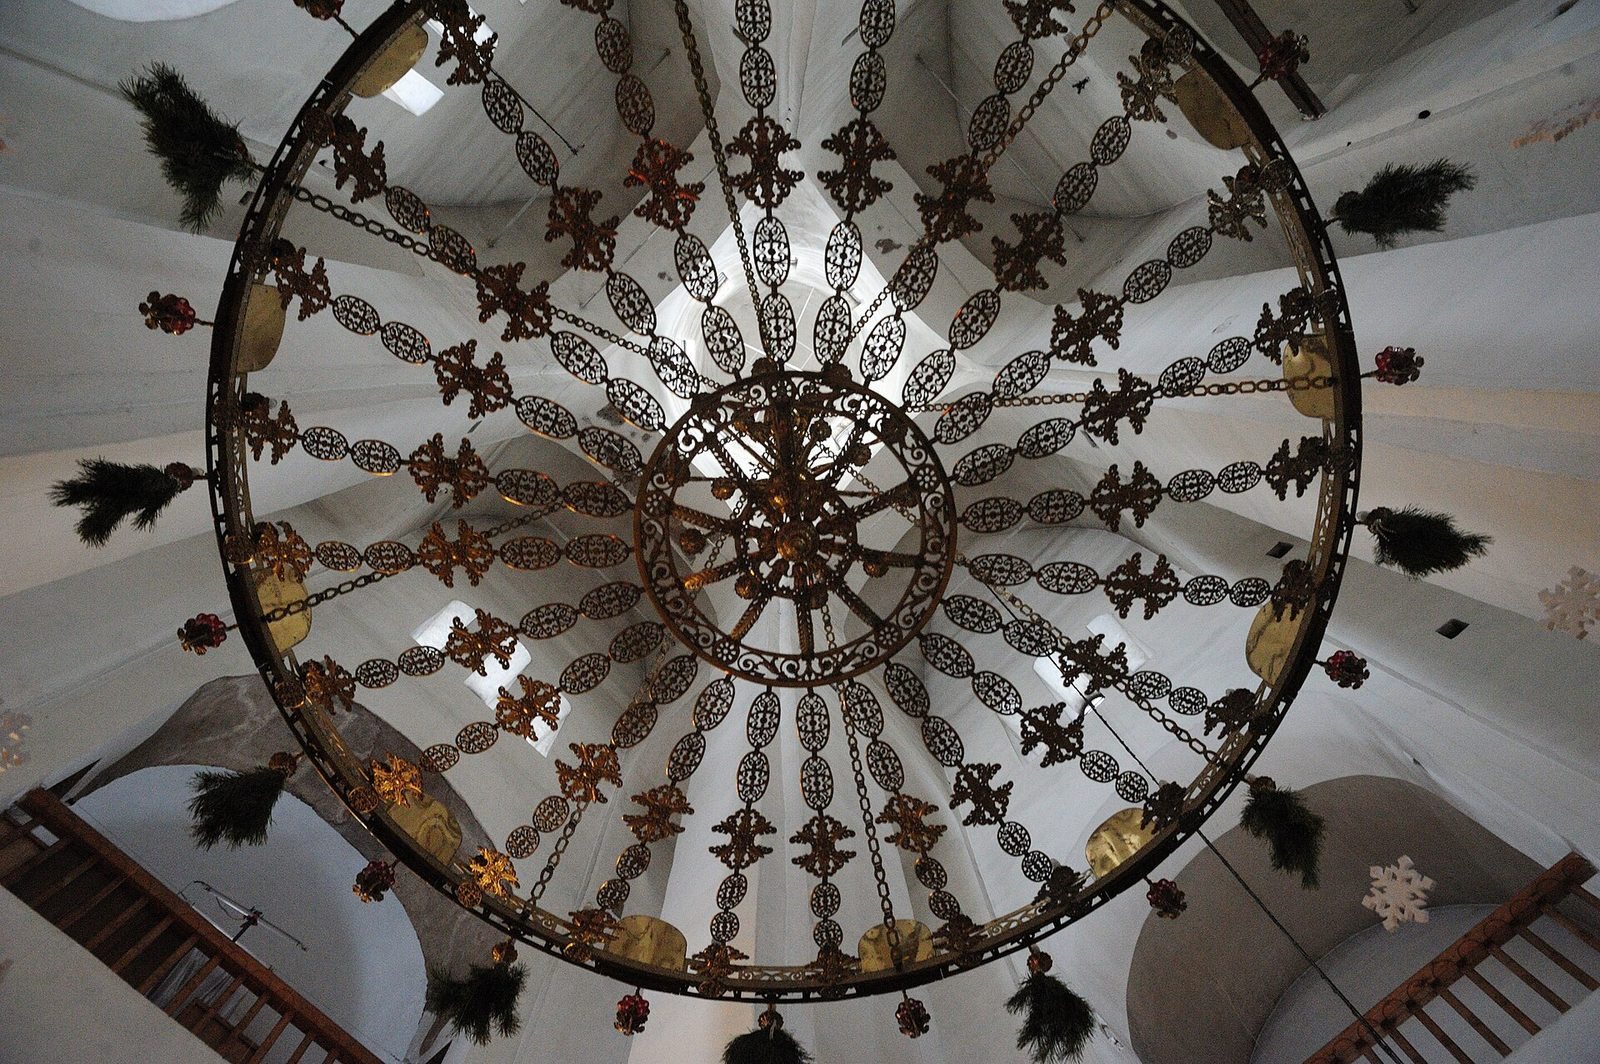
Frescoes and tempera paintings, made with pigments in a water-based medium, decorated the interior; an archaeological expedition recorded fragments in 1960. The Ipatiev Chronicle described icons adorned with gold, silver, pearls, and precious stones. A carved white-stone altar and iconostasis, the screen of icons separating the sanctuary from the main worship space, were consecrated by Metropolitan Kirill on November 21, 1999.
Church grounds
Bell tower
Built in stone between 1775 and 1785, the bell tower stands beside the church and is topped by an onion-shaped cupola.
Enclosure and house
A brick enclosure surrounds the grounds. A one-storey stone house occupies their southwest corner.