Spangenberg Castle: A Hessian Medieval Fortress and Residence in Germany


Site at a Glance
- Rating
- 4.8
- Popularity
- Low
- Country
- Germany
- Primary era
- Early Modern
- External website
- Open
- Eras represented
- Medieval, Early Modern, Modern
- Civilizations
- Holy Roman Empire
- Site type
- Military
- Remains
- Castle
On this page17 sections
History
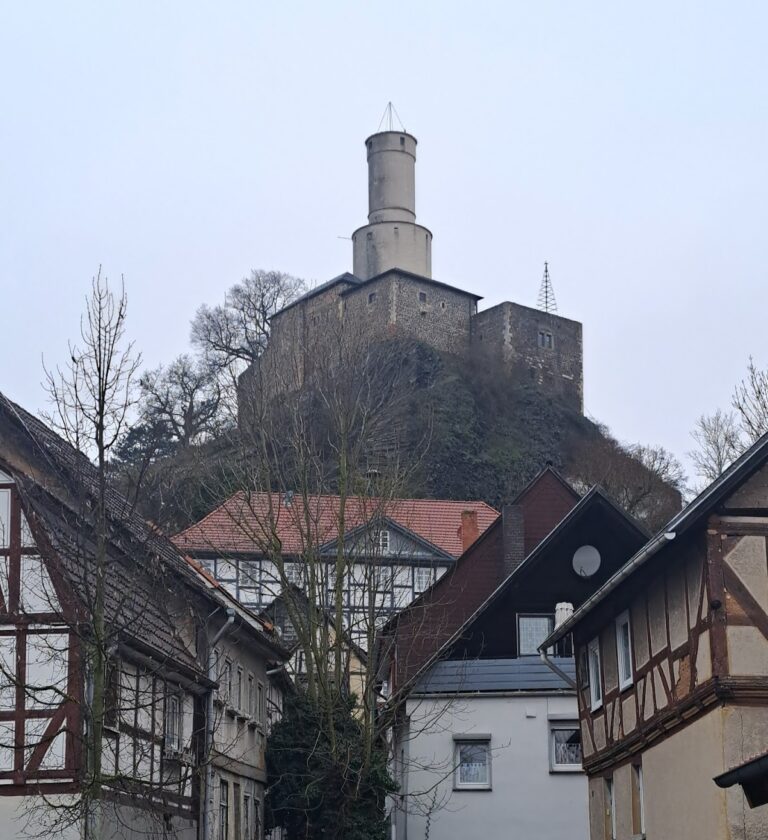
Spangenberg Castle is a medieval hilltop castle in Germany, built by the Thuringian lords of Treffurt probably in the thirteenth century on the wooded Schlossberg above Spangenberg. It developed as the center of a small territory around Spangenberg and Morschen, controlling the Long Hesse trade route between Frankfurt and Leipzig. The castle’s position encouraged the growth of the settlement below it, in the Pfieffe valley and near Elbersdorf on the Essebach.
Treffurt lordship and the growth of Spangenberg
The first documented owner of the castle and town was Hermann of Treffurt, who was recorded in 1235. The territory was held as a fief from the count of Ziegenhain, and members of the Treffurt family later also styled themselves lords of Spangenberg. The settlement was described as a town, or civitas, in 1261. In 1309, Hermann and Friedrich of Treffurt granted it town rights according to Lippstadt law.
In 1327, Hermann and Friedrich of Spangenberg and Treffurt gained a reputation in Thuringia as robber knights, a term used for nobles who carried out violent raids. The family subsequently declined amid conflicts with neighboring powers and disputes within the family. In 1350, Hermann IX sold the castle, its associated administrative territory, and the town to Landgrave Henry II of Hesse for 8,000 marks of silver. Spangenberg thereafter belonged to the Hessian landgraves, rulers of the territory known as the landgraviate of Hesse.
Residence, hunting castle, and Hessian fortress
For more than two centuries, Spangenberg served as a residence and hunting castle for the Hessian landgraves. Henry II the Iron remodeled it as a comfortable residence. His son Otto II, known as Otto the Archer, was an enthusiastic hunter, while Hermann II the Learned used the castle as a retreat for reading. Louis I the Peaceful was born and died at Spangenberg, and Landgrave William I also died there.
The castle also accommodated widows of Hessian landgraves on several occasions. Its reputation for security made it a temporary repository for substantial sums of money and the landgravial archives during the fifteenth century. Philip the Magnanimous, a major supporter of the Reformation in Hesse, had a second wife in a morganatic marriage, a union that did not give her the full dynastic rank of a ruling spouse, who came from Spangenberg.
The development of firearms brought major changes to the castle’s defenses, probably under Landgrave Philip. In the early modern period, Spangenberg became both a fortress and a residence and hunting castle, with underground defensive passages added to its military system. Landgrave William IV the Wise strengthened the defenses substantially and gave the complex much of its external form as a prestigious palace-fortress.
Expansion in the late sixteenth and seventeenth centuries
In 1584, William IV appointed Hans Wilhelm Kirchhof as burgrave, an official responsible for administering and commanding a castle or fortress. While serving at Spangenberg, Kirchhof wrote Wendunmuhth, a collection of comic tales, anecdotes, and stories that he worked on from 1584 to 1605. He died at Spangenberg in 1602 or 1603 at approximately eighty years of age.
Around 1580, William IV commissioned a hall building and the adjoining Commandant’s Building, completing the enclosure of the courtyard. At the beginning of the Thirty Years’ War, the major European conflict of 1618 to 1648, the defenses were strengthened again. By 1636, a bastion system had been built along the west side. A bastion is a projecting defensive work designed to provide flanking fire. The fortress remained under Hessian control during the war under the regency of Landgravine Amalia Elisabeth, although Spangenberg town was half destroyed in 1637.
After 1648, the castle lost most of its importance as a landgravial residence and major fortress. It remained a secondary fortress of Hesse-Kassel, maintained mainly through repairs and occupied by a small garrison composed largely of invalid soldiers. During the Seven Years’ War, the conflict fought from 1756 to 1763, French troops under Louis des Balbes de Berton de Crillon, Duke of Mahon, captured the fortress by surprise on 9 November 1758. The garrison had failed to raise the drawbridge. The French seized 18 cannons, 307 firearms, ammunition, and 44 powder barrels.
Prison, forestry school, and wartime destruction
From 1763, Spangenberg served as a state prison for officers. During the constitutional conflicts in Hesse-Kassel under Electors William II and Frederick William I, it also held many political prisoners. A new guardhouse was built outside the moat in 1840. After Prussia annexed Hesse-Kassel in 1866, the prison was dissolved, and the largely vacant complex was placed under the supervision of a castellan. The outer defenses began to become overgrown, and French prisoners of war were housed at the castle in 1870 and 1871.
In 1907 and 1908, the castle was converted into a Prussian forestry school. The renovation sought to preserve the historic character of the buildings and continued the association between Spangenberg and the landgraves’ earlier hunting activities. Kaiser Wilhelm II visited the school on 15 June 1913. The school marked its thirtieth anniversary in 1937, but training was interrupted when the Second World War began in September 1939. Director Friedrich Dierking and many teachers and students were drafted, and instruction never resumed. During its 32 years, approximately 1,200 young forestry officials had been trained there.
During the Second World War, the castle became Oflag IX A, a German prisoner-of-war camp for captured officers, holding British officers. After the prisoners were transferred elsewhere, American aerial bombardment at the end of March 1945 caused the buildings to burn out completely. Only the enclosing walls remained as ruins.
Reconstruction and later use
Public support in Spangenberg led the state of Hesse to rebuild and restore the castle during the 1950s under the direction of the building official Dr. Textor. The complex was again able to receive visitors around 1965. In 1966 and 1967, the sculptor Wilhelm Hugues created a 30-meter-long wooden frieze showing the castle’s history, destruction, and postwar reconstruction.
Since the early 1960s, Spangenberg had been included in a Hessian association of state-owned castles and palaces selected for use as hotels and restaurants, a policy that prevented the complex from being abandoned again. The castle now contains a hotel, an upscale restaurant, and conference facilities. The former armory, built in 1625, was rebuilt in 1983 and converted into a hunting museum, which operated there until 2010. The castle was closed from 2010 to 2017 while awaiting new tenants. A storm in July 2015 led to roof reconstruction that continued until 2017, after which the hotel and restaurant resumed operation.
Remains
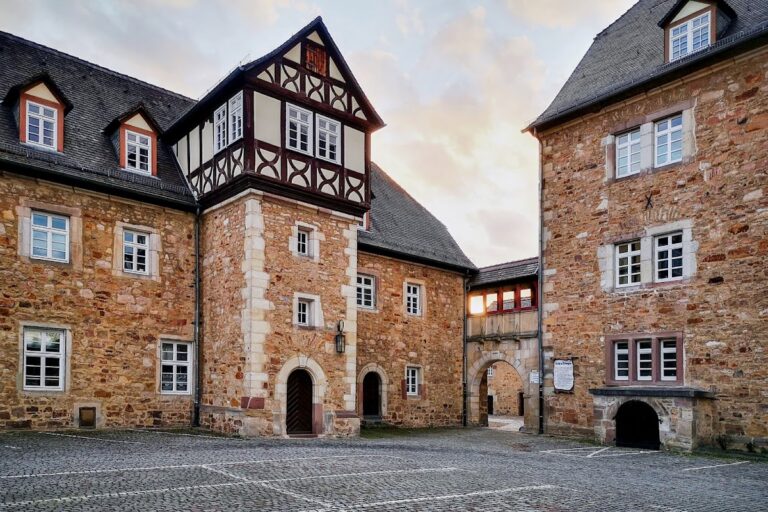
Spangenberg Castle occupies a wooded hill above the town and survives as an approximately oval complex of adjoining multistory buildings arranged around a narrow inner courtyard. The main castle stands within a deep, wide moat, while substantial bastions reinforce its approach. The surviving buildings date chiefly from the fifteenth to the seventeenth centuries, although fragments of the thirteenth-century castle remain within the southern building. The rebuilt complex retains the external form of the fortress, while the fire of 1945 eliminated the historic interiors.
Medieval core and residential buildings
Southern building
Fragments of the original masonry and parts of the medieval palas, the principal residential building of a castle, survive in the southern building. This area contained the lords’ reception rooms and living quarters. The early castle was probably enclosed by a wall and entered through a single gateway protected by a drawbridge. Its auxiliary buildings were initially constructed largely in half-timbering.
Castle well and vaulted cellar
A castle well, probably excavated during the original construction, supplied drinking water. It was about 100 meters deep, while a later description gives a depth of 126 meters. The only remaining part of the original medieval fortress itself is a round-arched vaulted cellar above the former well.
Courtyard buildings
The main complex consists of several adjoining buildings constructed between the fifteenth and seventeenth centuries. Small two-part Gothic windows survive on the upper floors, both on the exterior and on the courtyard side. Many other windows were changed into large rectangular openings during the seventeenth century. The western gate is dominated by a tall tower with a steep hipped roof, and the castle now has two entrances.
Former audience hall
The former audience hall retains decorative relief work, including a frieze of putti, or small childlike figures used in decorative art. The castle’s large historic wall paintings were destroyed in the 1945 fire. They had included a depiction of Otto the Archer’s return. Historic fireplaces and elaborate tiled stoves likewise survive only in fragments and shards.
Fortifications and approaches
Moat, gate, and drawbridge
The former principal approach crossed a drawbridge to a single southwestern gate. The entrance was later given a new gate bearing the territorial coat of arms and three decorative merlons, the raised sections of a battlement. The deep, wide moat still encloses the main castle, and the substantial defensive works continue to reinforce its access.
Outer defensive line
Landgrave Louis I strengthened the castle with zwinger walls, an outer defensive area between an inner wall and an additional fortification line, and six shell towers. In the sixteenth century, the northeastern main approach received a substantial earthwork and casemates, protected chambers used for artillery or other defensive functions. A large artillery tower, 22 meters in diameter, formed the corner of this fortification. The associated underground passage system survives largely intact but is not open to the public.
Western bastions
The western bastion system was in place by 1636. Parts of the former outer fortifications remain visible, although the defensive system is only partially preserved. The building now used as a hunting museum was constructed on the rampart to replace auxiliary buildings demolished during the bastion works. It is a surviving seventeenth-century component of the complex and was adapted for museum use after its reconstruction in 1983.
Roofs and postwar reconstruction
Before the 1945 fire, the roofs carried numerous dormer windows and ornamental fittings. These elements were not reconstructed after the war. The rebuilding nevertheless preserved the external form of the fortress, including the moat, bastions, enclosing walls, and principal building arrangement. The later roof reconstruction following the storm of July 2015 continued until 2017.