Château Rothschild: A Neo-Louis XIV Estate in Boulogne-Billancourt, France


Site at a Glance
- Rating
- 3.1
- Popularity
- Very Low
- Country
- France
- Primary era
- Modern
- Eras represented
- Modern
- Civilizations
- French
- Site type
- Domestic
- Remains
- Elite Residence
On this page20 sections
History
Château Rothschild is a nineteenth-century estate in Boulogne-Billancourt, France, rebuilt between 1855 and 1861 in the neo-Louis XIV style for the banker James de Rothschild. Its history extends from an eighteenth-century residence through Rothschild ownership, wartime occupation, severe postwar damage, and the transformation of much of its grounds into Parc Edmond de Rothschild.
Origins and Rothschild expansion
The estate began with a residence built shortly before 1703 by Joseph Fleuriau d’Armenonville, a wealthy official in the French finance administration. The seven-hectare property lay north of Les Menus in Boulogne. It passed to his son, Charles-Jean-Baptiste Fleuriau de Morville, and later to Count Réal. After Napoleon’s fall, Réal sold the property to the banker Jean-Charles Davillier.
Jacob Rothschild, later known as James de Rothschild, acquired the estate in 1817 and substantially enlarged it. The expansion incorporated the Route de l’Espérance, which connected Boulogne with Longchamp and restricted the town’s later growth in that direction. In 1857, James added the nearby Château de Buchillot, formerly called Château de Meulant. This increased the park from about seven hectares to approximately thirty hectares and completed the separation of Boulogne from Longchamp.
The nineteenth-century rebuilding
James de Rothschild commissioned a complete rebuilding of the château between 1855 and 1861. Joseph-Armand Berthelin designed the building in the Louis XIV style, a form of monumental French classicism associated with symmetry, classical orders, and imposing axial compositions. The interiors and formal gardens were created by Eugène Lami, while Joseph Paxton designed the landscape park, later revised by Paul Loyre.
The estate became a meeting place for high society. Its guests included President Adolphe Thiers and Georges Clemenceau. Clemenceau visited the Japanese garden in July 1925. By the late nineteenth century, the gardens were regarded as an important horticultural reference. Their upkeep required about sixty gardeners, and in 1879 the formal grounds were described as among the grandest, most varied, and best-decorated parks around Paris.
Edmond de Rothschild and the gardens
After James de Rothschild died in 1868, the property passed to his son Edmond de Rothschild. Edmond developed the Japanese garden between about 1900 and 1925, employing the Tokyo horticulturist Hatta after acquiring Japanese ornamental conifers at the 1900 Paris Exposition. The garden included a pagoda and a kiosk used as tea houses.
Edmond died in 1934, after which his daughter Miriam-Alexandrine de Rothschild maintained the grounds. Influenced by the English style, she discontinued the planting of new formal French gardens. The family left for Britain in 1939, shortly before the estate entered a period of military requisition and destruction.
Occupation and postwar destruction
During the German Occupation, from 1 July 1940 to 19 August 1944, the Kriegsmarine, Nazi Germany’s navy, installed its headquarters on the property. The estate manager was dismissed, and artworks, furniture, paintings, statues, and the collection of Japanese potted plants were removed to Germany. The military occupation protected the château and park from some wartime damage, but the property suffered much greater destruction after the Liberation.
From September 1944, American forces used the evacuated château as a transit centre. Pagodas, porticos, bridges, kiosks, and park trees were burned for firewood. The remaining interior decoration disappeared, and heavy vehicles were parked throughout the park, causing extensive damage.
Hospital construction and division of the estate
After the war, the Rothschild family recovered the severely damaged property but did not return to live in the château. In 1944, the site of the château court was proposed for the rebuilding of the bomb-damaged Ambroise-Paré Hospital. The Ministry of Reconstruction confirmed the decision in 1948. Miriam-Alexandrine de Rothschild opposed the plan but accepted the expropriation of six hectares in 1962. The hospital was built between 1965 and 1969.
In 1974, the southern part of the park was cut through by the connection between the A13 motorway and the Paris périphérique, the ring road around Paris. The works removed old chestnut trees, further reduced the estate, and separated Château de Buchillot from the remainder of the grounds. In 1979, Edmond de Rothschild transferred fifteen hectares to the municipality of Boulogne-Billancourt for a symbolic payment. The municipality converted this area into a public park while retaining many surviving decorative features. About one and a half hectares in the northeast became the Villa Alexandrine development.
Decline, protection, and attempted restoration
The château and its surrounding approximately two-hectare Canadiens parcel were sold in 1986 to the Dutch company Jogo BV, controlled by the Saudi prince Khalid Abdulaziz Al Ibrahim. Although the sale included plans for major restructuring works, the château was abandoned and deteriorated. Fires in 1994 and 2003 partially destroyed the building and led to imminent-danger orders. Plans for a luxury hotel and a luxury retirement home failed. A municipal expropriation procedure begun in 2003 because of the property’s manifest abandonment was suspended after a promised programme of emergency works was not carried out.
Château Rothschild was listed as a historic monument in 1997. Novaxia acquired the company holding the château in May 2016 and established Novaxia Château Boulogne BV to carry the restoration project. Emergency measures covered the roof completely, installed a safety net beneath the ceiling, and added temporary stair railings. The château opened to the public for the first time during the 2017 heritage days. A redevelopment plan initially proposed four adjoining buildings to finance restoration, but in October 2019 the municipality and developer announced that no additional construction would be placed on the adjoining land. The planned works for 2020 did not begin.
Château de Buchillot and cultural memory
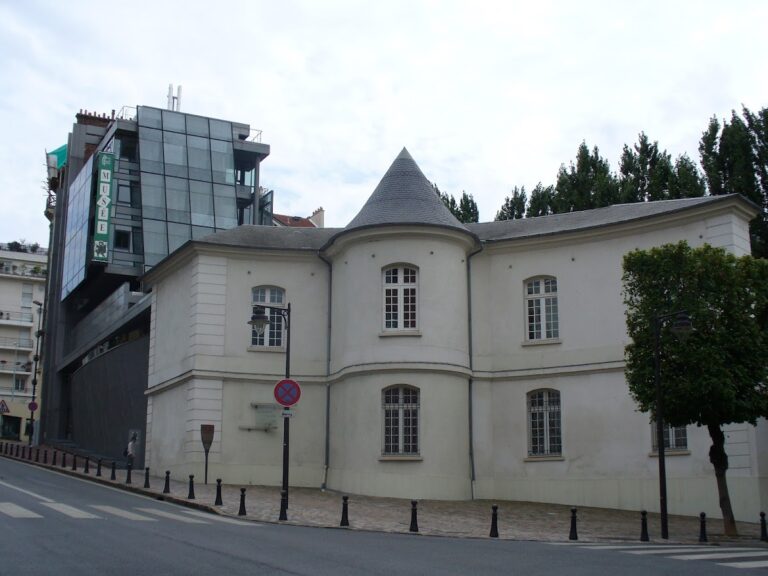
Château de Buchillot became an empty shell after the wartime and postwar changes. Its exterior was restored and its interior fitted out in a contemporary manner from 2007. Since 2010, it has housed the Paul Belmondo Museum, devoted to the French sculptor whose career lasted from 1898 to 1982.
The estate also entered cinematic history through its use as a filming location for Marguerite Duras’s India Song in 1974 and Son nom de Venise dans Calcutta désert, released in 1976. The films recorded the château’s already advanced deterioration. The surviving fifteen-hectare public park is now known as Parc Edmond de Rothschild, while the original thirty-hectare estate has been divided by the hospital, motorway infrastructure, later construction, and the separation of Château de Buchillot.
Remains
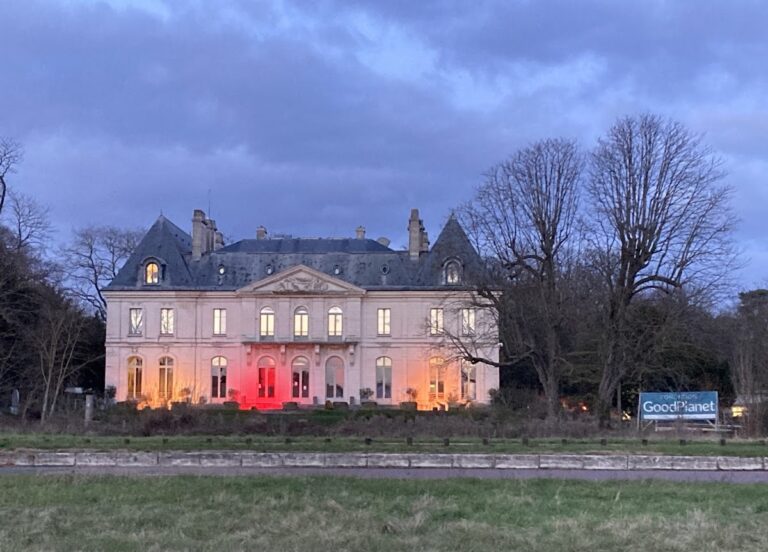
Château Rothschild is a two-storey building with a mansard storey, built of light-coloured stone in a neo-Louis XIV style influenced by the former Château de Clagny near Versailles. Its principal façades extend for approximately 120 metres. A rectangular central block is flanked by two slightly projecting pavilions. The mansard roof uses slate and zinc and originally carried six tall chimneys. The attic is marked by oculi and moulded bull’s-eye windows, small round or oval openings.
The château
Façades and terraces
Red Languedoc marble columns support the balconies, which have white marble capitals and were intended to evoke the Marble Court of the Palace of Versailles. On the garden side, the central balcony formerly carried a glass canopy decorated with coloured mosaic panels. Its rusted metal framework remains. A balustraded terrace connects the building to the garden by a double staircase.
Interior arrangement and condition
The ground floor was arranged around a grand gallery leading to two dining rooms, a large salon, a small salon, a library, a vestibule, and the Boucher salon. The baron’s and baroness’s apartments occupied the first floor, while the children’s and servants’ rooms were on the second.
By the 2000s, the château had become a vandalized, graffitied, and partly fire-damaged ruin. Much of the roof had collapsed, allowing water to enter. The balconies were shored up, while floors, fireplaces, and woodwork had been removed. Much of the roof balustrade and the ornamental metal railings for the windows and balconies had disappeared. The façade stone was darkened, heavily worn, and locally missing. Dry rot affected the interior levels, and vegetation had spread across the building. Emergency securing later covered the roof and installed protective measures inside.
Former pavilions and garden setting
Courtyard pavilions
Two small square, single-storey pavilions stood near the château on the courtyard side. Built of brick with stone quoins, they had mansard roofs covered with slate and zinc. After the fires, their walls and remnants of charred roof structures survived.
Terraces and formal garden
The original park covered approximately thirty hectares, adjoined the Bois de Boulogne, extended along the Seine, and bordered the Menus district. Two lateral terraces projected from the château’s principal façades. Double rows of lime trees were trained into arched, tunnel-like forms known as berceaux.
The formal French garden lay beside the Bois de Boulogne’s saut-de-loup, a sunken boundary feature separating the garden from adjoining land, and along what is now Boulevard Anatole-France. Its rectangular parterre measured about 180 by 60 metres. Boxwood patterns, rows of standard roses, and a large circular central basin formed its principal design. Until 1939, the garden contained 40,000 geraniums in four varieties, propagated from 100,000 cuttings, together with border plants. The formal garden was later destroyed beneath Ambroise-Paré Hospital.
Landscape, water, and cultivated areas
English landscape garden and Routin
Joseph Paxton designed the English landscape garden around 1860, and Paul Loyre later revised it. In 1924, a further landscape area called the Routin was created around a stream known as the Blue River. It included rock gardens and water basins.
Water system and orangery
The park and its cultivated areas were supplied by two networks of water pipes. A Seine intake, with a strainer facing the Quai du Quatre-Septembre, fed a coal-fired steam pumping station. The station drew river water into large reservoirs on the upper part of the park.
A large orangery transferred from the Île de Puteaux sheltered tree camellias, pomegranates, myrtles, mimosas, aloes, agaves, and about fifteen large orange trees in crates during winter. The plants were placed outside in summer. In early May, the orange trees were taken to the courtyard on a cart drawn by four Percheron horses.
Japanese garden and surviving public park
Hatta created the Japanese garden between approximately 1900 and 1925. Its pagoda had an upper terrace providing a panoramic view, and both the pagoda and kiosk served as tea houses. The original garden no longer survives in its initial form, although some of its trees remain. The public park contains a later area designed in an Asian garden style.
The surviving public grounds include a water body, rockery, notable trees, waterfalls, a grotto, an island, the Blue River, and a riding ground. Documented woody plants include weeping beeches, Oriental plane trees, a trumpet tree, almond trees, Corsican pines, cherry plums, bitter oranges, ginkgoes, shrub horse chestnuts, and numerous rhododendrons. A cedar of Lebanon near the entrance commemorates Israeli politician Yitzhak Rabin, assassinated in 1995.
A Holland lime tree, Tilia platyphyllos, stood on the main lawn between the château and the water feature. It measured approximately twenty metres high and was more than 160 years old, retaining a monumental size and natural form without signs of decline.
Château de Buchillot
Château de Buchillot is a separate eighteenth-century folly made up of three buildings around a courtyard enclosed by a porch. It is separated from the main château grounds. Following its external restoration and contemporary internal fitting-out, it became the Paul Belmondo Museum in 2010. The collection includes more than 250 sculptures, more than 400 medals, and nearly 900 drawings and sketches donated by Belmondo’s children.
Nearby sites