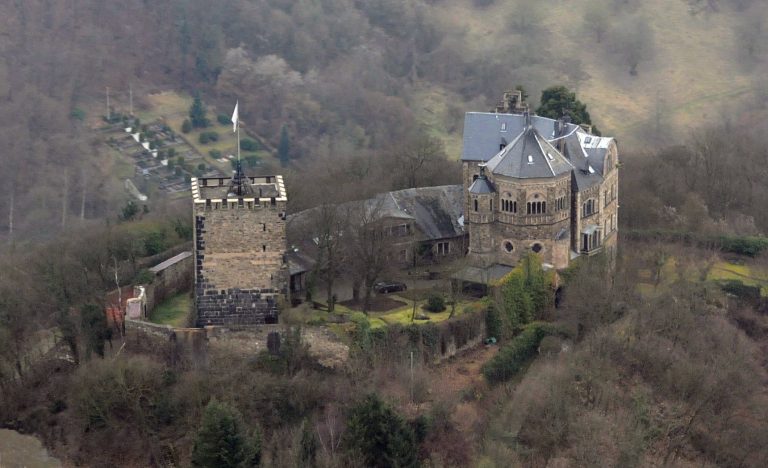
Stadtburg Andernach: An Electoral Cologne Stronghold in Germany
Site at a Glance
- Rating
- 4.8
- Popularity
- Very Low
- Country
- Germany
- Primary era
- Medieval
- External website
- Open
- Eras represented
- Medieval, Early Modern, Modern
- Civilizations
- Holy Roman Empire
- Site type
- Military
- Remains
- Castle
On this page16 sections
History
Stadtburg Andernach, also called the Electoral Castle, is a medieval stronghold in Andernach, Germany, built by the archbishops of Cologne as an Electoral Cologne base of territorial control. Its origins followed Rainald von Dassel’s receipt of Andernach and its Rhine customs duty from Emperor Frederick I in 1167, and its Romanesque core was later altered with Gothic and Renaissance features. Although it stood within the city, the castle was not built by Andernach for civic defense. Its principal purpose was to enable the Elector of Cologne, an ecclesiastical prince who also held territorial and political authority, to control the town.
Foundation and Electoral Control
Rainald von Dassel, who was Archbishop of Cologne and Imperial Archchancellor, ordered, planned, and began the castle after receiving the town and its customs revenue as a reward for military service in Italy. Andernach became the southernmost outpost of the Archbishopric of Cologne. The castle occupied the strategically important southeastern corner of the city’s fortifications, which were built between 1190 and 1210 under Rainald’s successors Philipp I von Heinsberg, Adolf von Altena, and Bruno IV von Sayn.
Officially, the complex protected the adjacent castle gate, now called the Koblenz Gate, and the nearby Rhine customs station. Its more important political function was to restrain the sometimes rebellious citizens of Andernach, who sought greater independence from the Elector. A gate toward the fields and another opening toward the city at Hochstrasse allowed the Elector to enter Andernach through the castle rather than through the Cologne Gate, the city’s western entrance.
Destruction and Medieval Rebuilding
The original castle was destroyed in 1198 during the conflict between Philip of Swabia and Otto IV of Brunswick, a struggle for the German kingship within the wider political tensions of the Holy Roman Empire. It was rebuilt together with the southern city wall. The uniform masonry of the wall and castle is understood as evidence of this reconstruction.
Archbishop Engelbert III of the Mark subsequently enlarged the castle and strengthened its defenses. Later electors continued to alter the complex, with the last major expansion taking place under Elector Hermann IV of Hesse between 1491 and 1496. Philipp II von Daun supervised the addition of a star vault on the second floor of the keep, while Hermann V von Wied commissioned the Powder Tower in 1519.
Andernach’s resistance to Electoral rule continued into the fourteenth century. In 1355, and on several other occasions during that period, rebellious guilds attacked and severely damaged the castle. Their assaults did not end the Elector’s authority or remove him from the town.
War, Destruction, and Later Uses
French troops commanded by Ezéchiel de Mélac, a general serving Louis XIV, largely destroyed the castle in April 1689 during the War of the Palatine Succession. This late-seventeenth-century European conflict brought French military campaigns along the Rhine and caused extensive destruction in the region.
The surviving keep entered a new phase of use in 1836, when it served as a prison. From 1910 to 1922 it housed a student and schoolchildren’s hostel. The hostel then operated in the Round Tower from 1922 to 1935 and reopened for young people there from 1949 to 1961.
Repairs to the Powder Tower took place in 1980, followed by the installation of its present roof in 1981. Since 2006, the keep’s ceremonial room on the third floor has been used for marriages. Two large oil paintings of the Cologne archbishops Joseph Clemens of Bavaria and Clemens August I of Bavaria decorate the room. The castle stands on land owned by the state of Rhineland-Palatinate, which succeeded to the Electoral Cologne possessions in the state, rather than by the city of Andernach. Its ruins are regarded as among the best-preserved castle ruins on the Middle Rhine.
Remains
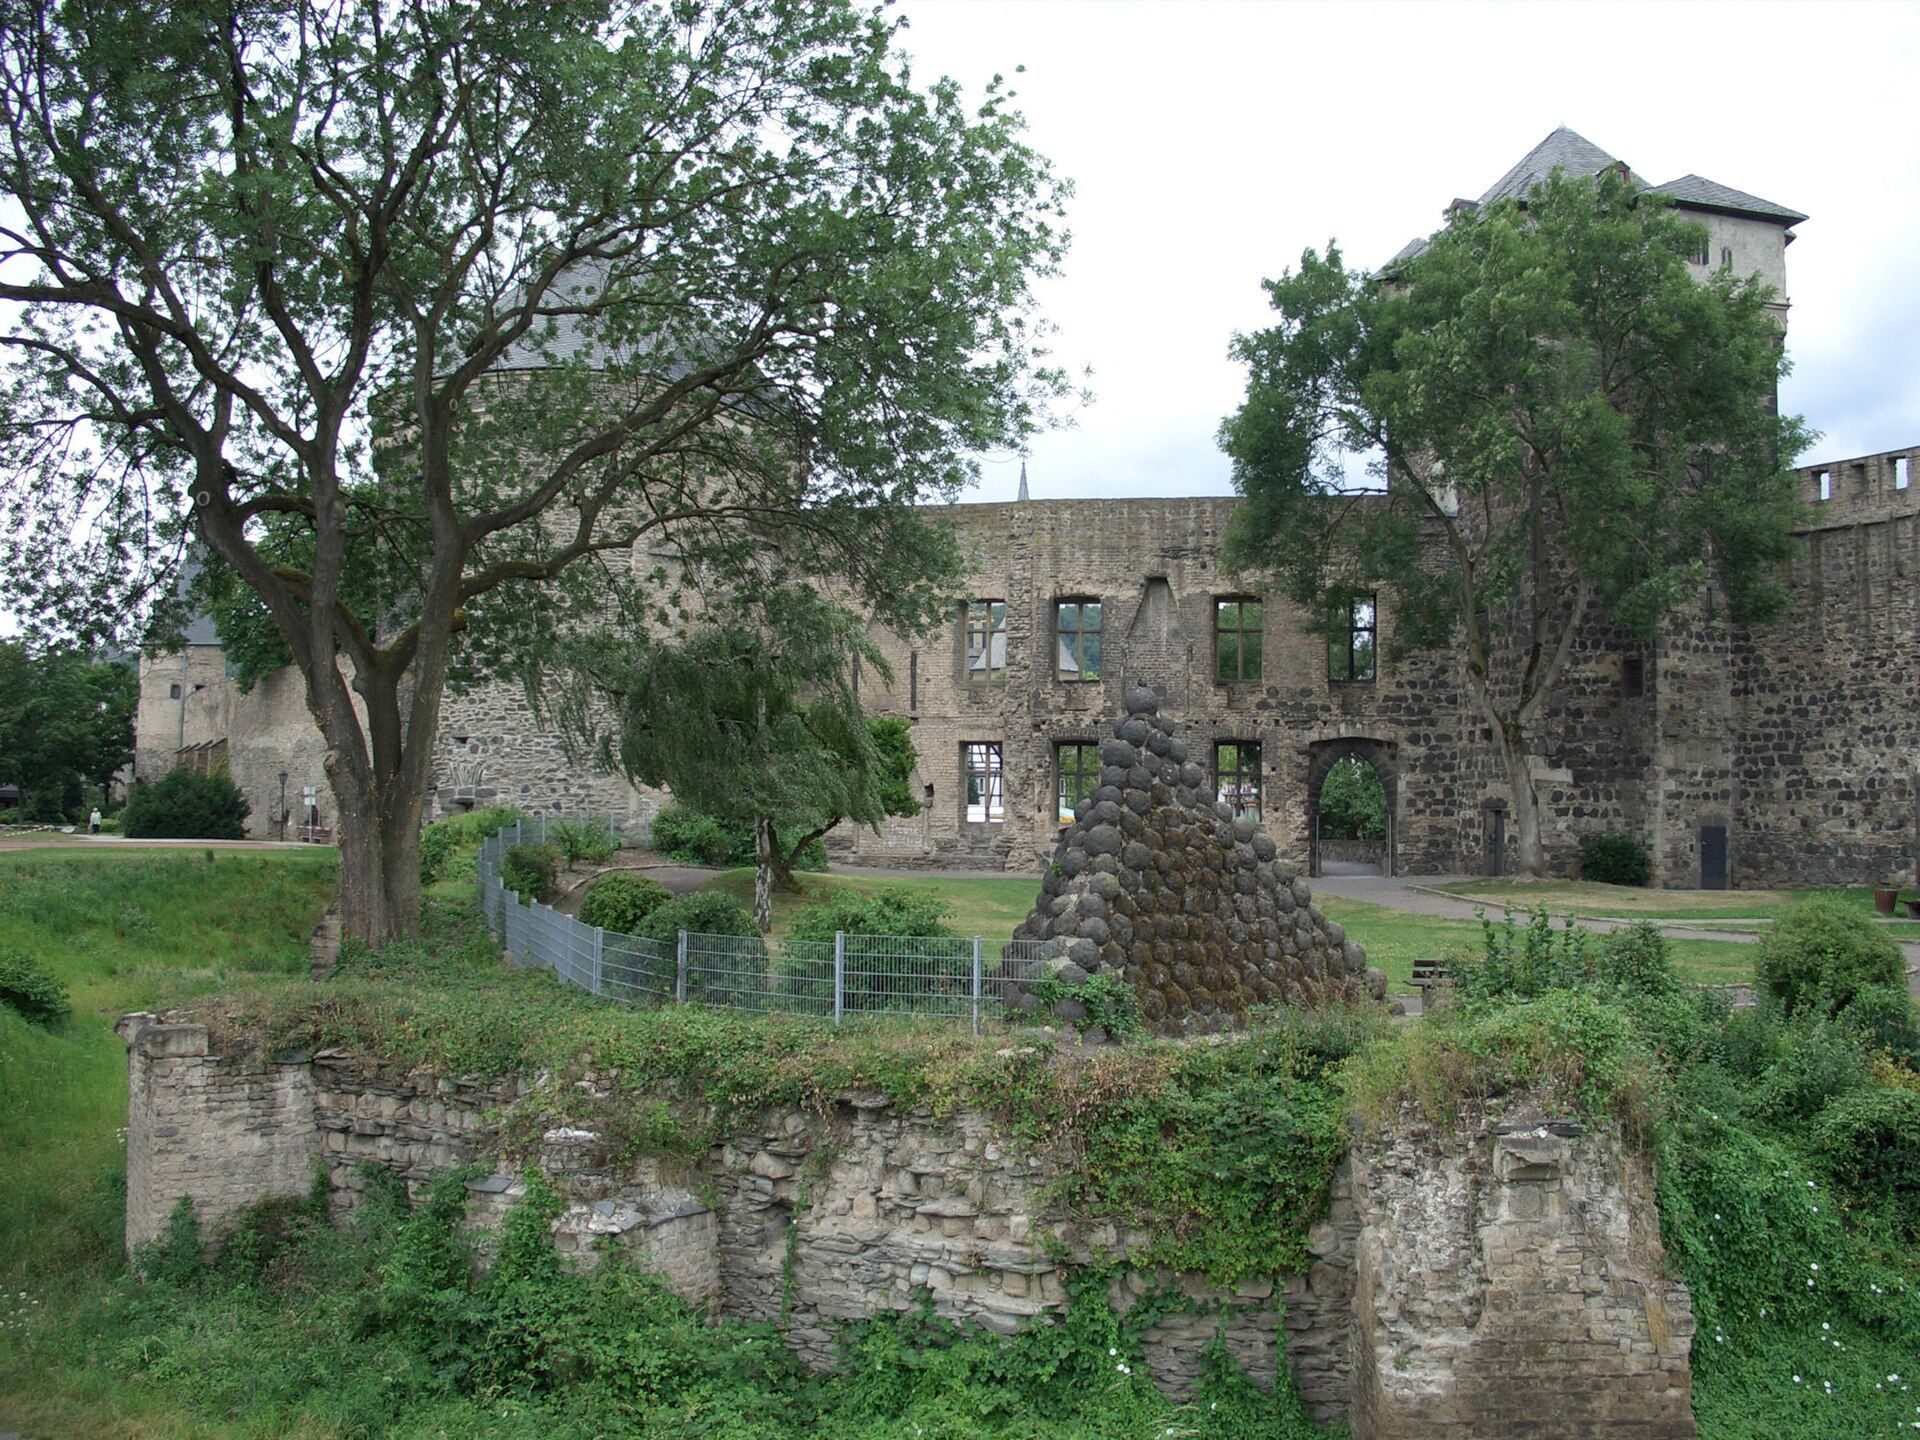
Stadtburg Andernach survives as a rare inner-city, parallelogram-shaped lowland water castle. Its Romanesque foundations and main tower were expanded with Gothic details and Renaissance additions, especially during the fifteenth and early sixteenth centuries. Rubble stone, basalt, and tuff were used throughout the complex. The remaining structures, walls, foundations, moat, bridge, and city gates show how the castle operated both as an independent fortified residence and as a component of Andernach’s wider defensive system.
Keep and Residential Buildings
The Keep
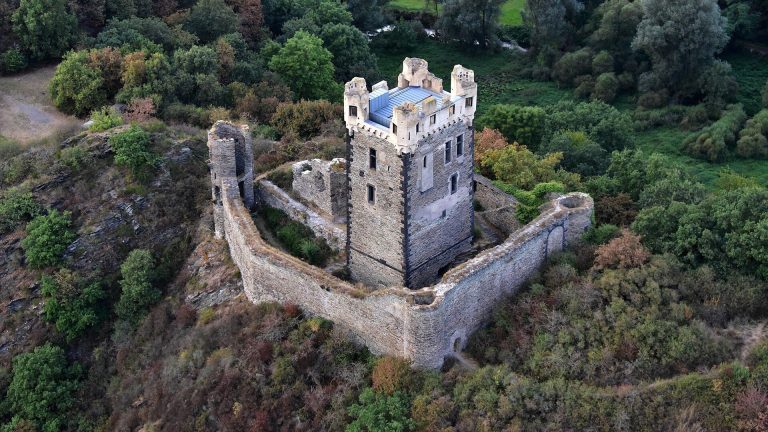
The square keep is the oldest and most intact part of the castle. It originally had three stories and was raised to four in 1496 under Hermann IV von Hesse. An elevated watch-house level formed part of its defensive arrangement. The tower originally carried a pointed roof, which had been replaced by a curved Baroque hood by no later than the eighteenth century. Since 1838, it has had a flat pyramidal roof and reaches a total height of 30 metres.
Later window openings show that the tower eventually served residential purposes as well as defense. A star vault survives on the second floor, while the third floor contains the ceremonial room used for marriages. Four corner turrets, integrated wall walks, and pointed pyramidal roofs formed part of the castle’s fortified design. The northern turrets survive, with one now carrying a flat pyramidal roof.
Inner Gate Building
A narrow, two-story inner gate building extended south from the keep. It linked the castle garden with the western forecourt and contained the principal entrance from the city. A large basalt-framed window stood above the passage, while a projecting defensive section carried a pyramidal roof. The building formed part of the continuous architectural front shared with the keep and palace.
Palace and Eastern Residence
The adjoining palace comprised a narrower front section beside the inner gate building and a principal southern block projecting several metres into the courtyard. A three-story stair tower with a conical roof and entrance stood at its projecting northeastern corner. The palace, its front section, and the inner gate building had gabled roofs and additional upper floors, with a triangular gable rising above the palace roof.
Residential buildings and castle walls were decorated with continuous trefoil friezes of tuff beneath their roof edges or upper windows. The western faces of the keep, inner gate building, and palace formed a continuous front containing large windows with basalt frames and basalt tracery. Part of the northern wall of an eastern residential building survives. That building was connected to stables and carriage buildings and had triangular gables and two attic floors.
Southern and Eastern Defenses
Powder Tower
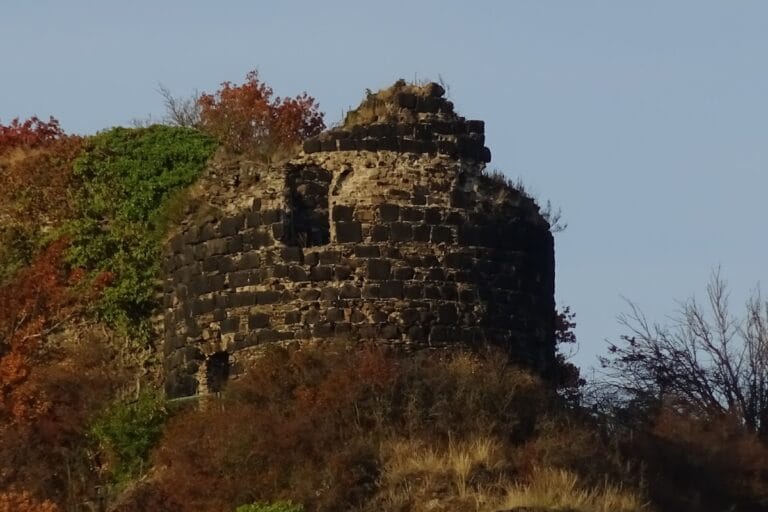
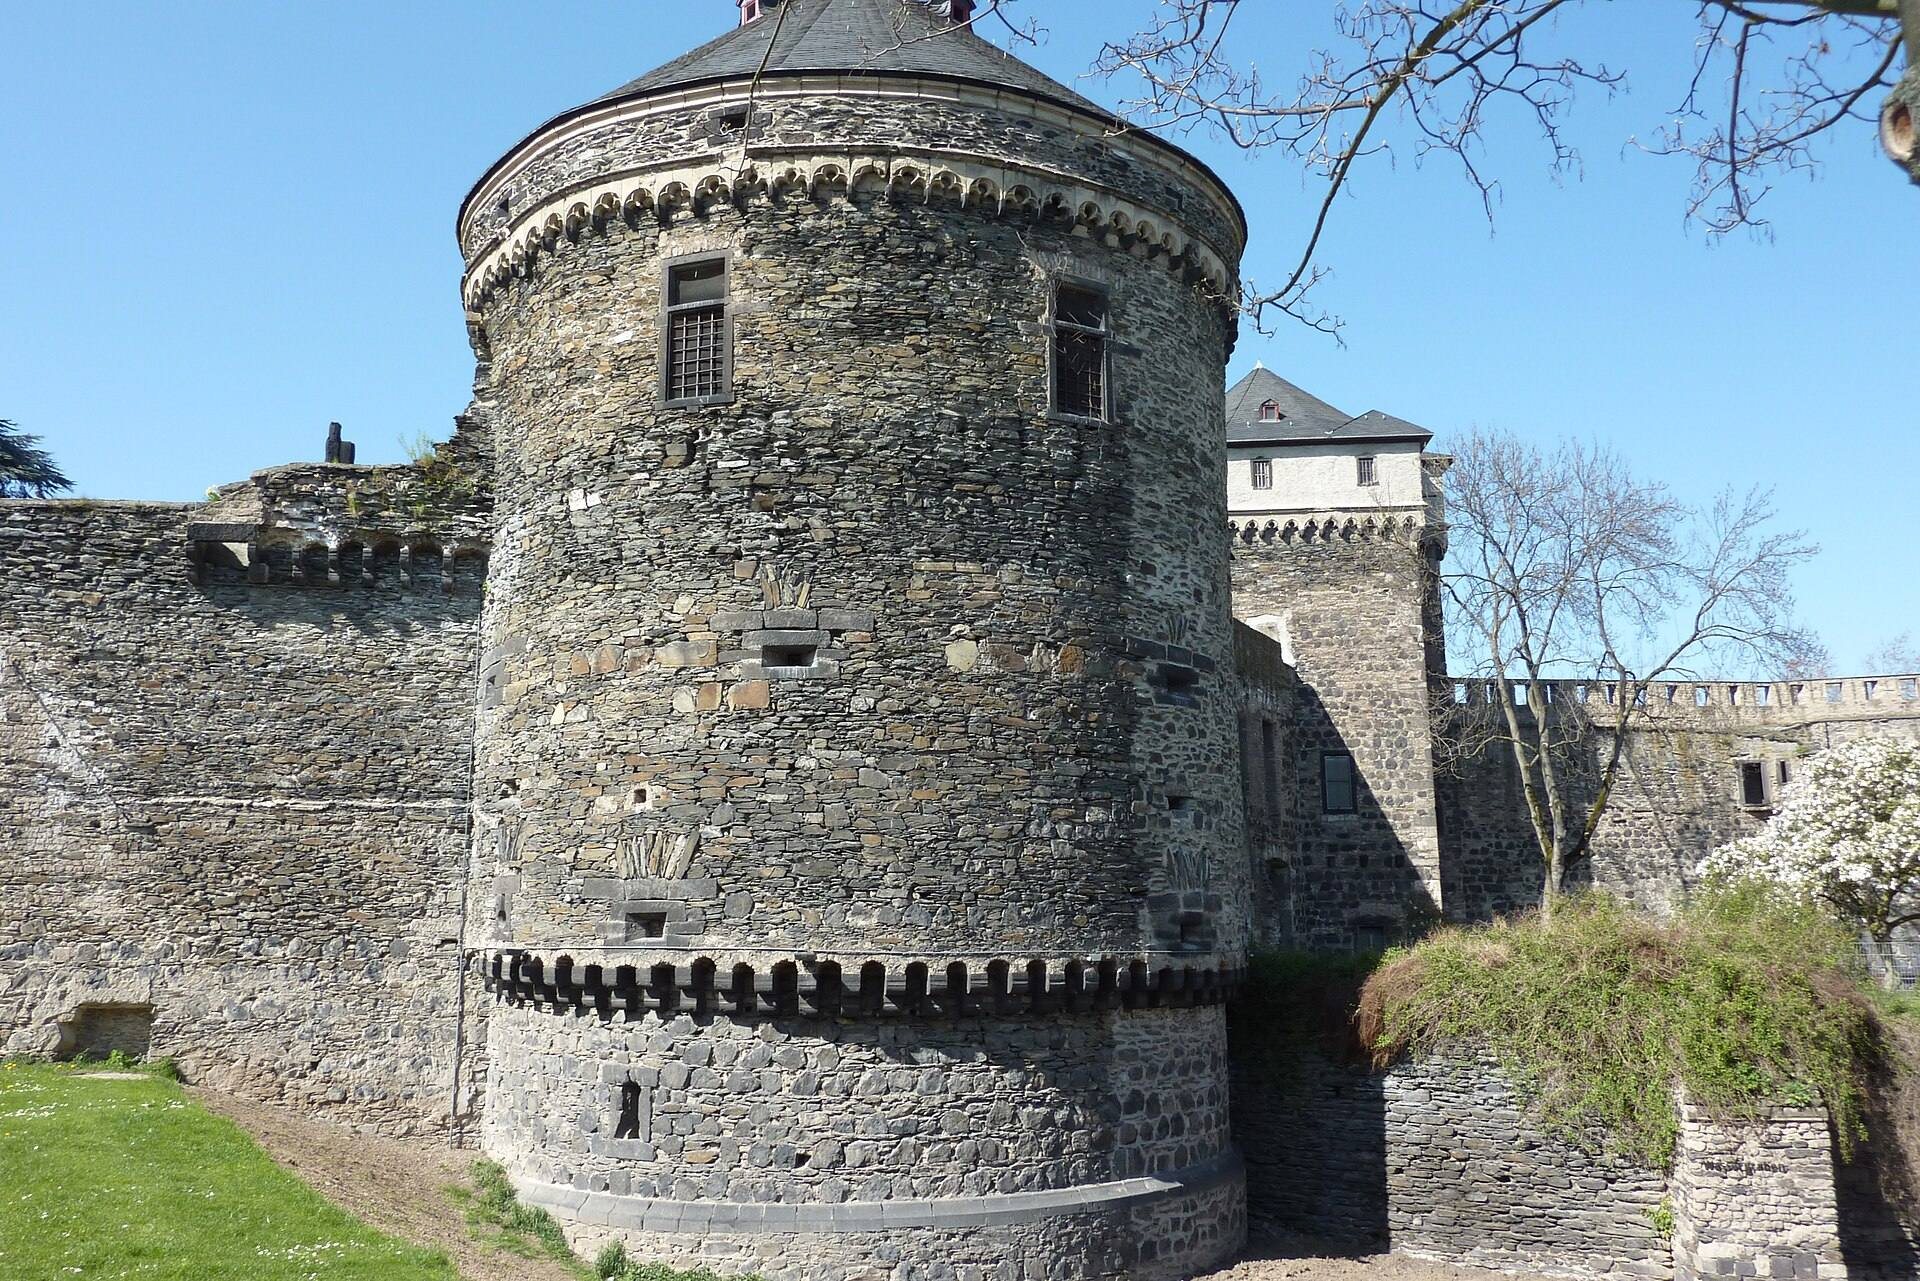
The Powder Tower was added at the southeastern corner in 1519. The round defensive tower is 18 metres high and also formed part of the city wall. Its original pointed conical roof was replaced by the flat conical roof installed in 1981. The tower remains one of the clearly identifiable elements of the castle’s southern defensive line.
Walls and Outer Gate
A city and castle wall extended east from the Powder Tower along the southern side of the complex. It included a covered wall walk, a protected passage along the top of a fortification, and joined the field-side outer gate after approximately 30 metres. The gate had a pointed pyramidal roof, drawbridge, portcullis, gate leaves, and firing openings above its arch.
From the outer gate, another outer wall ran north toward the eastern residential building. The section between the keep and that building was built as a shield wall to protect the castle and the nearby city gate. Its wall walk continued inside the castle along the eastern and southern sides of the keep toward the inner gate building.
Moat and Fortification System
The castle was enclosed by a heavily fortified outer wall that continued the city wall, as well as by an additional inner-city wall separating the complex from the town. A moat surrounded the castle and was integrated with the city-wall moat along the southern and eastern sides. It was more than five metres deep and up to 30 metres wide, while the section along the inner castle area measured about 20 metres across and five metres deep.
City Connections and Surviving Access
Koblenz Gate
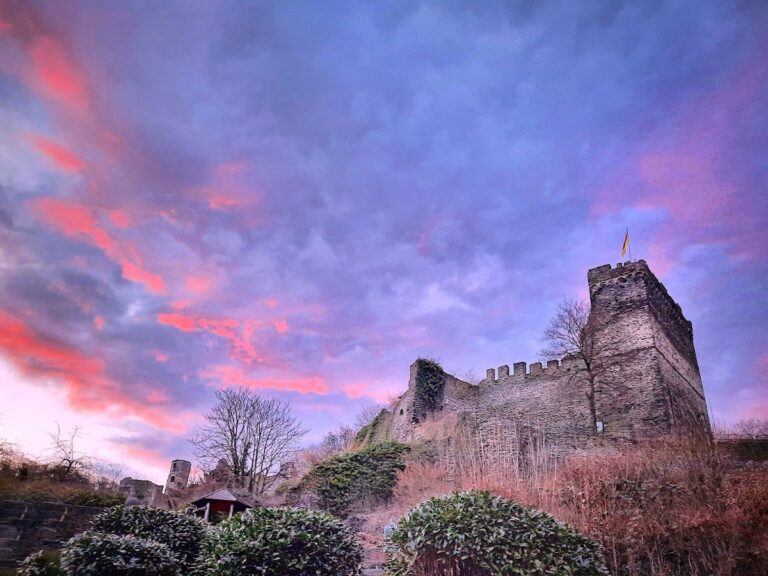
The Koblenz Gate, formerly known as the castle gate, is attached northeast of the keep as part of the city wall. It is a monumental four-story double gate with a drawbridge, portcullis, corner turrets, and pyramidal roofs. The gate survives as a ruin and preserves the connection between the castle’s defenses and the city’s fortification line.
Inner Wall and Stone Bridge
The inner castle wall ran from the southern city wall northward to Hochstrasse, followed the southern side of the street eastward, and continued through the city-side castle gate north of the keep. The gate arch survives. A western section of the city wall, complete with its wall walk, connected the castle defenses to the Powder Tower.
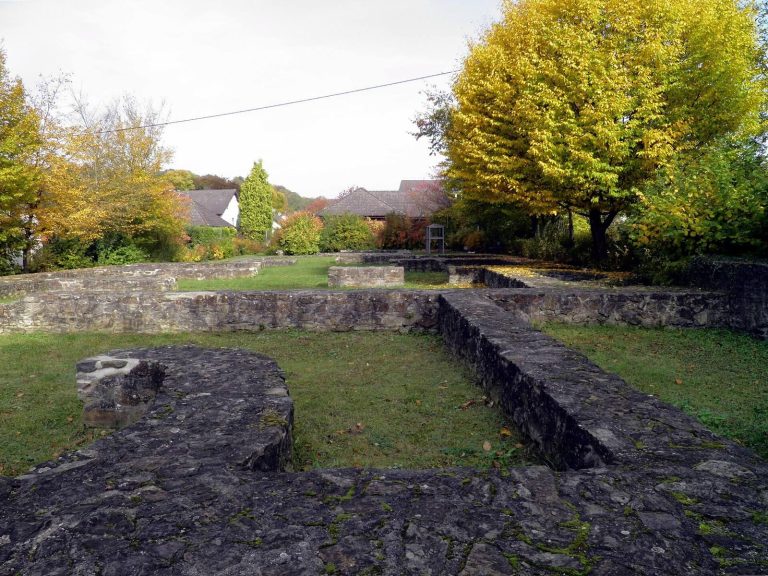
The castle garden, now a park, lay between this western inner wall and the western fronts of the keep, inner gate building, and palace. A massive stone bridge about 23 metres long and built with four arches connected the garden to the city-side entrance in the inner gate building. It provided access to the main courtyard, while the former courtyard and the areas occupied by the palace, gate building, southeastern gate building, carriage buildings, and eastern residence now form parts of the castle park.