Burgbrohl Castle: A Historic Castle and Spa Estate in Germany
Site at a Glance
- Rating
- 4.5
- Popularity
- Medium
- Country
- Germany
- Primary era
- Early Modern
- External website
- Open
- Eras represented
- Medieval, Early Modern, Modern
- Civilizations
- Holy Roman Empire
- Site type
- Domestic
- Remains
- Castle
On this page13 sections
History
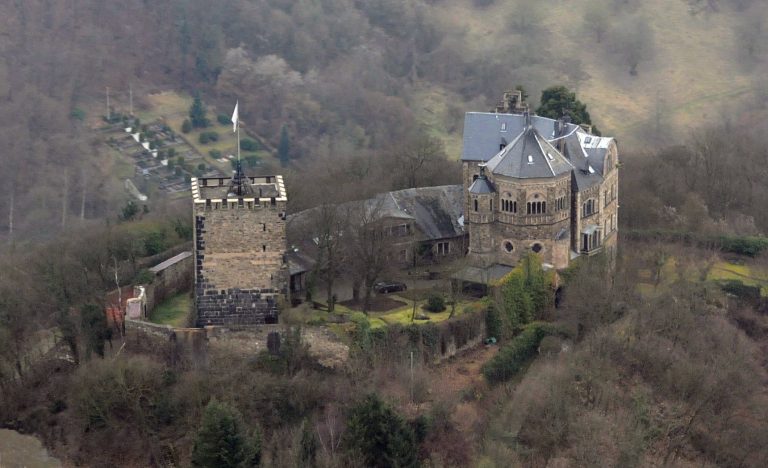
Burgbrohl Castle is a historic castle in Germany, situated above the municipality of Burgbrohl in the Ahrweiler district of Rhineland-Palatinate. The settlement first enters medieval records in a foundation charter for Laach Abbey, dated either 1093 or 1112, which names Volcoldus von Brule as a witness. The Lords of Brule may have maintained a fortified farmstead on the castle hill while serving an imperial count and overseeing routes through the valley. By 1289, the site was already described as a castle.
Medieval lordship
In 1338, the Lords of Brohl held the castle, its tower, gate, outer bailey, and the court in and around the castle as a fief from Margrave Wilhelm of Jülich. A fief was property held by a vassal in return for service or allegiance to a superior lord. This feudal relationship continued until the political reorganization imposed by French forces in 1794.
The castle was also drawn into the ambitions of the Electorate of Trier. In 1471, Elsa von Brohl granted Elector Johann II of Trier an opening right, allowing him to enter and occupy the fortified place under specified conditions, for the rest of his life. As the last member of her family, Elsa left the inheritance to the Winneburg, Eltz, and Braunsberg families. Disputes over the succession continued for almost a century. Around 1560, the von Braunsberg family secured the castle, and on 3 March 1563 Wilhelm von Braunsberg was again invested with the lordship by Duke Wilhelm of Jülich.
Destruction and rebuilding
French troops set Burgbrohl Castle on fire during their withdrawal on the night of 1 May 1689. The same action destroyed the castles of Olbrück, Rheineck, and Sinzig. Burgbrohl was rebuilt relatively quickly in 1709 and 1710, followed by the construction of a new steward’s building in 1731. A steward’s building was an administrative and economic center for managing the revenues and affairs of a lordship.
The rebuilding coincided with the marriage of Kasper Franz von Bourscheidt to Isabella, Countess of Schaesberg, at the beginning of the eighteenth century. Together, these developments introduced a prosperous period for the lordship.
The Bourscheid and Ewich periods
At the beginning of the nineteenth century, Ferdinand von Bourscheid enclosed the rocky hill with retaining walls and developed its levelled surface as parkland and gardens. Retaining walls hold back earth or rock while creating a stable terrace. Johann Ludwig von Bourscheid died on 6 March 1836, ending the von Bourscheid family line.
The lordship was sold in the same year to Fr. G. Weckbecker of Münstermaifeld for 150,000 Reichstalers, a historical German silver currency. P. Menn of Koblenz then acquired the estate and sold it to Major Decker in 1838. Decker transferred it in 1845 to the retired rector Johann Jakob Ewich.
Ewich’s son, Dr. Karl Otto Jakob Ewich, was a physician, surgeon, and obstetrician. Encouraged by his positive experiences with the healing effects of the Heilbronn spring and the castle spring, he established a spa house at Burgbrohl Castle. A spa house was an establishment associated with mineral springs where visitors could receive treatments or take the waters. The property later changed hands several times and served, among other purposes, as a monastery for a men’s religious order until the 1960s.
Restoration and hotel use
In 1985, the Austrian artist Gottfried Helnwein acquired the castle. He restored the deteriorated buildings and park and lived and worked there with his family until 1997. During this period, the castle and gardens were restored and reconstructed according to old plans.
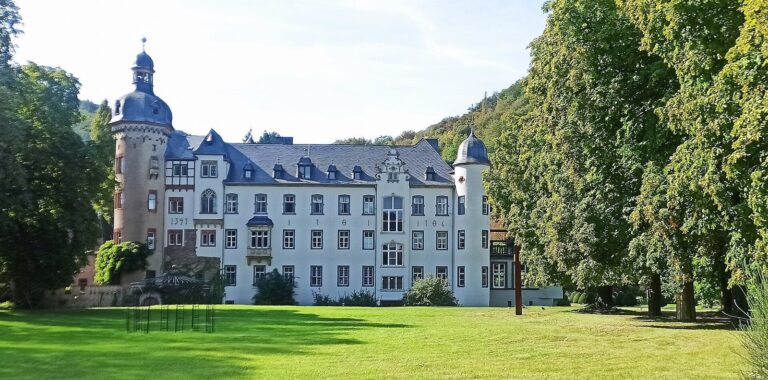
Helnwein sold Burgbrohl Castle to the Viennese businessman and art collector Alexander Schütz for 3.9 million euros in 2006. The Weber entrepreneurial couple acquired it for 5 million euros in 2009 and converted the former castle into a hotel. On 1 January 2018, owner Andreas Weber sold Hotel Schloss Burgbrohl to the Heuft entrepreneurial family of Burgbrohl.
Remains
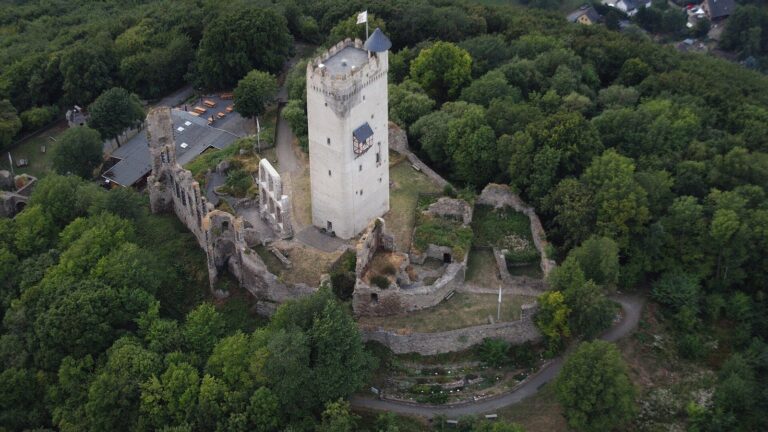
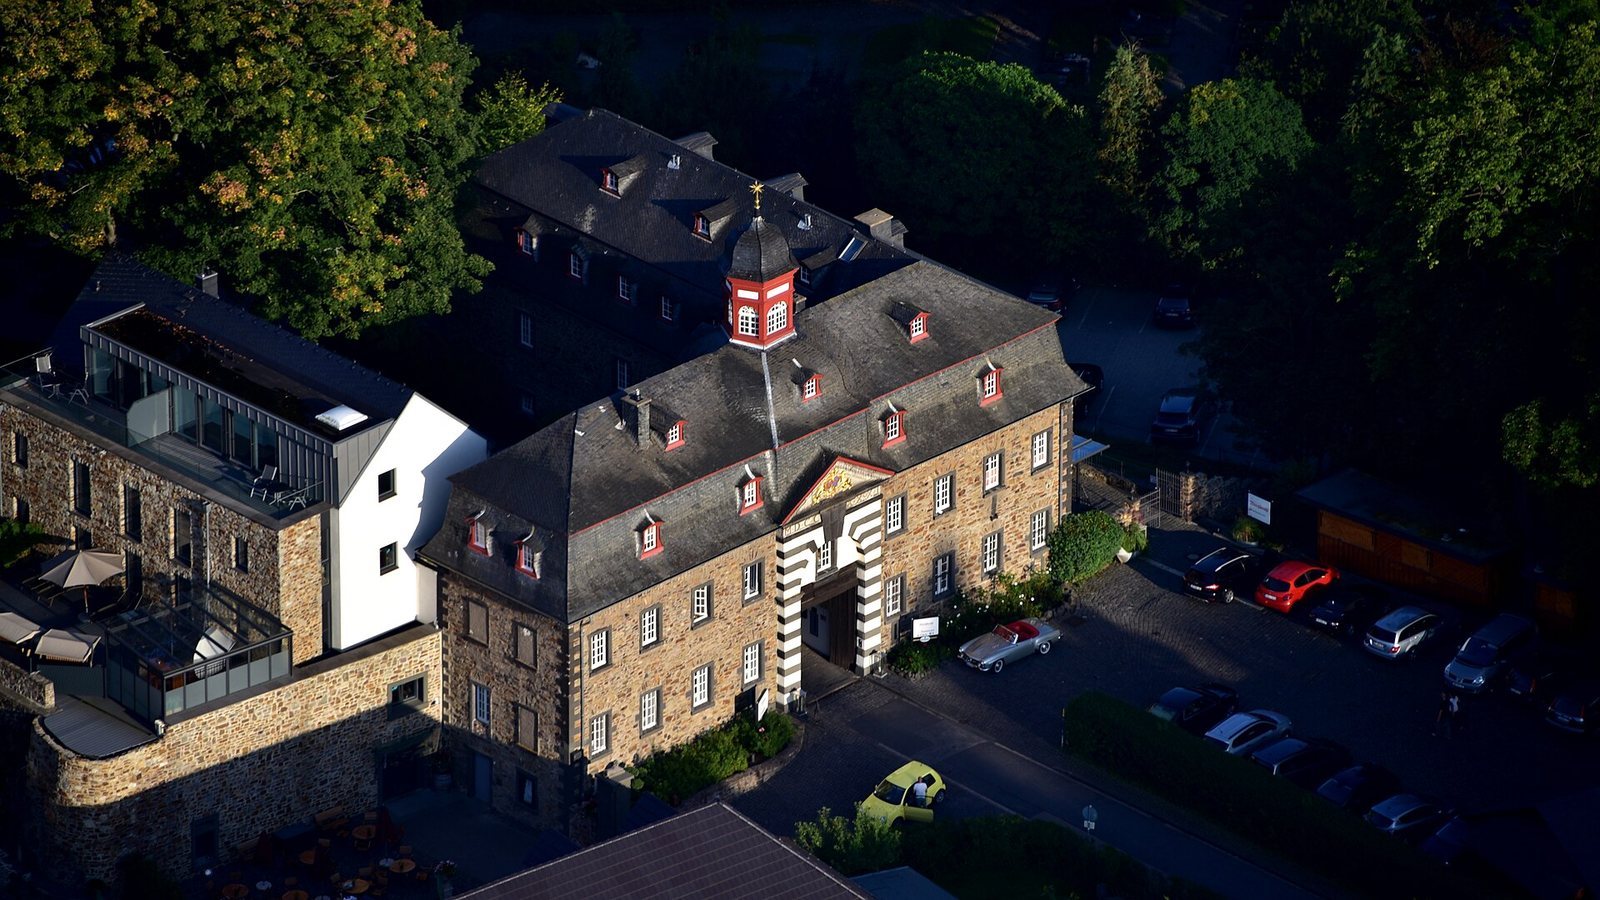
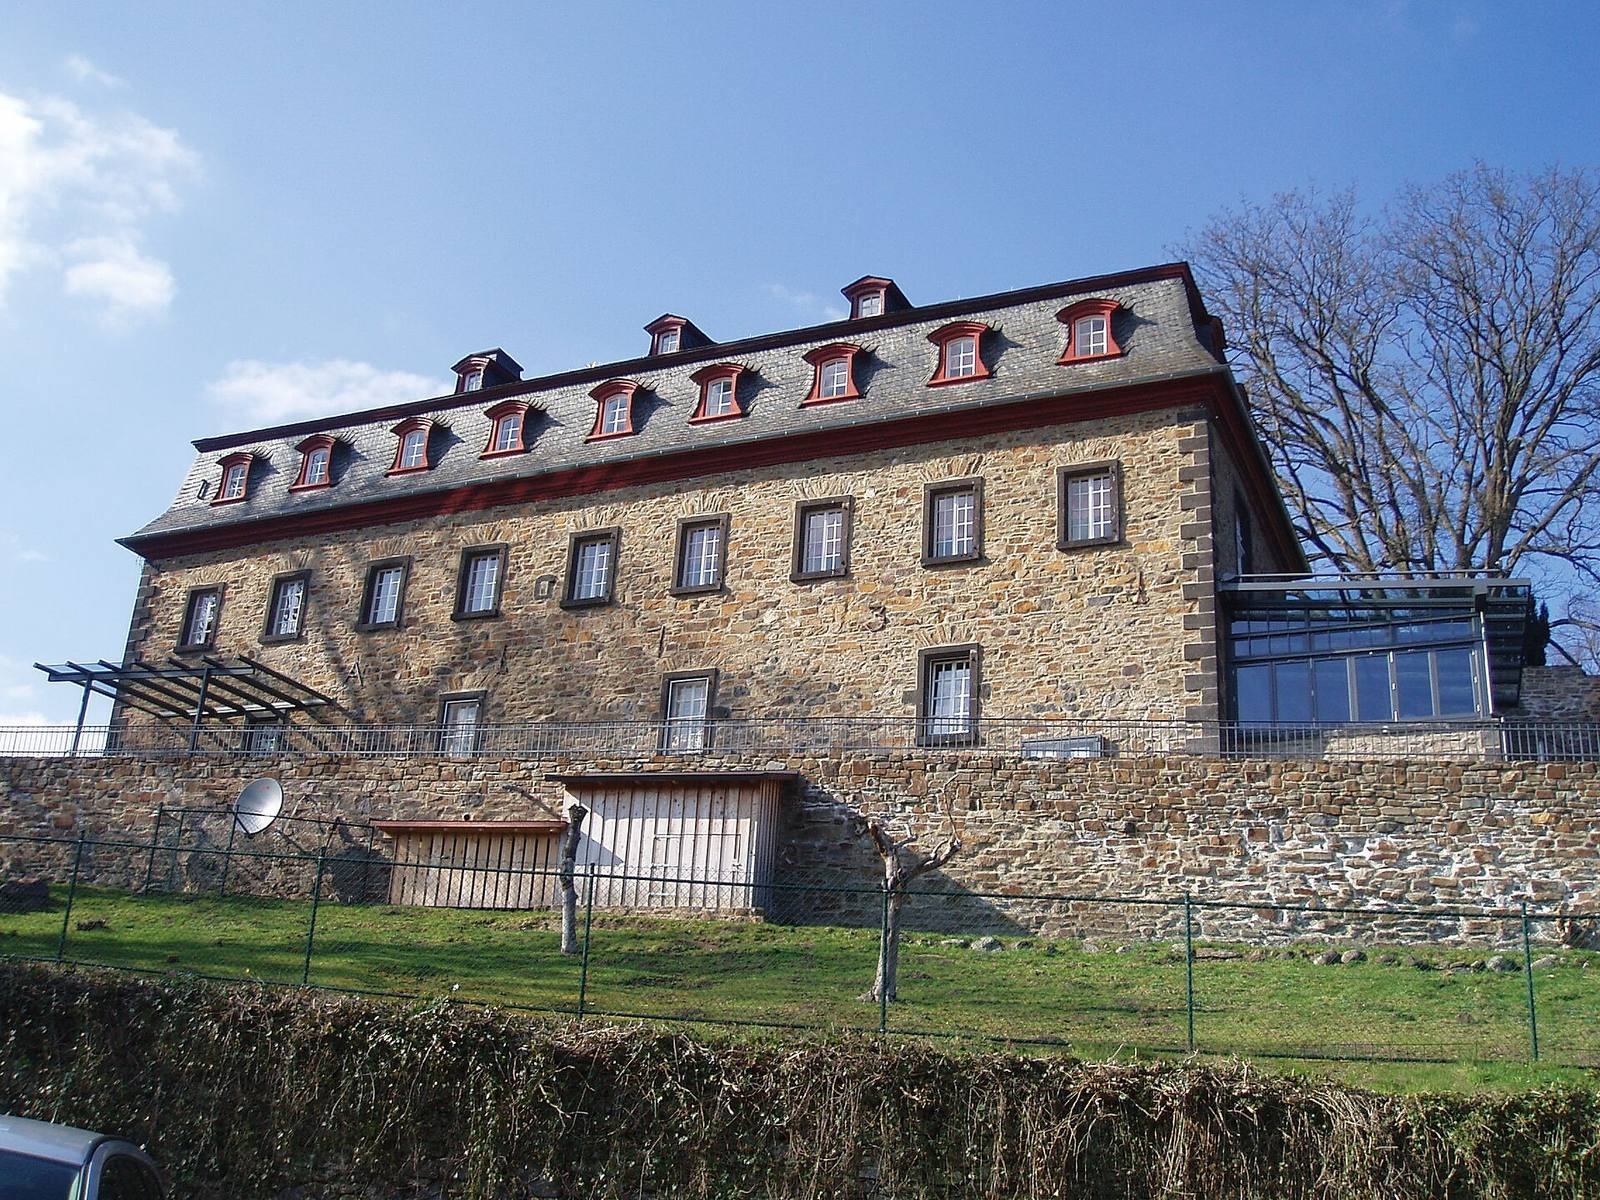
The surviving complex occupies a rocky hill above Burgbrohl. Its physical development combines the medieval castle enclosure with later terraces, gardens, rebuilt wings, and additions associated with its transformation into a residence and spa estate. The hilltop was levelled and supported by retaining walls in the early nineteenth century, creating the ground used for parks and gardens.
Castle hill and grounds
Medieval enclosure
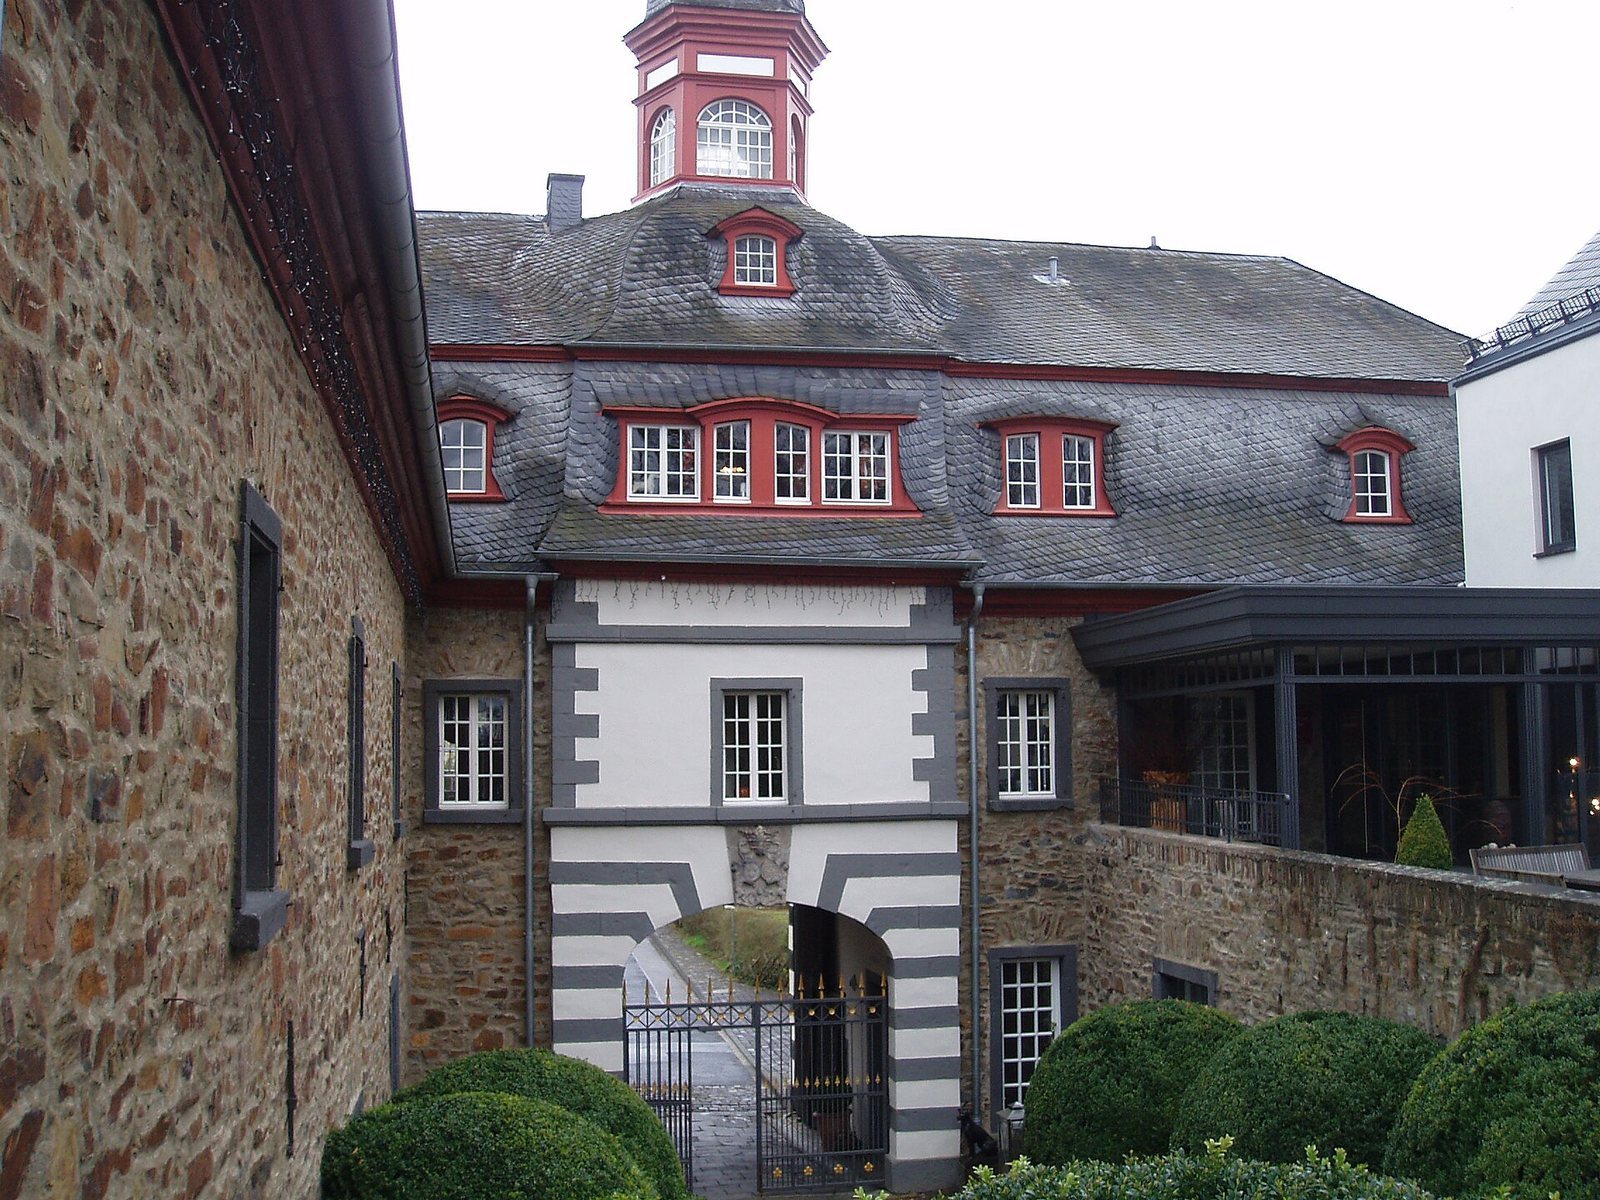
By 1338, the castle consisted of a tower, a gate, and an outer bailey, together with a court extending in the valley and around the castle. An outer bailey was an enclosed area outside the principal fortified section, often used for service or administrative buildings. These elements formed the core of the medieval complex, although the earlier interpretation of the site as a fortified farmstead remains possible rather than certain.
Retaining walls and gardens
Ferdinand von Bourscheid’s early nineteenth-century works changed the physical setting of the castle hill. Retaining walls enclosed the rocky rise and supported a level surface for parks and gardens. The grounds were later restored and reconstructed according to earlier plans during Gottfried Helnwein’s ownership between 1985 and 1997.
Castle buildings and spa features
Western wing and spa house
A lithograph from 1852 shows the word “Curhaus” on the side of the western wing facing the settlement. The inscription reflects the building’s use as a spa house after Dr. Karl Otto Jakob Ewich developed the property in connection with the Heilbronn spring and the castle spring. A lithograph is a print produced through the lithographic printing process.
Eastern wing addition
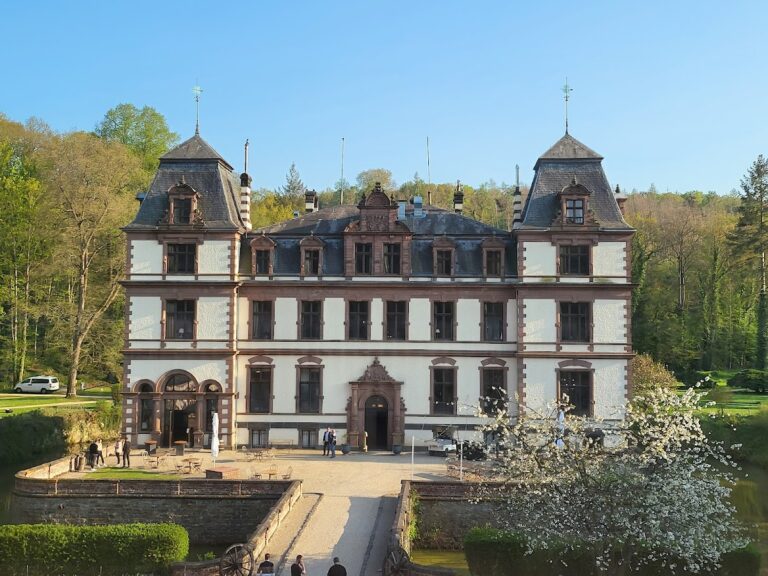
In 1879, the eastern wing received a southern projecting addition. It included an elaborate portal, an entrance hall, a veranda, and a broad external staircase. Further building plans were not carried out.
Late nineteenth-century completion works
By the late nineteenth century, the castle was described as a building planned on a grand scale but left unfinished. After Bernhard Grünwald acquired it from the Ewich heirs, he undertook work intended to bring the building to a dignified completion, with the architect Joseph Steinbach supervising the project. The complex was subsequently converted into a hotel in 2009, continuing its long sequence of changes in use.