Arenfels Castle: A Medieval Fortress and Neo-Gothic Residence in Germany



Site at a Glance
- Rating
- 4.7
- Popularity
- Medium
- Country
- Germany
- Primary era
- Modern
- External website
- Open
- Eras represented
- Medieval, Early Modern, Modern
- Civilizations
- German, Holy Roman Empire
- Site type
- Domestic
- Remains
- Castle
On this page10 sections
History
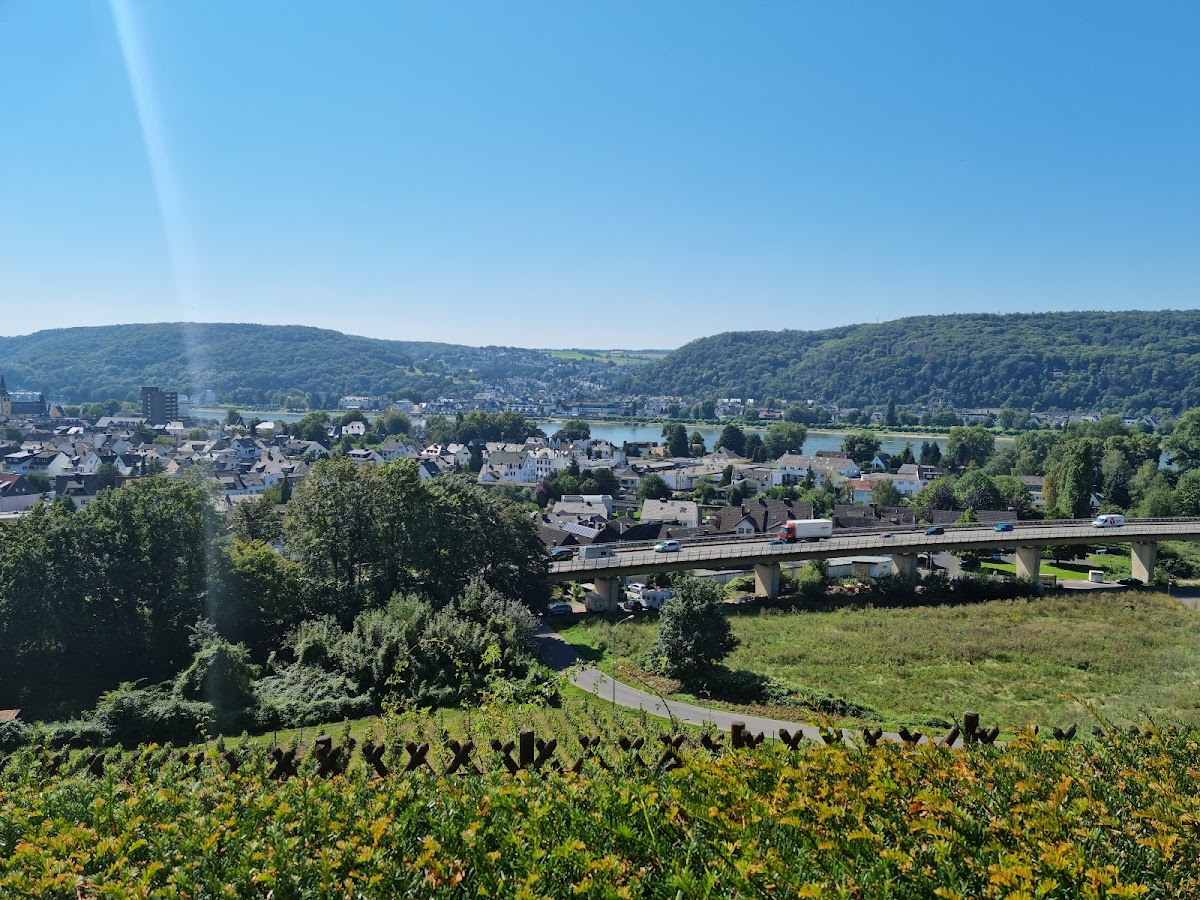
Arenfels Castle is a medieval and Neo-Gothic castle in Germany, standing above Bad Hönningen on a hill overlooking the Rhine. Its origins date to a castle established in 1258–1259, during the period of the Isenburg noble family’s influence in the Rhineland. The first building was much smaller than the present complex and was named Burg Arenvelz in a guarantee declaration issued by Gerlach von Isenburg for Countess Mechthild of Sayn on 6 August 1259.
Medieval Fortress
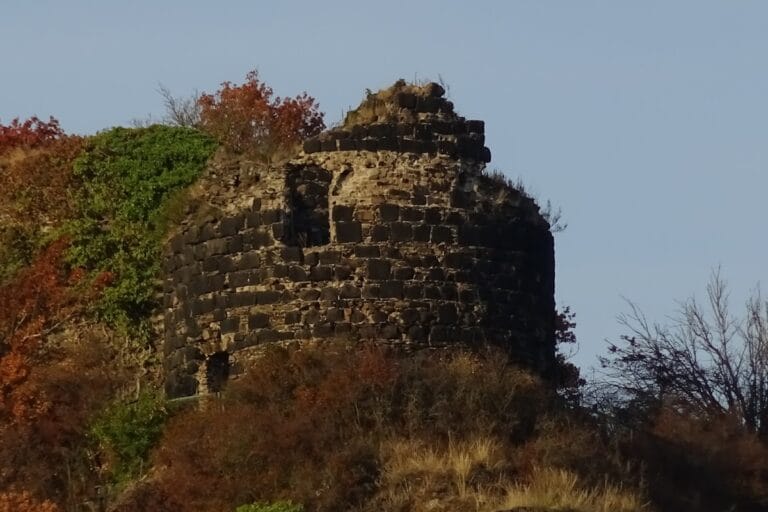
The construction of the original castle is attributed either to Heinrich II von Isenburg or to his son Gerlach. The medieval fortress occupied a rocky plateau above the Rhine and used stone quarried locally from the surrounding rock. A deep ditch protected the southern side, while the principal defensive works and the keep, the castle’s main fortified tower, faced the more vulnerable northeast approach. A deep draw well supplied water from a shaft reaching the groundwater level of the Rhine.
When the Isenburg-Arenfels line ended in 1371, Arenfels passed to the Electorate of Trier. This was an ecclesiastical principality of the Holy Roman Empire governed by the archbishop-elector of Trier. The castle was then granted as a fief, or property held from a superior lord in return for allegiance and service, to the Isenburg-Grenzau family.
Renaissance Residence and Military Occupation
During the second half of the sixteenth century, Count Salentin von Isenburg-Grenzau transformed the medieval fortress into a Renaissance residence. Renaissance architecture drew on classical forms and had become an important style in the region. The conversion reduced the castle’s military function: defensive works were removed or adapted, and the moat was filled in. This loss of fortification allowed Swedish troops to capture and occupy Arenfels during the Thirty Years’ War, the major European conflict fought from 1618 to 1648.
Ernst von Isenburg-Grenzau, the last male representative of his line, died in 1664. The Elector and Archbishop Karl Kaspar von der Leyen then confiscated Arenfels as a reverted fief and in 1670 granted the castle and its associated lordship to his relative, Baron Johann Carl Caspar von der Leyen zu Adendorf. The new owner enlarged the complex, added northern service buildings, and made Arenfels the family’s preferred summer residence.
During the Franco-Dutch War, a conflict fought from 1672 to 1678 that included French campaigns along the Rhine, French forces occupied Arenfels under Marshal Henri de La Tour d’Auvergne, Viscount of Turenne, who commanded the French army on the Lower Rhine. The castle and lordship remained with the von der Leyen family until 1848.
Nineteenth-Century Rebuilding
From the early nineteenth century, the family lacked sufficient funds to maintain the complex. Arenfels deteriorated and was sold in 1848 to Reichsgraf Friedrich Ludolph von Westerholt-Gysenberg. He intended to make it his principal residence with his wife, Johanna von Charlé, and first considered restoring the Renaissance castle. The architect Ernst Friedrich Zwirner persuaded him to pursue a much more extensive transformation in the Neo-Gothic style, the nineteenth-century revival of medieval Gothic forms.
Work began in 1849 under Zwirner, who was associated with the construction and completion of Cologne Cathedral. The rebuilding drew on English and medieval German Gothic-revival models. The east wing was completed in 1852, the central wing was remodeled in 1853, and the principal construction was largely finished by 1854. Work on the keep, west wing, façade turrets, and interiors continued through 1858–1859.
The projected cost rose from 30,000 thalers to 135,000 thalers. Although Arenfels later became recognized as a major example of Rhenish Neo-Gothic architecture, Friedrich Ludolph regretted the loss of the Renaissance residence and expressed only qualified approval of the rebuilt castle.
War Damage and Conservation
Beginning in 1931, the architect and castle researcher Bodo Ebhardt carried out extensive surveys and restoration work. During the Second World War, fighting around the Remagen Bridge brought American artillery fire onto Arenfels for eight days. The keep and the two Neo-Gothic gables facing the Rhine were placed at risk of collapse, part of the keep gallery was destroyed, the west-wing roof structure burned, and other roofs were partly damaged. American forces took control of the castle on 15 March 1945 and left eight weeks later. The complex had then been looted and was in a heavily deteriorated condition.
Postwar owners completed numerous repairs but did not have the resources for a full structural restoration. Exposure to the elements continued to damage the building, prompting the Rhineland-Palatinate State Office for Monument Preservation to begin a rehabilitation program in 2000. The work addressed dangerous cracks, leaking roofs, and damaged stone. It also secured the Neo-Gothic gables, renewed the render, and replaced a damaged statue of Jeanne d’Arc with a copy.

Many furnishings were lost during the war. In 1951, the historic arms collection and valuable library books were auctioned. The former library’s 6,500 books are now held by the Bottrop city archives, where they were catalogued and largely restored between 1999 and 2011. Arenfels remained in the Westerholt-Gysenberg family’s ownership during the twentieth century. Since 2020, the complex has operated as an event venue and hotel, and Christian Runkel became its owner in 2021. The castle is privately owned and has been restored in stages.
Remains
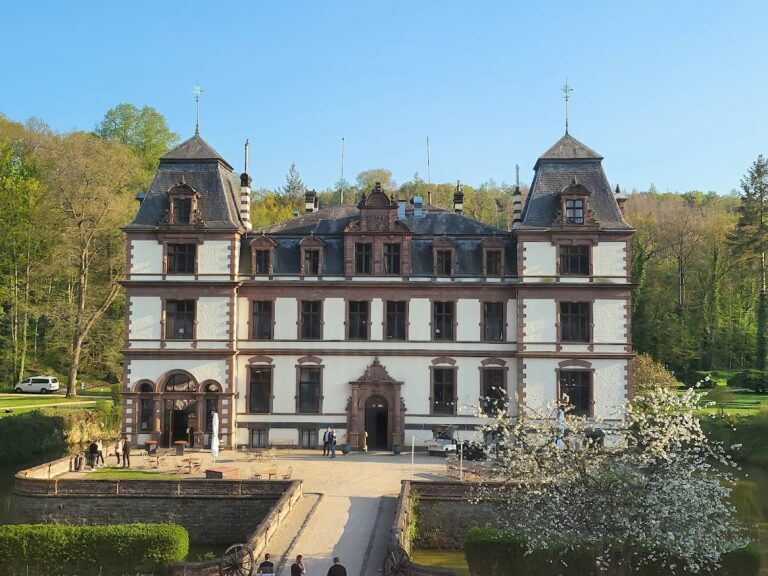
Arenfels consists of two principal parts, a three-wing main castle arranged in a horseshoe and a northern forecourt of service buildings. The horseshoe opens toward the south and the Rhine, while the service buildings extend toward the hillside on the north. The four-story main castle combines surviving elements of the medieval fortress, the sixteenth-century Renaissance residence, and the nineteenth-century Neo-Gothic rebuilding.
Medieval Fabric and Renaissance Plan
Surviving medieval fabric includes masonry associated with the former keep and portions of the earlier outer walls. The Renaissance conversion joined an east wing to the existing west wing through a central wing, incorporating the old keep into the central section. The filled defensive ditch remains part of the site’s transformation from fortress to residence. A Renaissance gable on the west façade preserves a visible reminder of the predecessor building.
Main Castle
A tall tower rises from the central wing. Its conical roof carries a Neo-Gothic stone finial, and its upper section ends in a battlemented crown. The southern ends of the east and west wings terminate in stepped or crenellated gables decorated with stone figures by the Cologne sculptor Christian Mohr. The west gable carries Jeanne d’Arc, the fifteenth-century French military and religious figure also known as Joan of Arc. The east gable bears Godfrey of Bouillon, a commander of the First Crusade and first ruler of the Latin Kingdom of Jerusalem, alongside Richard the Lionheart, the English king Richard I and a major crusader ruler.
The northern portal of the central section supports a balcony whose stone parapet displays the coat of arms of the von Westerholt-Gysenberg family. Numerous small turrets were added to the façades during the nineteenth-century rebuilding. The castle is covered in render, and the Rhine-facing surface was partly renewed between 2000 and 2003 in a light ochre color modeled on the earlier finish.
Northern Service Buildings
The northern service buildings are two stories high and date from the nineteenth century. They contained coach houses, stables, storage areas, and accommodation for servants. Their ground floors use iron structural supports over columns and include Neo-Gothic tracery. The ground floors of the main buildings were also strengthened with iron beams after the nineteenth-century reconstruction. The owners’ private rooms were historically arranged on the ground floor, while guests’ rooms and representative spaces occupied the level above.
Interior Decoration
Much of the Neo-Gothic interior decoration survives. It includes the Knights’ Hall, marble fireplaces, Wedgwood porcelain fireplaces, and a cast-iron staircase connecting three stories. Christoph Stephan designed the staircase, which was produced at the Sayn foundry.
The complex’s design incorporates a numerical scheme in its openings and towers. Its 365 windows, 52 doors, and 12 towers correspond respectively to the days of the year, the weeks of the year, and the months. This arrangement is also associated with the nickname “Castle of the Year.”