Château de la Marthonye: A Renaissance Château in France


Site at a Glance
- Rating
- 4.4
- Popularity
- Low
- Country
- France
- Primary era
- Medieval
- External website
- Open
- Eras represented
- Medieval, Early Modern
- Civilizations
- French
- Site type
- Domestic
- Remains
- Castle
On this page9 sections
History
Château de la Marthonye is a Renaissance-style château in Saint-Jean-de-Côle, France, reconstructed from the end of the fifteenth century and developed through the eighteenth century. Its history is connected with the La Marthonie family, the medieval fortification of Saint-Jean-de-Côle, and the changing political and religious conflicts of the region.
Medieval Saint-Jean-de-Côle
During the thirteenth century, the land of Saint-Jean-de-Côle depended on the Viscount of Limoges while remaining under the authority of the king of France. Members of the La Marthonie family, originally from Milhac-de-Nontron, appear in sale documents concerning Saint-Jean-de-Côle from 1256 onward.
An earlier castle defended the surrounding Thiviers region and the nearby priory of Saint-Jean-de-Côle. The priory was administered by Augustinian regular canons, religious clerics living in a community under a rule associated with Saint Augustine. Father Dupuy attributed its foundation, around 1082, to Raynaud de Thiviers, bishop of Périgueux. In 1192, Pope Celestine III placed the priory under papal protection.
The earlier castle was ruined during the Hundred Years’ War, the prolonged conflict between the English and French crowns from the fourteenth to the fifteenth century. English forces seized Saint-Jean-de-Côle in 1394, settled there, and fortified the town. The lord of Albret expelled them in 1405.
Reconstruction and Renaissance development
The present château was reconstructed from the end of the fifteenth century by Étienne de La Marthonie, a councillor of the Parliament of Bordeaux, the sovereign judicial court of the French monarchy. His son, Pierre Mondot de La Marthonie, completed the work at the beginning of the sixteenth century and is identified as the château’s initial owner.
Saint-Jean-de-Côle was pillaged by Protestant forces in 1569 during the French Wars of Religion, the sixteenth-century conflicts between Catholic and Protestant factions in France. After these wars, the château was enlarged at the beginning of the seventeenth century. Around 1650, the estate of La Marthonie was raised to the status of a marquisate, a territorial lordship held by a marquis, for a son of Gaston de La Marthonie.
Inheritance and revolutionary change
At the end of the seventeenth century, Marie de Beynac, heiress of La Marthonie, married César-Phœbus-François de Bonneval, Count of Bonneval and lord of Blanchefort. In a will dated 3 January 1768, she left the lordships of La Marthonie and Bruzac to her nephews Pierre and Marie-Claude de Beynac. Through a settlement and inheritance, the properties passed to Marie-Claude de Beynac, who was married to Christophe de Beaumont du Repaire.
Marie-Claude de Beynac took possession of the château on 7 November 1774. She and Christophe, Marquis of Beaumont, emigrated in 1793 during the French Revolution, after which the estate was sold as national property, meaning that it had been confiscated and offered for sale by the state. Another Count of Beaumont bought back part of the La Marthonie estate around 1830.
Château de la Marthonie was classified as a historic monument on 9 October 1943. It remains privately owned and continues to function as a château.
Remains
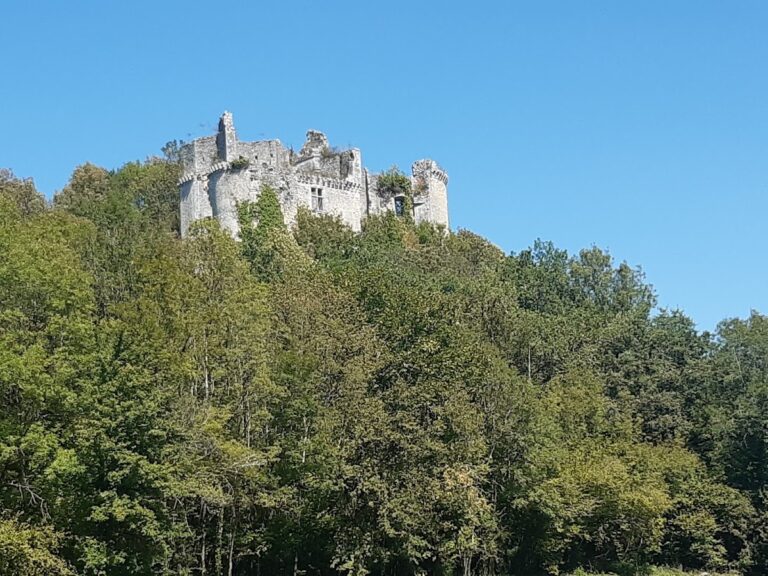
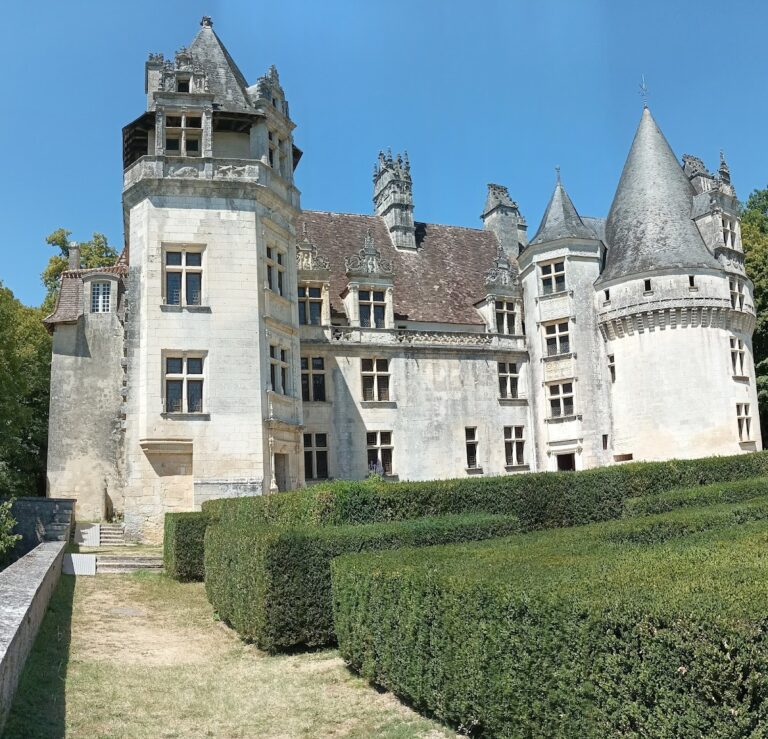
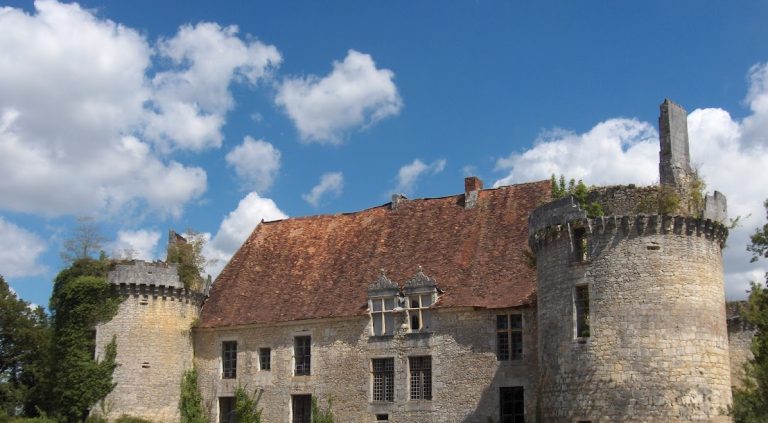
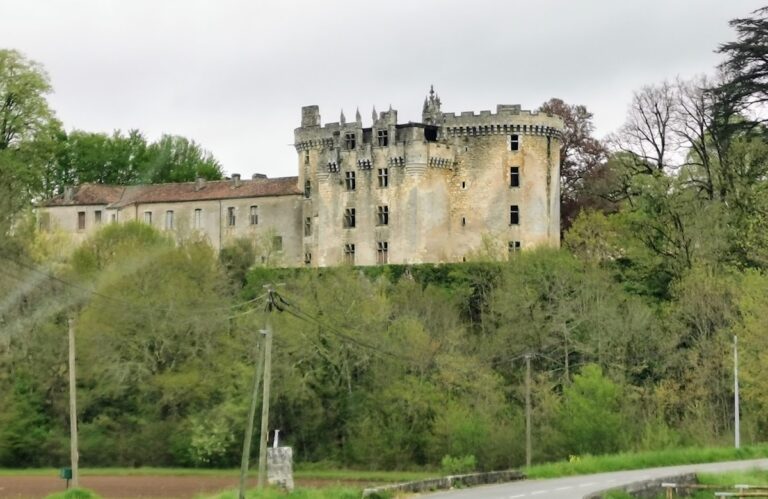
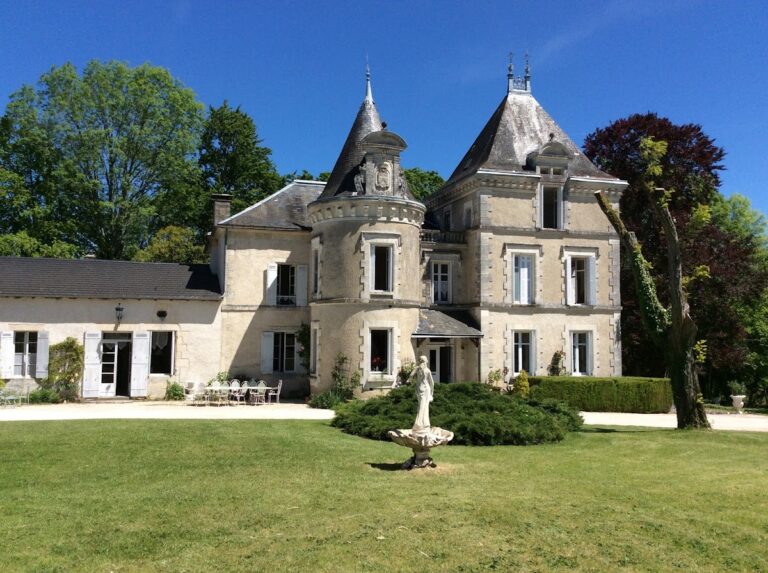
The château is a Renaissance-style building whose construction and alterations extended from the fifteenth to the eighteenth century. Its principal elements include the fifteenth-century core, a perpendicular seventeenth-century wing, and an eighteenth-century corner pavilion overlooking the gardens.
Principal buildings and additions
Fifteenth-century château
The fifteenth-century château contains a tower with a staircase arranged on a square plan. This part belongs to the reconstruction begun by Étienne de La Marthonie at the end of the fifteenth century and completed by Pierre Mondot de La Marthonie at the beginning of the sixteenth century.
Seventeenth-century wing
At the beginning of the seventeenth century, an additional wing was built at a right angle to the fifteenth-century château. Its ground floor contains a gallery formed by a series of arches, providing a distinct architectural element within the enlarged complex.
Eighteenth-century pavilion
A large corner pavilion was added in the eighteenth century. It overlooks the gardens and represents the later expansion of the château’s architectural form.
Nearby sites