Château de Françon: An Anglo-Norman Estate in Biarritz


Site at a Glance
- Rating
- 4.2
- Popularity
- Low
- Country
- France
- Primary era
- Modern
- External website
- Open
- Eras represented
- Modern
- Civilizations
- French
- Site type
- Domestic
- Remains
- Castle
On this page12 sections
History
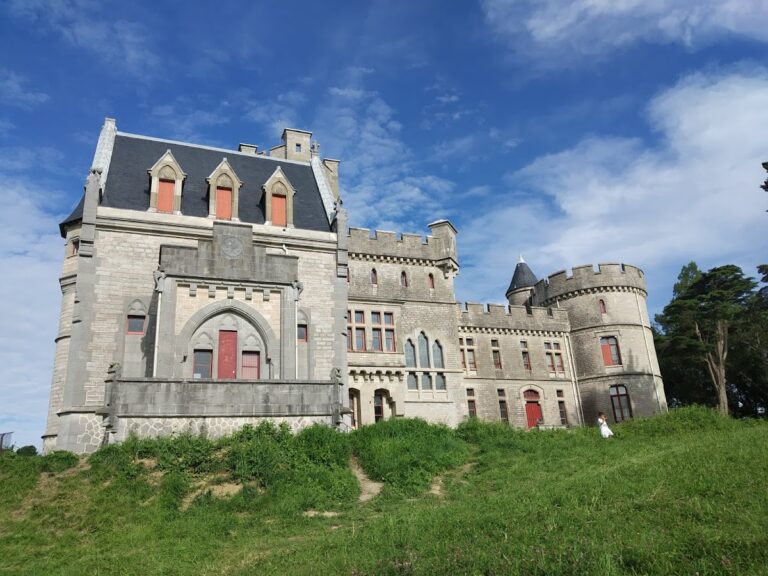
Château de Françon is an Anglo-Norman château in Biarritz, France, built in 1880 during the final quarter of the nineteenth century. The revival style drew on medieval Norman and English architectural forms. Lord Pennington Mellor, a wealthy English shipowner who had moved from England to France, commissioned the project, reportedly to support his maritime commerce.
Construction and original purpose
The architects Ralph Selden Wornum and Edward Salomo designed the château as a residence and a setting for receptions. Its position was chosen for views across the Atlantic Ocean and for the iodine-rich air, which was then regarded as beneficial to health. The building combined domestic accommodation with rooms intended for formal entertaining.
The estate later operated as a hotel with reception rooms. In 1985, the château was transformed into an accommodation and reception center, giving the property a new institutional use while retaining its earlier function as a place for residential and social gatherings.
Ownership and protection
In 1948, Château de Françon was sold to the Caisse nationale des allocations familiales, France’s national family-allowance body. The Caisse d’allocations familiales de la Gironde, its departmental counterpart, remains the owner, while the French tourism and holiday organization VTF manages the property.
All of the built elements were entered on the French register of historic monuments through an order dated 31 December 1993, amended on 20 June 1994. Several rooms received the higher level of protection, classification as historic monuments, in 1999.
Remains
Architectural form and exterior
Château de Françon retains the character of an Anglo-Norman country house, with glazed bays, two turrets, and several stained-glass windows. The principal facade and central building form part of the protected architectural complex. Their arrangement presents the château as both a private residence and a ceremonial house, reflecting the purposes for which Lord Pennington Mellor commissioned it.
Interior reception rooms
Ground-floor rooms
The ground floor is organized around a large hall with a parquet floor and fireplace. It includes the former library, a vestibule where guests’ belongings were placed, the principal dining room or ballroom, a Japanese salon, and a gentlemen’s room, or smoking room. Three pairs of sliding doors connect the dining room and ballroom with the smoking room, Japanese salon, and entrance hall. A central ceiling medallion shows Apollo, the Greek god associated with music and the arts, together with the nine Muses, goddesses linked with artistic and intellectual inspiration.
The former smoking room contained a billiard table and facilities for card games. Its tall fireplace incorporates wooden boards that once exposed lines for recording scores, along with two concealed drawers used to store playing cards. The entrance hall leads to the main staircase, whose marble pylon formerly supported a lamp for evening lighting. Purple walls and the parquet floor carry representations of England and the French fleur-de-lis.
Hunting decoration
The hall fireplace has two glazed-faience tiles showing hunters in medieval dress, one on either side of the hearth. Four busts of Diana, the Roman goddess associated with the hunt, surmount the fireplace. These hunting images relate to Lord Pennington Mellor’s passion for hunting and give the entrance space a strongly personal decorative theme.
First-floor rooms
The first floor contains the bedrooms of John Pennington Mellor and his wife, together with a large salon around which the rooms of their two children were arranged. Servants’ rooms and the lord’s study are also located on this level. The salon ceiling includes an oculus, a circular opening that functions as a skylight when it admits daylight.
Another first-floor room is the colorful Peacock Room. Its walls are covered with numerous painted peacocks and with an allegory of the family represented through peacock imagery. The decoration extends the château’s use of symbolic and ornamental interiors beyond the formal rooms of the ground floor.
Former park and outbuildings
Landscape and Swiss chalet
The former estate extended across approximately 50 hectares, while about 4 hectares of grounds survive today. Its planting included oaks, beeches, ash trees, bamboo, palms, sequoias, larches, and ginkgos, combining native trees with exotic species. Some of the introduced plants remain. A small wooden Swiss chalet stands by the western entrance to the park; Lord Pennington Mellor had it transported by boat from a world’s fair.
Swimming pool and southern entrance
An excavated former swimming pool lies in the middle of the park. Its installation included a pump that supplied water to the basin, an unusual luxury for the period. At the southern edge of the former park, beyond the woodland and outside the park proper, a gate marks the former boundary and the arrival point for carriages and horses. A former gatekeeper’s house stands beside it.