Palace in Wojanów: A Renaissance and Neogothic Estate in Poland
Site at a Glance
- Rating
- 4.6
- Popularity
- Medium
- Country
- Poland
- Primary era
- Modern
- External website
- Open
- Eras represented
- Early Modern, Modern
- Civilizations
- Habsburg, Holy Roman Empire, Kingdom of Prussia
- Site type
- Domestic
- Remains
- Palace
On this page8 sections
History
Palace in Wojanów is a historic estate in Poland, in the village of Wojanów near Jelenia Góra. Its history began as a knightly fief in the medieval Duchy of Jawor and later included a Renaissance residence, a Baroque conversion, and a nineteenth-century Neogothic reconstruction. The estate remains closely associated with the von Zedlitz family and later became a residence of the Prussian royal family.
Medieval Fief and the von Zedlitz Estate
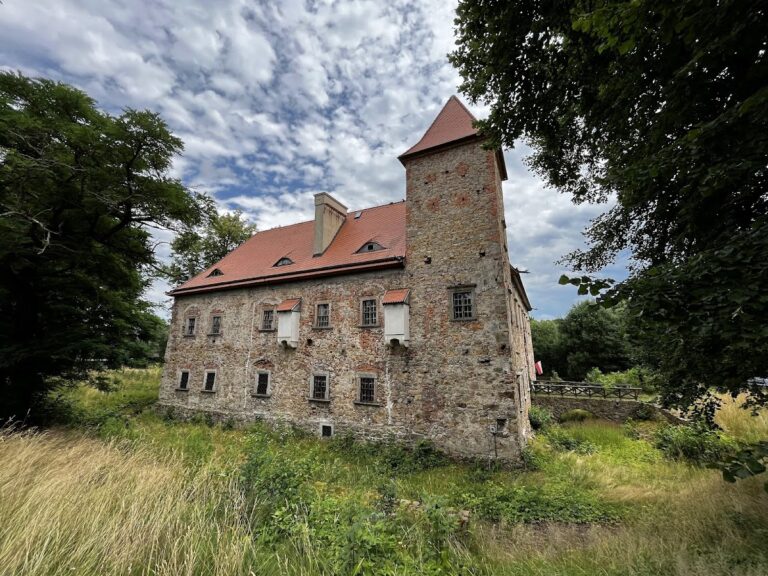
Wojanów was first recorded in 1281, when Eberhard von Schildau held it as a knightly fief in the Duchy of Jawor, a medieval Silesian principality that included the area. From 1299 to 1723, with minor interruptions, the estate belonged to the von Zedlitz family and was regarded as their ancestral seat. Hans von Zedlitz is recorded as its owner in the mid-fourteenth century. The von Schaffgotsch family also held the estate from 1540 to 1548.
Nickel von Zedlitz und Nimmersath replaced the earlier residence with a new Renaissance building in 1603–1607. Swedish forces burned it in 1642 during the Thirty Years’ War, the European conflict fought from 1618 to 1648. Christoph von Zedlitz began rebuilding the estate in 1667, restoring its use after the destruction.
Baroque Transformation and Nineteenth-Century Reconstruction
After 1723, the estate changed hands several times. Daniel von Buchs, a merchant from Hirschberg, acquired it in 1754 and commissioned its conversion into a Baroque palace. Karl Sigismund von Rothkirch took possession in 1817, followed by the Courland legal adviser Karl Albrecht Ike in 1831.
Ike undertook a major modernization in 1832–1833. The work retained only the enclosing walls, added another story, and gave the building a Neogothic character associated with an architect from Karl Friedrich Schinkel’s circle. Schinkel was a leading Prussian architect whose influence shaped the palace’s nineteenth-century reconstruction. Friedrich August Stüler and Hermann Wentzel were associated with the later royal adaptation of the building.
In 1839, King Friedrich Wilhelm III of Prussia acquired the estate from Ike and presented it to his daughter Luise of Prussia and her husband, Prince Friedrich of Orange-Nassau. Friedrich Wilhelm III ruled Prussia from 1797 to 1840, while Friedrich was a Dutch prince. A further reconstruction in 1839–1840, especially of the garden facade, adapted the palace for use as the couple’s residence.
The royal family retained the estate until 1908. Marie zu Wied inherited it in 1874 and commissioned extensive restoration in 1906 before selling the property in 1908. It then passed through several private owners, including Karl Krieg, Consul Kurt Effenberg, and the newspaper publisher Kammera. Kurt Effenberg is identified as its owner by 1945.
War, State Use, and Restoration
During the Second World War, the palace served as a labor camp for prisoners of war who were compelled to work at the paper factory in Eichberg. The complex survived the war without destruction but was looted in 1945. Some elements taken from the estate were later displayed at Huis Doorn.
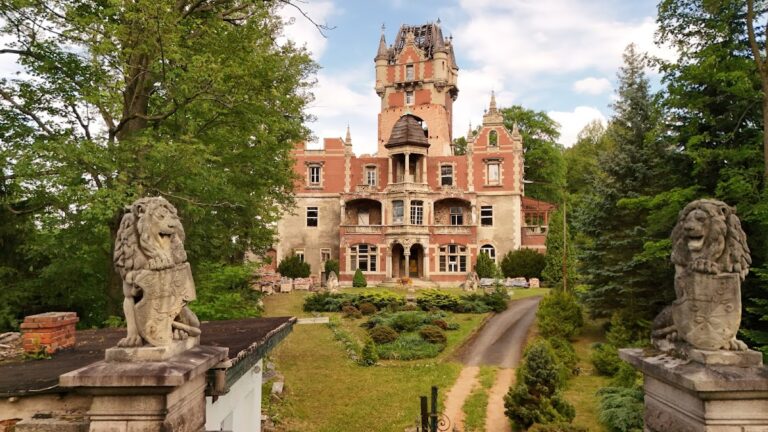
After the war, the Polish state took over the estate. It became the administrative headquarters of a state agricultural farm and was also used as a holiday facility. During the 1990s, the complex stood empty and deteriorated into a ruin. A Polish-Italian company acquired the palace in 1995 and began renovation, but a fire gutted the building in 2002.
Since 2004, the estate has belonged to Pałac Wojanów sp. z o.o., which carried out a thorough renovation. The restored complex has functioned since 2007 as a hotel, restaurant, and conference center with recreational grounds and a park. The palace entered the register of historic monuments as number 240 on 24 August 1950. Its park is also included in the Garden Culture Trail on both sides of the Neisse.
Remains
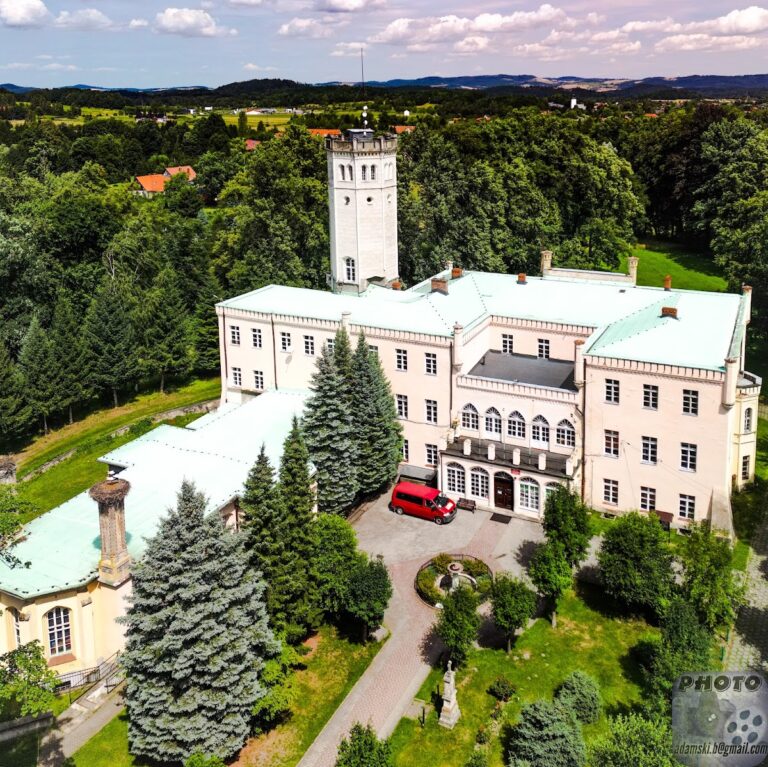
The palace stands on the south side of the road between Jelenia Góra and Janowice Wielkie, behind a circular forecourt reached by two access ramps. Originally a water castle, it occupies a high, approximately square plinth. The main building has three stories and a mezzanine, a partial intermediate floor inserted between the principal levels, beneath a steep hipped roof. Four cylindrical towers mark its corners.
Main Palace
A terrace projects from the south side, while the garden facade has a broad terrace reached by stairways at its sides. The entrance facade is centered on a tall projecting section. The front double portal bears 16 heraldic shields associated with Christoph von Zedlitz and Sabine. The shields represent members of the von Zedlitz family and related families, including von Runge, von Seidlitz, von Uechtritz, von Stosch, von Rothenburg, von Grünberg, von Schlichting, von Nimpsch, von Wlassaty, von Schaffgotsch, von Hochberg, von Tader, and von Opalinski.
Window surrounds remain on the lower story, together with an inner portal leading to the cellar. The main body is rusticated, meaning its masonry is finished with strongly emphasized joints, and is crowned by a crenellated parapet. The interior follows a two-part plan with three-part divisions. Surviving nineteenth-century details include door surrounds and wall panels with medallions between pilasters decorated with acanthus ornament.
The dining room retains late-Classical polychrome painting. A ballroom with polychrome decoration also survives, as do ornamental paintings on the vaults of one of the upper tower stories. These elements endured through the palace’s postwar deterioration and the 2002 fire, although much of the nineteenth-century interior furnishing was lost.
Outbuildings and Former Farmyard
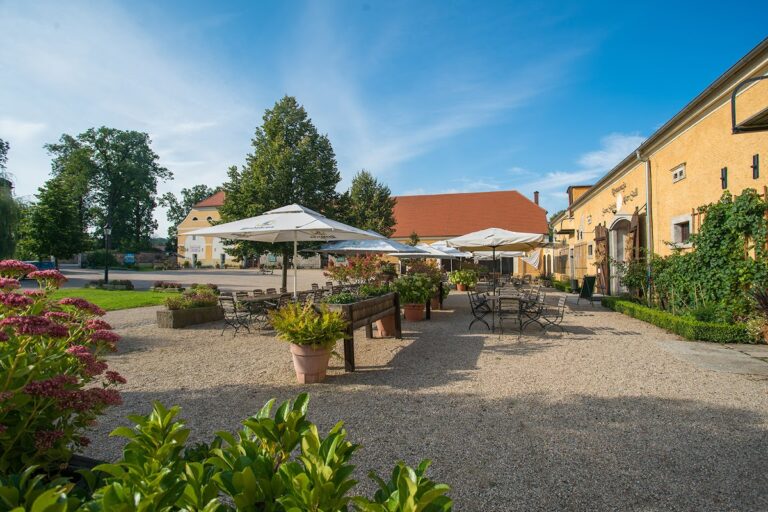
Intermediate buildings with garden pavilions stand on both sides of the palace. Orangeries flank the outer corners of the garden facade. The enclosing complex also contains a late-Baroque steward’s house and the former farmyard. The farmyard now accommodates conference facilities, guest rooms, and a wellness area.
A circular flower bed and fountain occupy the center of the complex. The fountain is dated 1790 and originally stood at Reibersdorf Palace. Its present position forms part of the restored arrangement of the estate.
Park and Landscape Setting
A long lime-tree avenue runs from the steward’s house across the road toward a viewpoint at the former belvedere on Eisberg. A belvedere is a structure or viewpoint intended to provide a distant view. Another viewpoint was formerly located on Kuhberg.
The extensive park was probably laid out according to designs by Peter Joseph Lenné during the 1830s and 1840s. Lenné was a prominent nineteenth-century Prussian landscape designer associated with formal gardens and English landscape parks. The grounds include the circular forecourt on the entrance side, a southern pleasure ground with lawns, shrubs, flowers, and a pond designed to reflect the palace, and an English landscape park extending along the Bober River.
The park formerly maintained a visual relationship with Lomnitz Palace on the opposite side of the Bober and provided views toward the Giant Mountains and Sněžka. During the restoration, the grounds were replanted and reconstructed according to their historical appearance. The work included the lawns, the fountain, and numerous rose beds along the front facade.