Landscape Park in Bukowiec: A Historic English Landscape Estate in Poland
Site at a Glance
- Rating
- 4.8
- Popularity
- Low
- Country
- Poland
- Primary era
- Early Modern
- External website
- Open
- Eras represented
- Early Modern, Modern
- Civilizations
- Holy Roman Empire, Kingdom of Prussia
- Site type
- Domestic
- Remains
- Park
On this page20 sections
History
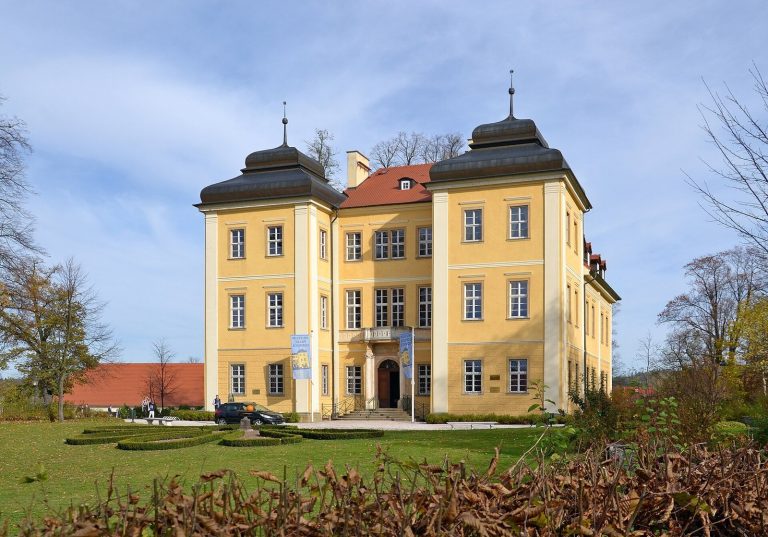
Landscape Park in Bukowiec is a protected historic ensemble in Poland, developed after 1785 in the Romantic period as an English landscape park and model agricultural estate at the foot of the Giant Mountains. Its combination of designed scenery, productive land, ornamental buildings, and views made it an early continental European adaptation of the English landscape tradition, alongside the Dessau-Wörlitz Garden Realm.
Creation of the Buchwald estate
Bukowiec was historically known in German as Buchwald. In 1785, Count Friedrich Wilhelm von Reden, who later became Prussian minister of mining, purchased the Buchwald castle complex and its surrounding properties. His official travels in England introduced him to the English landscape park, a garden style that uses irregular lawns, plantings, water, buildings, and views to create an apparently natural composition rather than a formal geometric design.
The park and its agricultural model estate were developed from 1785 until about 1850. Count von Reden shaped the principal conception, while the garden designer Hans Karl Walter was involved in the artistic development of the grounds by 1795 at the latest. The resulting ornamental farm combined productive fields with deliberately composed scenery, linking the estate’s agricultural areas to its inner park.
The Reden period
The outlook of Count von Reden and his wife, Friederike von Riedesel, helped give the estate a reputation beyond Silesia, a historical region of Central Europe now divided chiefly among Poland, Germany, and the Czech Republic. Their marriage in 1802 and friendly connections with the Prussian court strengthened the ensemble’s attraction.
Visitors included the Prussian kings Friedrich Wilhelm III and Friedrich Wilhelm IV, the Russian empress Alexandra Feodorovna, and the Polish princess Izabela Czartoryska. Some returned more than once. The Prussian statesman Freiherr vom Stein also visited repeatedly. Johann Wolfgang von Goethe probably saw the developing park in 1790 while staying in the Hirschberg Valley and travelling toward the emerging Upper Silesian mining region. In 1810, the German Romantic landscape painter Caspar David Friedrich made sketches in the park for his painting Village Landscape in Morning Light.
After Count von Reden died in 1815, Friederike continued to shape the park until her death in 1854. The castle and grounds then passed by inheritance to the von Rotenhan family, including Freiherr Hermann von Rotenhan. Graves of members of the related Reden family were also located within the estate.
Twentieth-century change and restoration
In 1937, the park’s recorded core covered 10 hectares, while the wider estate extended across 530 hectares excluding subsidiary properties. About 270 hectares were woodland and 10 hectares belonged to the farmyard, while one quarter of the property was leased in parcels. The von Rotenhan heirs operated the estate and its agricultural enterprise until the expulsion or flight of Germans from Silesia in 1945.
During communist rule in Poland, the agricultural section continued as a state farm. The park became overgrown, and ornamental structures were destroyed, moved, or left to decay. In 2006, Polish construction entrepreneur and art patron Piotr Napierała leased the derelict ensemble, including disused agricultural buildings, and undertook emergency securing works. He purchased the property in 2010 and transferred it to the charitable Foundation of the Castles and Gardens in the Hirschberg Valley, which has pursued restoration of the complex. The original 125-hectare extent remains preserved, and the park and buildings are protected as a historic monument.
Remains
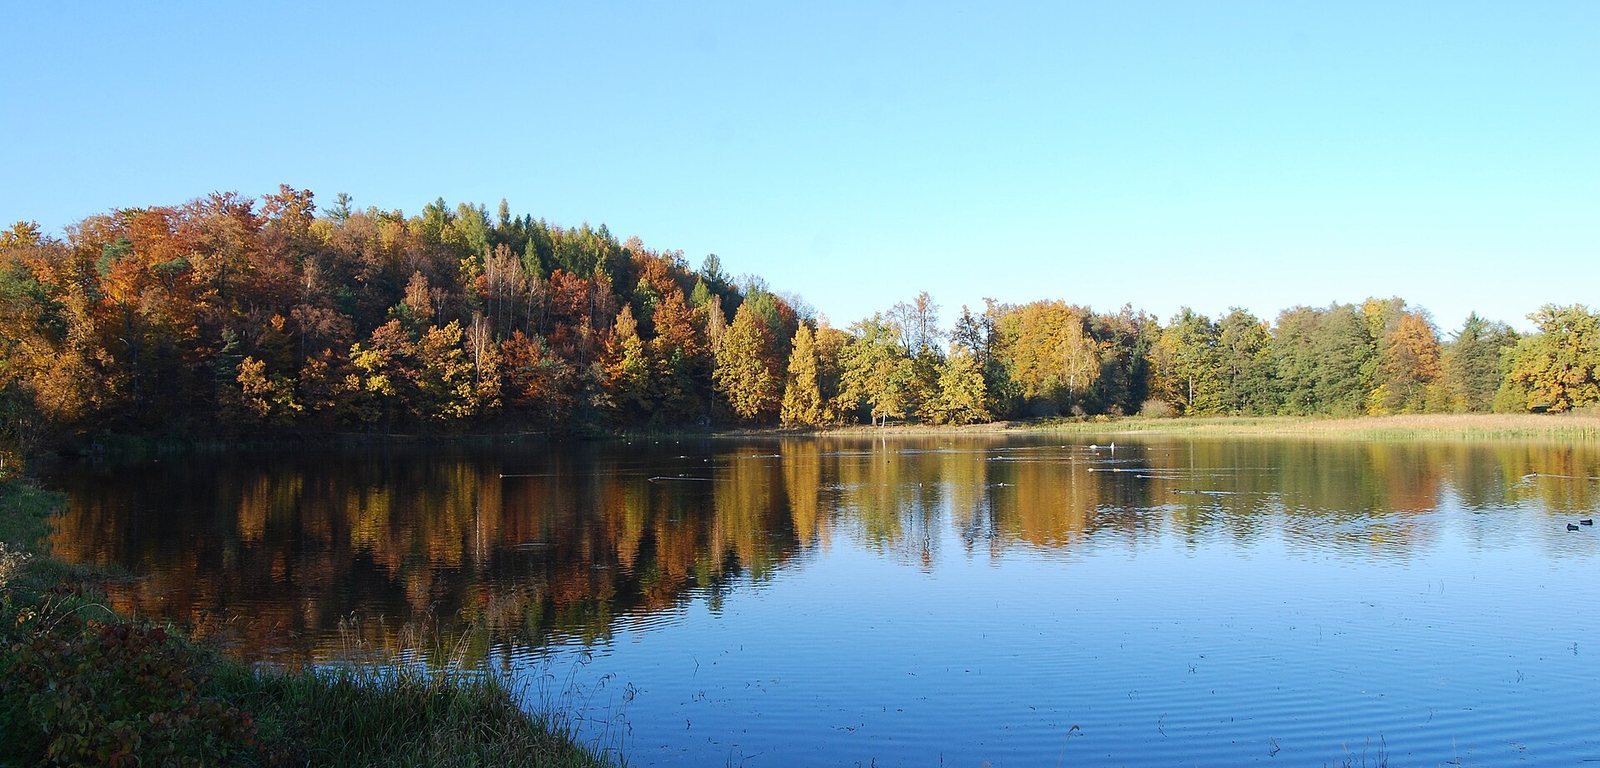
The surviving ensemble is organized as a connected landscape of parkland and productive estate areas. Meadows, fields, fishponds, a forework, and dispersed ornamental buildings extend from smaller spaces around the principal buildings into broader cultivated areas. A forework is an outlying farm complex belonging to a larger estate. Designed views reach toward the Giant Mountains, while streams and ditches form an integrated water system. East of the ponds, gently undulating ground opens a panorama toward the mountains.
Park landscape and water features
A scenic northern slope contains shaded woods, groves, and meadows. Small arable fields descend toward the ponds and forework buildings, maintaining the relationship between cultivation and scenery that defines the ornamental-farm landscape. A restored historic tree population includes a line of oaks along the fishpond dams and bundled lime trees, some planted during Count von Reden’s period. The ponds serve for bathing, fish farming, or quiet nature-protection areas, and a signed network of paths crosses the grounds.
Memorial and viewing structures
Reden family mausoleum
The Reden family mausoleum was built in 1815 above the former sheep meadow. Its design takes the form of a Gothic ruin church, giving the family burial place a deliberately historic and picturesque character within the park.
Kesselburg
Kesselburg is a restored Neo-Romanesque castle ruin. Its viewing platform overlooks the high mountains, making the structure part of the park’s designed relationship with the surrounding landscape.
Walterhaus
Walterhaus stands within the park and was the residence of garden designer Hans Karl Walter from 1797. The building remains privately owned.
Belvedere
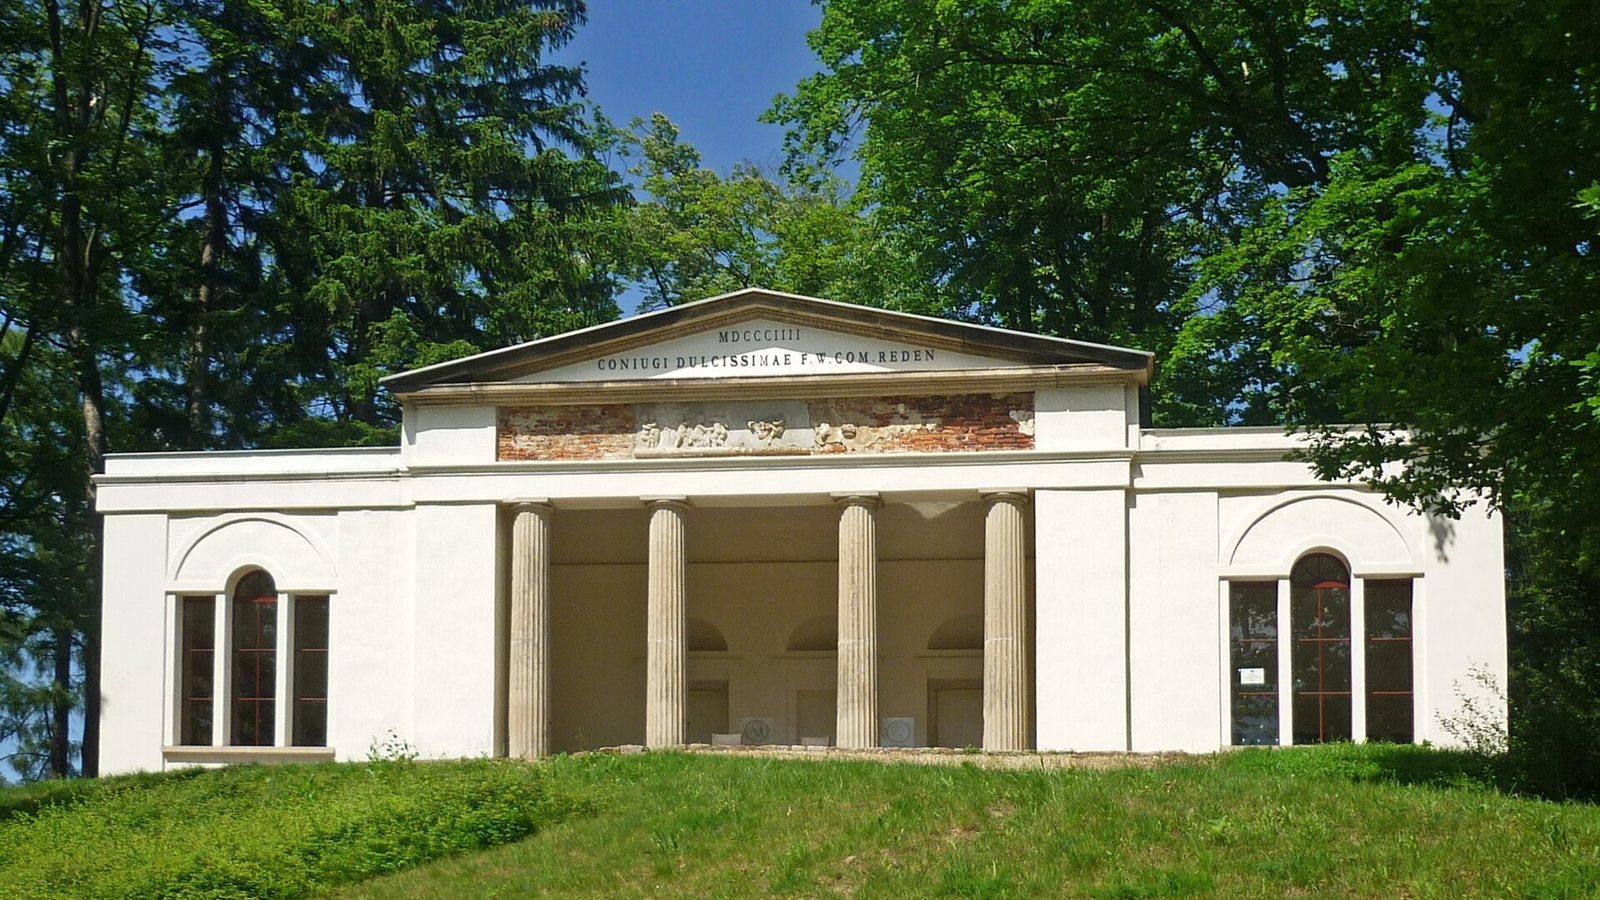
The Belvedere occupies a hill overlooking Schneekoppe, the highest summit of the Giant Mountains. Designed as an ancient temple, it has a triangular tympanum, a restored frieze, and an architrave supported by four Doric columns. A tympanum is the field within a classical pediment, while an architrave is the lowest horizontal member of a classical entablature. The building visually dominates the inner park.
Ludwig Persius’s Exedra
Ludwig Persius’s Exedra dates from 1845 and was completely restored in 2023 with salvaged historic parts of its bench. An exedra is a semicircular or recess-like architectural feature often furnished as a seat or bench.
Estate and agricultural buildings
Former Reden domain
The former Reden domain, or manor farm, was built around 1800 in the Palladian style by Carl Gottfried Geißler, a pupil of architect Carl Gotthard Langhans. Palladianism is an architectural tradition emphasizing symmetry, proportion, and classical elements.
Farm buildings
The three-sided barn was destroyed by arson and awaits reconstruction. The former sheep barn has been restored and is used for events and artists’ studios. One farm building contains overnight accommodation and an office of the German-Polish association for preserving Silesian art and culture in its attic.
Former artists’ barn
The former artists’ barn retains its historic roof structure in entirely original condition. It is used for large events and houses a permanent exhibition on the Valley of Castles and Gardens.
Former administrative building
The former administrative building survives in Geißler’s original form and now contains holiday apartments.
Former tavern hall
The former tavern hall now houses the foundation’s administration and an exhibition on garden history.
Fischerhaus
Fischerhaus stands near the bathing pond. It has been reconstructed and accommodates part of the foundation’s food-service facilities.
Lost and relocated elements
The pavilion at the castle pond was demolished in the 1970s. A Renaissance fountain was moved in 1938 to the park of Namslau Castle, where it remains in poor condition. The former brewery was privatized and built over after 1990, and it is not owned by the foundation.