Musashi Fuchū Kumano Shrine Kofun: A Rare Kofun-Period Burial Mound in Japan


Site at a Glance
- Rating
- 4
- Popularity
- Low
- Country
- Japan
- Primary era
- Medieval
- External website
- Open
- Eras represented
- Medieval
- Civilizations
- Yamato
- Site type
- Burial
- Remains
- Burial Mound
On this page11 sections
History
Musashi Fuchū Kumano Shrine Kofun is a Kofun-period burial mound in Fuchū, Tokyo, Japan, built by a powerful local elite group during the middle to latter part of the seventh century. A kofun was an elite burial mound used in Japan from approximately the third through seventh centuries. The mound’s unusual square-base-and-circular-top form, advanced stonework, and rare silver-inlaid grave fitting place it among the most distinctive confirmed burial mounds of its type in Japan.
Construction in seventh-century Musashi
The mound was probably created during a period of major political development in Musashi Province, an ancient division covering much of present-day Tokyo and neighboring parts of the Kantō region. One interpretation places the initial burial in the middle of the seventh century and a later secondary burial in the latter seventh century. The scale and construction of the mound suggest the influence of a powerful local group with close connections to the Kinai, the central region around the ancient imperial capitals.
Its construction probably coincided with the opening of the Tōsandō Musashi Road about 1 kilometer to the east. The Musashi provincial government office is thought to have been established in central Fuchū between the late seventh and early eighth centuries. The person buried at the site may therefore have played an important part in the establishment of that provincial administration. The kofun appears to have been built as an individual monument rather than as part of a nearby cemetery. Later round mounds formed clusters at the Takakura Kofun Group, about 1.2 kilometers southeast, and around Mitakezuka, about 0.4 kilometers south.
From local tradition to identification
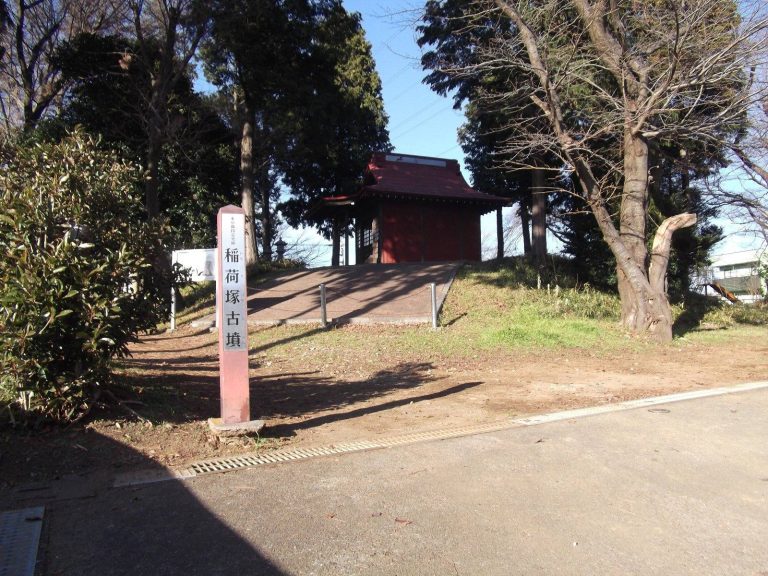
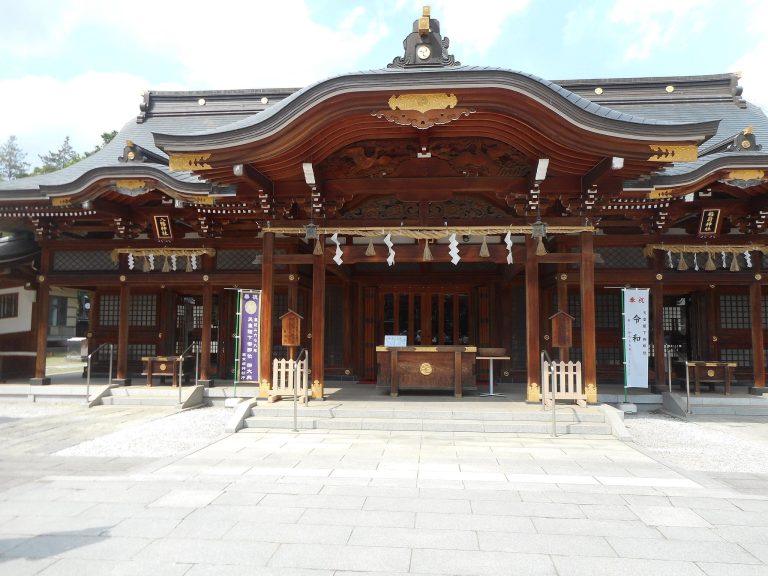
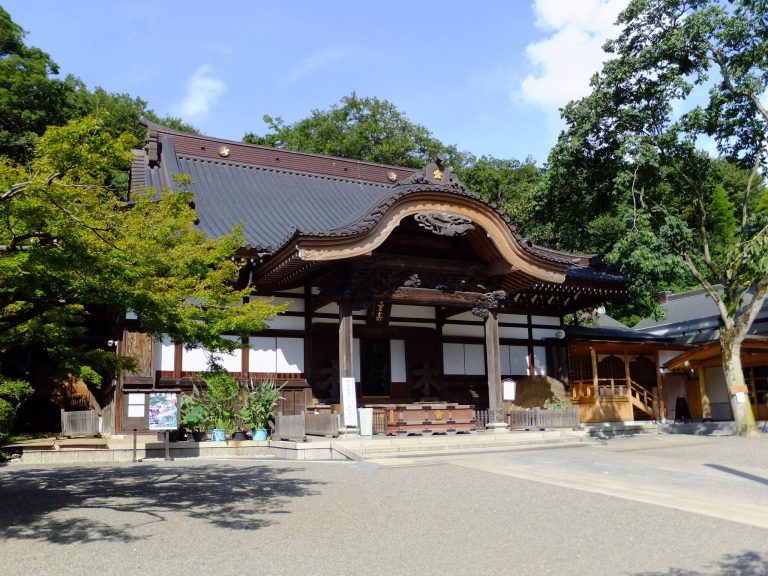
For many years, the mound was regarded as a natural hill. Local tradition nevertheless held that a cave lay inside it, and people reportedly could enter the stone chamber until part of the mound collapsed during the Great Kantō Earthquake. Kumano Shrine is traditionally said to have been moved from another location in Fuchū to its present site in 1777. The shrine and the kofun are consequently considered to have no direct historical relationship.
In 1990, plans to replace a storage building for the shrine’s festival float led to the removal of part of the hill. An investigation ordered by the Fuchū City Board of Education revealed a deliberately constructed mound made from compacted earth and large quantities of river stones, although its identity as a kofun had not yet been established. Ground-penetrating-radar investigations in 1994 then detected a large structure extending from near the summit toward the south, making a burial mound increasingly likely.
A description published on August 21, 1884, was rediscovered during the subsequent investigation. It referred to an old mound behind the shrine and described a three-room chamber, two human skeletons, and objects resembling rusty nails. A study of this account appeared in 1996. Excavation began in May 2003 and soon confirmed that the mound was a three-tiered square-base-and-circular-top kofun. Work in the chamber and surrounding area continued in 2004.
Recognition and preservation
The mound was designated a National Historic Site of Japan on July 14, 2005, in recognition of its archaeological and social importance. It is one of only five officially confirmed square-base-and-circular-top kofun in Japan and is the largest of those five. Because the chamber had been opened by the Meiji period, and possibly earlier, many original grave goods were probably removed. Excavation nevertheless recovered a silver-inlaid sword-sheath fitting, small knives, iron nails, and glass beads.
After restoration as a historic site, Fuchū City reconstructed the mound’s visible form in 2009, exposing reconstructed revetments and facing stones. The National Historic Site Musashi Fuchū Kumano Shrine Kofun Exhibition Hall opened in 2011, and the surrounding area was developed as a park in spring 2019. A local preservation association founded in late 2006 by residents and history enthusiasts continues community heritage activities, including an annual autumn festival, and has undertaken management of the exhibition hall.
Remains
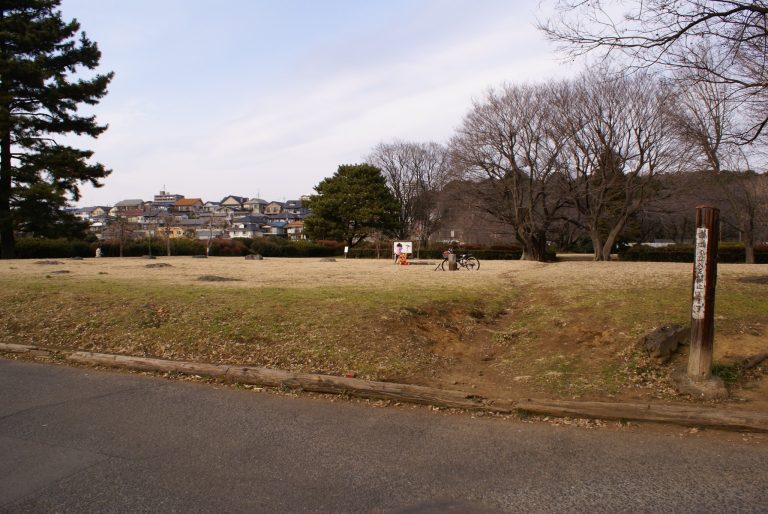
The kofun stands on the Tachikawa surface of the Musashino Upland, north of the Fuchū Escarpment, a river terrace formed by the Tama River. It lies approximately 0.5 kilometer from the escarpment on nearly level ground. Residential development has left very little vacant land around the monument, making the surviving mound and its reconstructed surfaces an important part of the archaeological landscape.
The three-tiered mound
The mound combines a square lower structure with a circular upper structure, a form exceptionally rare among confirmed kofun. It rises in three tiers. The lowest square tier measures approximately 32 meters on each side and about 0.5 meter high. Above it is a second square tier, approximately 23 meters on each side and about 2.2 meters high. The upper circular tier is about 16 meters in diameter and 2.1 meters high, although it is estimated to have originally reached approximately 5 meters.
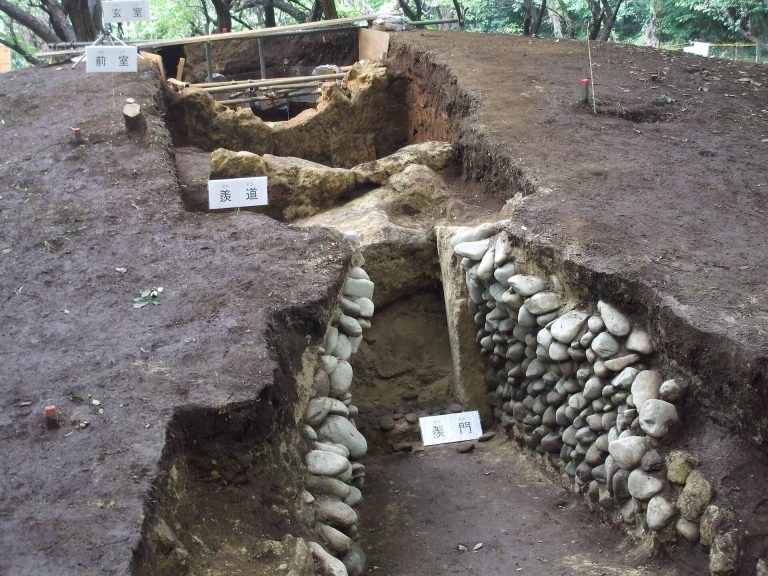
Rammed-earth construction, which compacted successive layers of soil into a dense structure, formed the mound. Excavated soil and gravel from the surrounding area were combined with soft siltstone waste produced while the burial chamber was being made. The first tier was edged with dressed siltstone blocks measuring approximately 40 to 45 by 35 to 45 by 15 centimeters. Oval river stones covered the second and third tiers as fukiishi, surface stones that protected the slopes and gave the mound a finished exterior. Stones on the second tier measured about 15 by 10 centimeters, while those on the third were larger, about 40 by 25 centimeters, visually distinguishing the square and circular sections.
Outer earthworks
River stones were also laid across the flat surface of the second tier as facing stones. Two depressions on the east and south sides of the mound, each slightly separated from it, are approximately 6 meters wide and more than 2 meters deep. Their form indicates the possible former existence of a large moat measuring about 90 meters on each side. These earthworks help define the broader construction surrounding the raised burial mound.
The horizontal stone chamber
The burial facility is a multi-room horizontal stone chamber, meaning that it was entered laterally through an opening or passage rather than from above. Set into the first mound tier, it is approximately 8.7 meters long and consists of a V-shaped forecourt or entrance area followed inward by a front chamber, a rear chamber, and a burial chamber. The front chamber is square, the rear chamber expands somewhat, and the innermost chamber has an almost circular swelling. This rounded interior is a barrel-shaped chamber, a form characteristic of terminal-period kofun in Musashi.
Before construction of the chamber, an area approximately 8 meters east to west, at least 13 meters north to south, and at least 1.5 meters deep was excavated to remove soft upper soil. Red Kantō Loam and clay-rich soil were then compacted in alternating layers about 5 centimeters thick to create a deep foundation. Such preparation sometimes occurs in late kofun of the Kantō region, but the depth here is highly unusual. A small pit near the rear of the burial chamber, approximately 9 centimeters wide and 26 centimeters deep, probably held a stake marking the central axis and indicates that the chamber was laid out according to a deliberate plan.
The chamber walls were built from extremely soft siltstone exposed in the Fuchū Escarpment. Individual stones had their corners carefully cut into rectangular recesses so that adjoining blocks interlocked. The material was easy to work because it was scarcely harder than earth, but its fragility made the chamber vulnerable to collapse. The floor was paved with flat Tama River cobbles approximately 10 to 20 centimeters across. Some were partly trimmed so that they fitted across the full floor.
Later use of the chamber
A stone installation resembling an altar stood at the rear of the burial chamber. A votive lamp dish and a candlestick found there indicate later devotional use. A graffito on the rear wall, dating from the Meiji period, reads “Four attached to the First Battalion of the First Infantry Regiment.” Its wording is thought to reflect a time when the chamber was open and accessible.
Burials and recovered objects
The principal grave good was an iron sword-sheath end fitting decorated with fine silver inlay, including a seven-star design also used on Fuhonsen coinage. The Fuhonsen was an early Japanese coinage associated with the late seventh century. The form of the fitting places it early within the latter seventh century, and examples of this type are unusually rare. Six glass beads, four small knives, numerous iron nails, and three permanent teeth were also recovered. The teeth are thought to belong to a person in early or first adulthood.
The iron nails were found in several groups: 90 pieces in the burial chamber, 55 in a single cluster in the rear chamber, and a further 216 fragments elsewhere. They are chiefly interpreted as fastenings from a wooden coffin. Some retained traces of hinoki wood, while a small number preserved traces of silk cloth, suggesting that the deceased may have been placed in a hinoki coffin covered with silk. The distribution of the nails may indicate that those from the coffin used for the initial burial were gathered in the rear chamber before a coffin for a later burial was placed in the innermost chamber.
One hundred seventeen coins were found in the chamber, including Kan’ei Tsūhō, Bunkyū Eihō, one-sen, ten-sen, and half-sen pieces. They were not directly associated with the original grave goods and are interpreted as offerings made after the chamber became a place of worship connected with Kumano Shrine. Together with the altar-like installation, these objects reveal a later religious use of the ancient burial facility.
Regional connections
The mound’s form, sophisticated stonework, facing stones, and silver-inlaid sheath fitting distinguish it from nearby examples. The Tenmondai Campus Kofun in Mitaka, a similar square-base-and-circular-top mound, lies about 7.5 kilometers east. Similarities have also been noted between the chamber here and the chamber of the Kita-Ōtani Kofun in Hachiōji, about 9 kilometers west. These comparisons place Musashi Fuchū Kumano Shrine Kofun within a wider network of late seventh-century burial practices in the western Tokyo region.