Town hall of Delft: A Dutch Renaissance Civic Building


Site at a Glance
- Rating
- 4.7
- Popularity
- Low
- Country
- Netherlands
- Primary era
- Early Modern
- External website
- Open
- Eras represented
- Medieval, Early Modern, Modern
- Civilizations
- Dutch, Holy Roman Empire
- Site type
- Civic
- Remains
- Town Hall
On this page14 sections
History
Town hall of Delft is a Renaissance civic building in the Netherlands, standing on Delft’s Markt and reconstructed after the fire of 1618. Its history reaches back to the early thirteenth century, when Delft established its civic status after Count William II of Holland granted the town city rights in 1246.
Medieval origins
Delft’s first town hall on the Markt was built in the early thirteenth century. The medieval building was rebuilt in the fifteenth century and survived the major fire that devastated much of the city in 1536. Its medieval tower served as a city prison. In 1584, Balthasar Gérard, the assassin of William the Silent, was held there while awaiting sentence.
Fire and Renaissance reconstruction
On 4 March 1618, the town hall burned completely, but the medieval prison tower survived. Reconstruction on the old foundations was entrusted to Hendrick de Keyser the Elder, a leading Dutch architect and sculptor associated with the development of Dutch Renaissance architecture. While directing construction of the New Church opposite the Markt, he also designed a new town hall around the surviving tower. Work began after the fire and was completed by 1620.
The building later underwent numerous alterations and reconstructions. In 1963, architect Jo Kruger directed a restoration intended to return the town hall to the Renaissance appearance associated with Hendrick de Keyser’s design. The town hall still serves as the seat of Delft’s municipal government, hosting city-council meetings and civic wedding ceremonies, although most administrative functions have moved to an office in Delft railway station.
Justice and civic memory
The complex is also connected with Delft’s historical administration of justice. The city held the privilege of deciding its own legal and judicial disputes, and the Vierschaar, a civic court where cases were heard and judgments issued, served as the tribunal. Portraits of princes and counts of Orange and Nassau have been kept in the town hall since 1618. Several were painted by Michiel van Mierevelt and his son Pieter, who was born in Delft. The building is recognized as a Renaissance architectural monument and an example of Dutch Renaissance architecture.
Remains
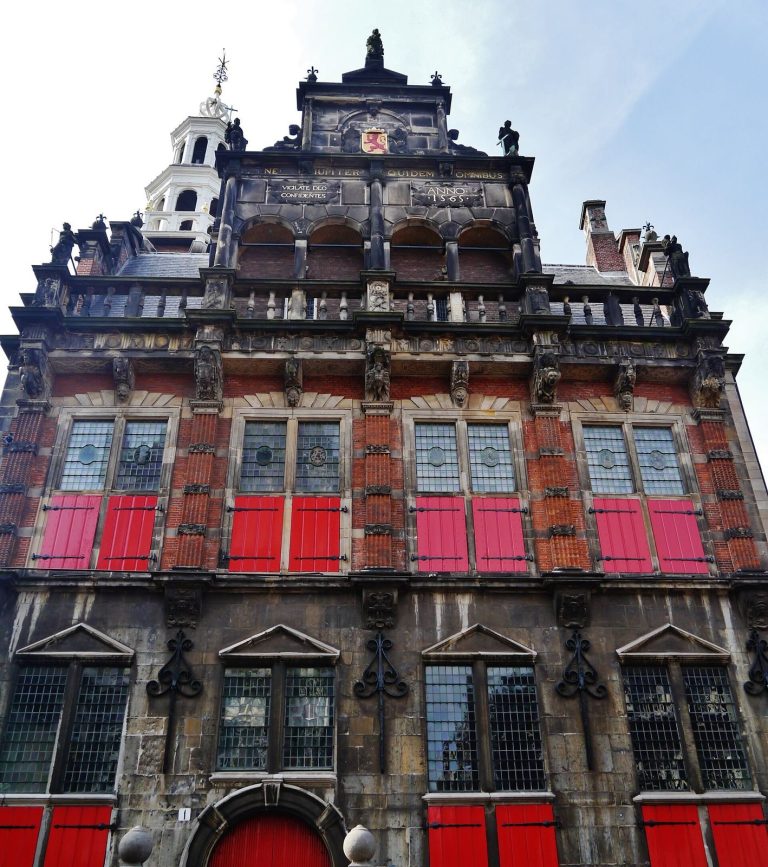
The town hall occupies the southwestern part of Delft’s central Markt, opposite the New Church. It forms a single architectural complex in which a medieval tower is enclosed on three sides by a two-storey Dutch Renaissance building. Hendrick de Keyser combined the older structure with three gabled facades, using monumental forms while maintaining a comparatively light appearance.
Medieval tower
Oude Steen
The tower, known as Oude Steen or De Steen, was built around 1300 and is regarded as Delft’s oldest surviving building. Covered with Gobertanger limestone from Wallonia, it contains the former city prison and its torture chamber. A small museum in the tower presents the chamber and the instruments associated with its use.
Clock and carillon
A decorative clock was installed on the tower in 1536, with four faces oriented toward the cardinal directions. Its carillon, a musical instrument of tuned bells played from a keyboard, was cast and installed by the bell founders Hendrick van Trier and Francois Hemony. The 1618 fire severely damaged the bells. Hemony recast those that survived for the tower of the New Church.
Renaissance exterior
Principal facade
The principal facade is faced in sandstone. Rusticated pilasters, which use emphasized joints and rough-textured blocks, articulate the ground floor. Ionic pilasters, flattened columns with scroll-like capitals, frame large cross-mullioned windows on the first floor. Large shells decorate the upper windows, and a balustrade runs above them. At the center, a two-level curved gable rises between two obelisks. Its three niches include a statue of Justice in the middle, while a high relief bearing Delft’s coat of arms stands above it.
Side facades and entrance
The two side facades repeat the principal design in simpler forms. In 1850, the main entrance was enlarged at the expense of two windows. A double staircase and portico were added at the same time, changing the approach to the building while preserving its Renaissance composition.
Courtroom and interiors
Vierschaar
The Vierschaar lies immediately behind the heavy wooden entrance doors and at the top of the entrance stairs. This historic courtroom contains Pieter van Bronckhorst’s large painting The Judgment of Solomon, dated 1622.
Orange-Nassau portraits
Inside the town hall, portraits of the princes of Orange-Nassau preserve the memory of the princely house associated with the Dutch stadtholders and, later, the Dutch monarchy. Several portraits are by Michiel van Mierevelt, one of the early Dutch portrait painters, and by his son Pieter.