Muhammad Amin Khan Madrasa: An Educational Monument in Khiva
Site at a Glance
- Rating
- 4.6
- Popularity
- Very Low
- Country
- Uzbekistan
- Primary era
- Modern
- Eras represented
- Modern
- Civilizations
- Khanate of Khiva
- Site type
- Religious
- Remains
- Madrasa
On this page7 sections
History
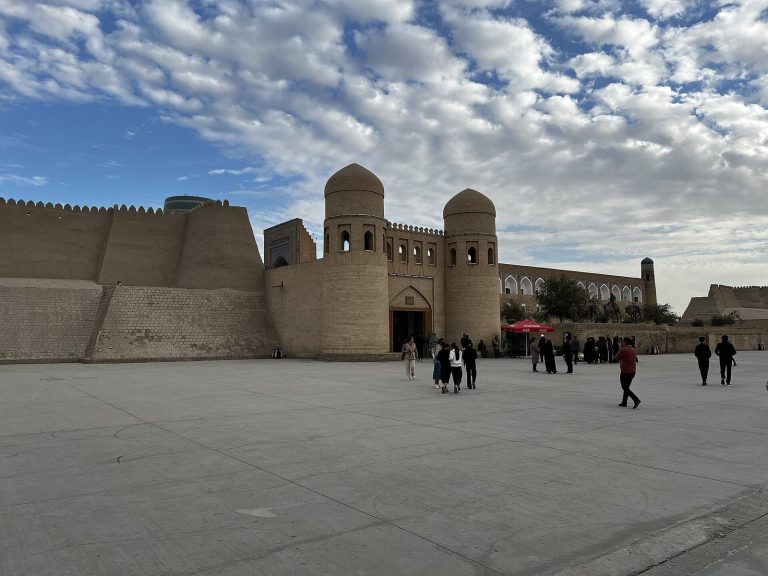
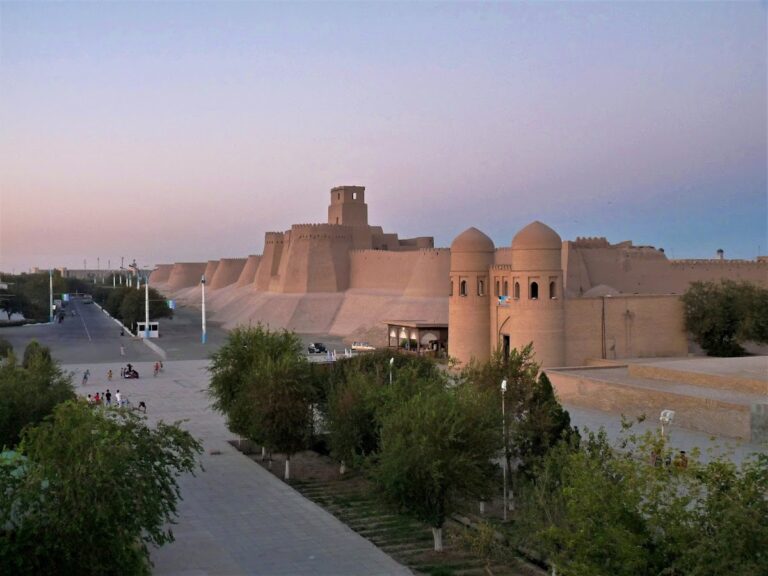
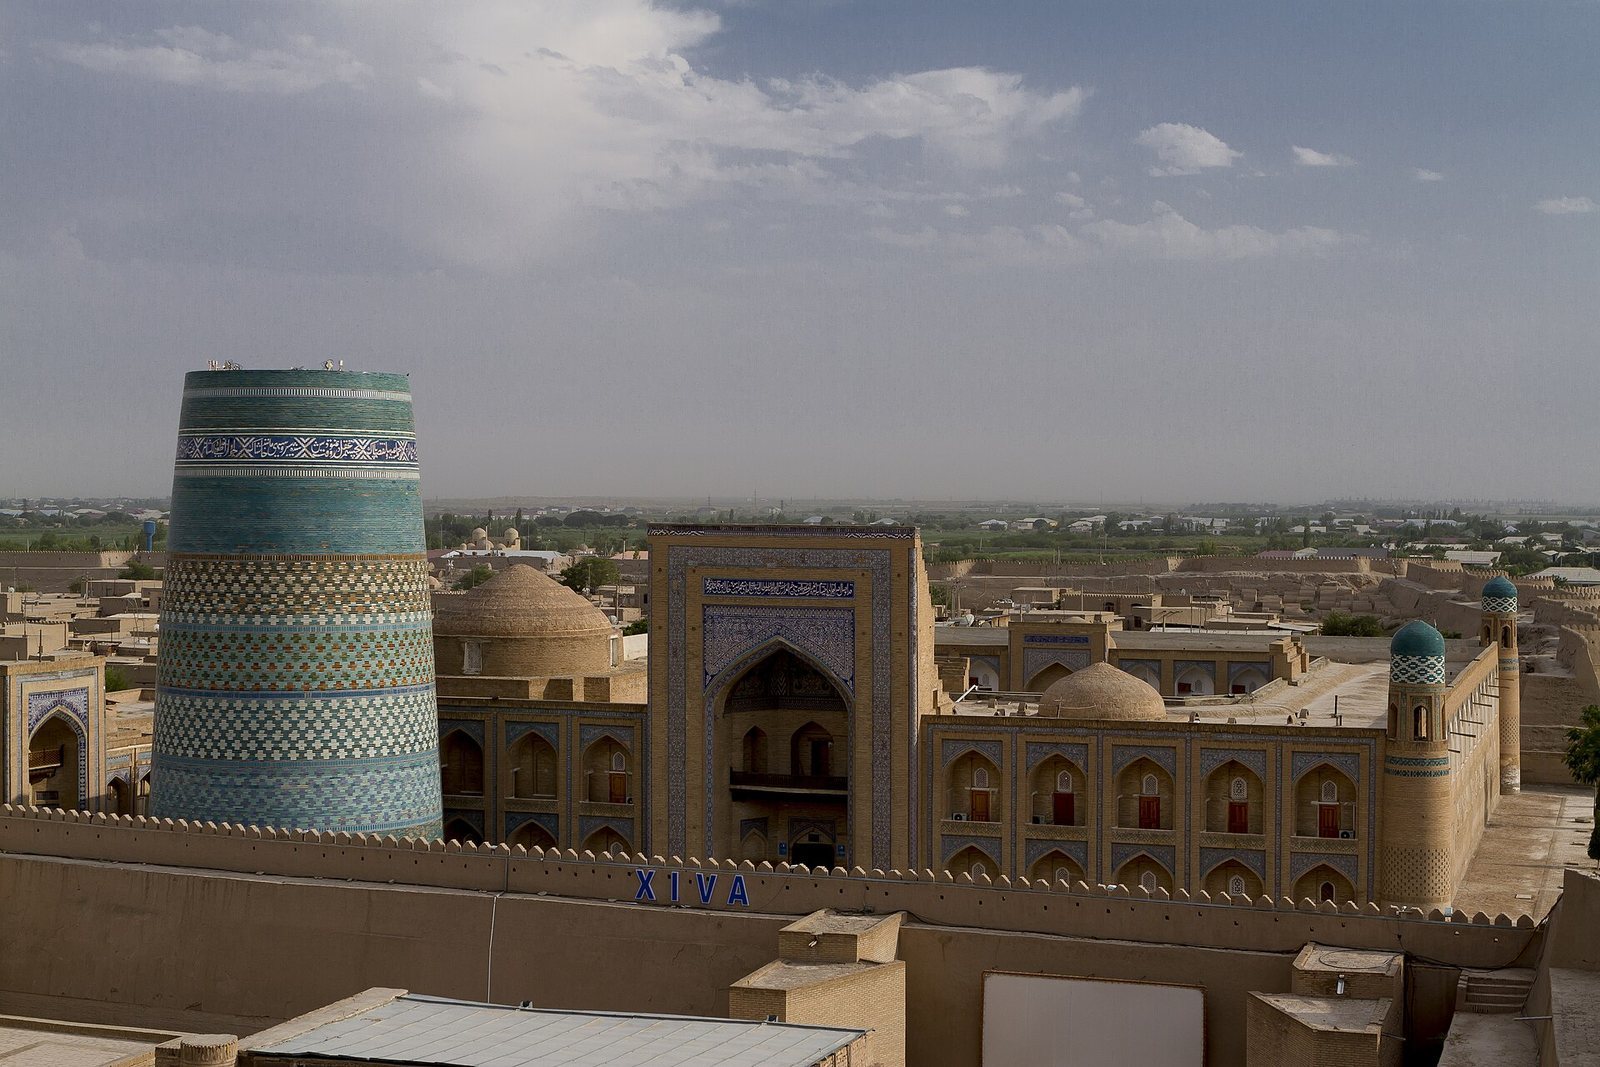
Muhammad Amin Khan Madrasa is a nineteenth-century Islamic educational institution in Khiva, Uzbekistan, built by the rulers of the Khanate of Khiva between 1852 and 1855. Muhammad Amin Khan, who governed Khorezm from 1846 to 1855, ordered and financed the building during the fourth year of his reign. The madrasa formed part of a monumental setting beside the western gate of Itchan Kala, Khiva’s walled inner city, opposite the southern facade of the Kunya-Ark, the citadel and residence of the city’s rulers.
Construction under Muhammad Amin Khan
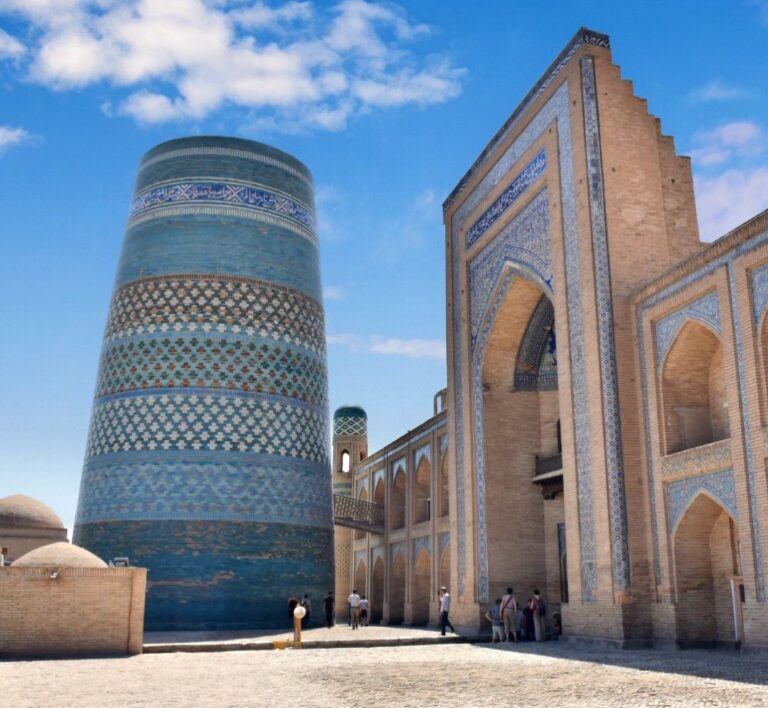
The project took shape through a design competition announced by Muhammad Amin Khan in 1851. The proposal prepared by the master Abdulla “Jin” was selected, and construction began in 1852. The work continued for three years, reaching completion in 1855. A monumental minaret was begun beside the madrasa in the same year as the building works. Muhammad Amin Khan died before the tower could be finished, leaving the structure known as Kaltaminor, or the Short Minaret.
The madrasa became a place of study for several notable figures of nineteenth-century Khiva, including Laffasi, Mutrib Khonakharobi, and Sufi. Their association reflects the building’s role within the intellectual and literary life of the period.
Modern use and heritage status
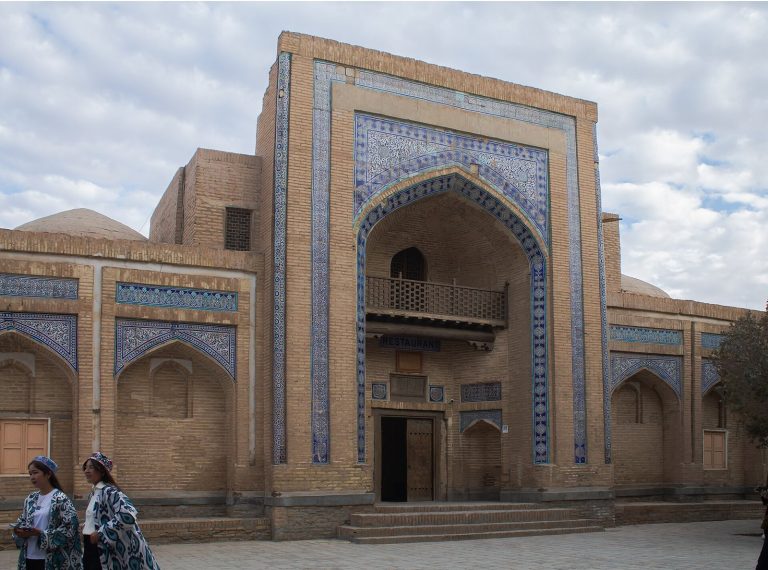
From 1979, Muhammad Amin Khan Madrasa and the nearby Matniyoz Devonbegi Madrasah were incorporated into the Khiva tourist complex. The former madrasa was adapted as a hotel, while the Matniyoz Devonbegi Madrasah was converted into a restaurant. In 1990, Muhammad Amin Khan Madrasa was included in the UNESCO World Heritage listing for Itchan Kala. The building remains state property and is used for hotel, tourist-service, and exhibition functions.
Remains
Layout and construction
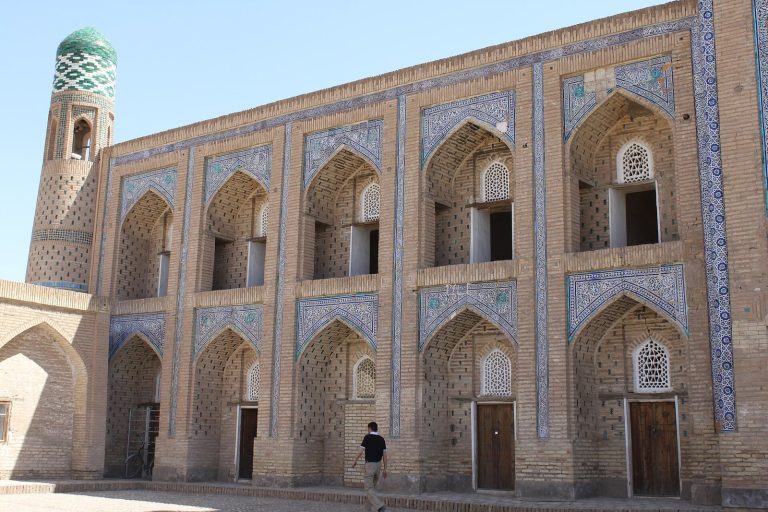
The madrasa stands in the western part of Itchan Kala beside Kaltaminor. Its principal facade is set behind a walled forecourt, which is entered through a domed gateway. The two-storey building follows a traditional Khivan arrangement, with a five-domed entrance group, a central courtyard, four iwans, and two levels of hujras, the small residential or study cells traditionally placed around a madrasa courtyard. The building measures approximately 77 by 60 metres, while the courtyard is about 38 metres square. There are 125 hujras, and the complex once accommodated 260 students at the same time.
The cells are divided into two parts, creating arcaded loggias on all four sides of the building rather than only along the main facade. On the side facades, deep pointed-arch niches serve the second-storey hujras. Corridors serve the rooms on the lower level, while the upper rooms have antechambers. This arrangement was used for the first time in the architecture of Khiva’s madrasas in this building. The structure is made of baked brick, with walls approximately 1.5 metres thick, and the cells are covered by Balkhi domes formed with inclined courses of brick.
Entrance and teaching spaces
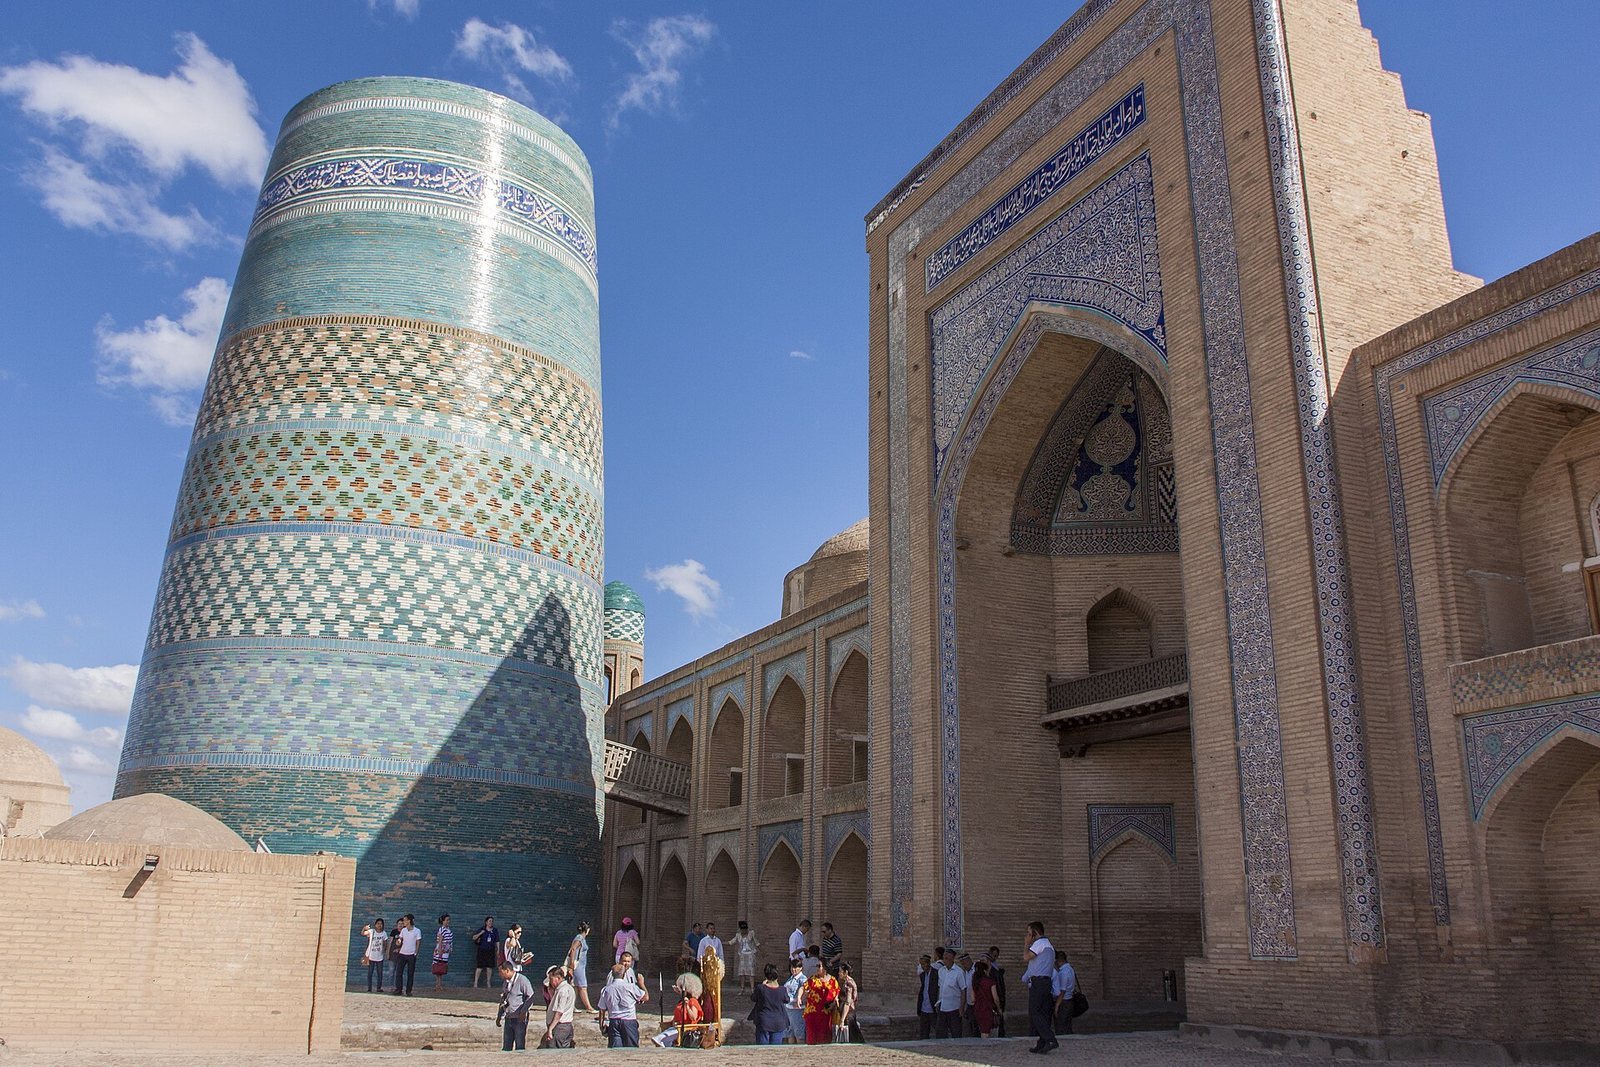
The main pishtaq, a monumental entrance portal, is enclosed by a plain rectangular frame. Its faceted niche is divided at second-storey height by a wooden balcony carried on carved brackets. Small guldasta towers finish the two ends of the facade. Beyond the ceremonial entrance lies a miyan-khana, or vestibule. Former teaching and mosque halls flank this space, and a former library occupies the level above it.
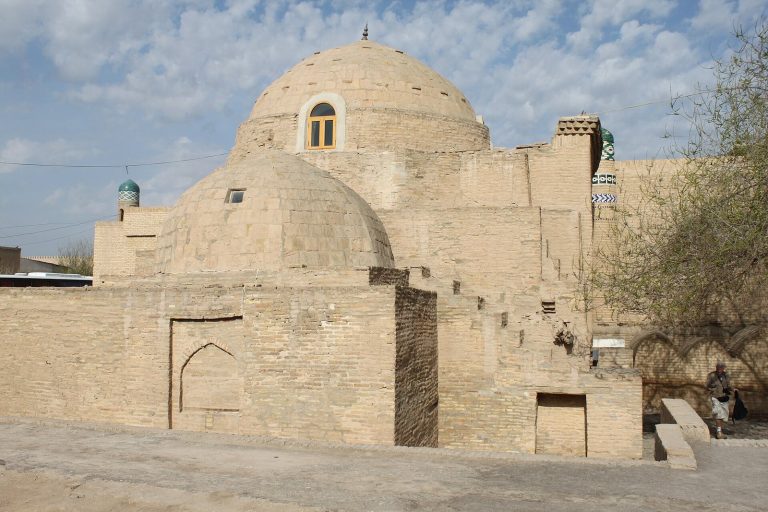
The mosque in the eastern wing measures approximately 9.4 by 8.4 metres, and the classroom in the western wing measures about 5.6 by 5.6 metres. Their domes rest on sloping supporting structures. The mosque’s high dome rises well above the entrance gable, giving it a distinct place within the building’s roofline.
Tilework and carved wood
Muhammad Amin Khan Madrasa has exceptionally rich glazed-tile decoration and is the most extensively tiled of Khiva’s madrasas. The two-storey loggias have simple structural forms, while their eaves, gables, and arches are enriched with glazed tiles. The decorative roofing is divided into small arches, and corner mezana patterns add further ornament to the building’s treatment.
In the courtyard portal, inscriptions in white Nastaliq, a flowing calligraphic script used for Persian and related literary writing, appear on dark-blue majolica tiles. Much of the inscriptional program was composed by Agahi, a prominent nineteenth-century poet, historian, and translator associated with Khiva. Carved wooden doors, balcony components, and railings provide important contrasting features. A small wooden bridge links the madrasa with the adjacent Kaltaminor.