Kalta Minor: An Unfinished Memorial Minaret in Khiva


Site at a Glance
- Rating
- 4.8
- Popularity
- Medium
- Country
- Uzbekistan
- Primary era
- Modern
- Eras represented
- Modern
- Civilizations
- Khanate of Khiva
- Site type
- Religious
- Remains
- Minaret
On this page7 sections
History
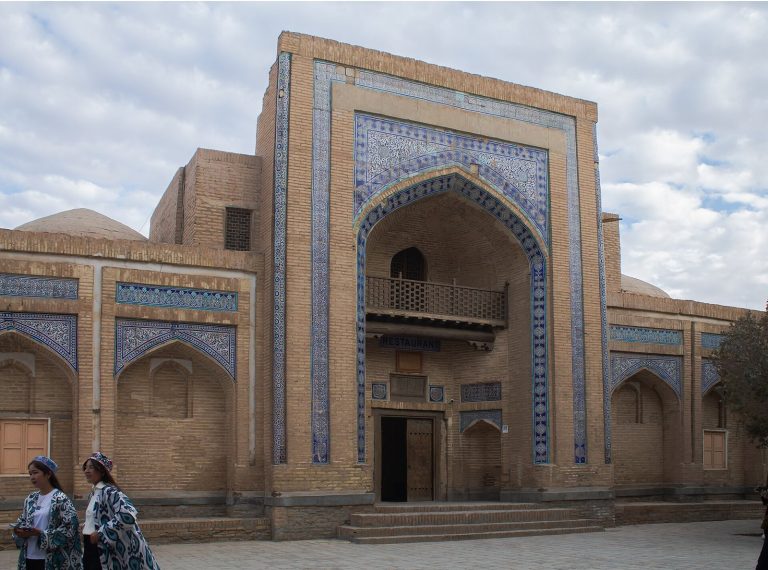
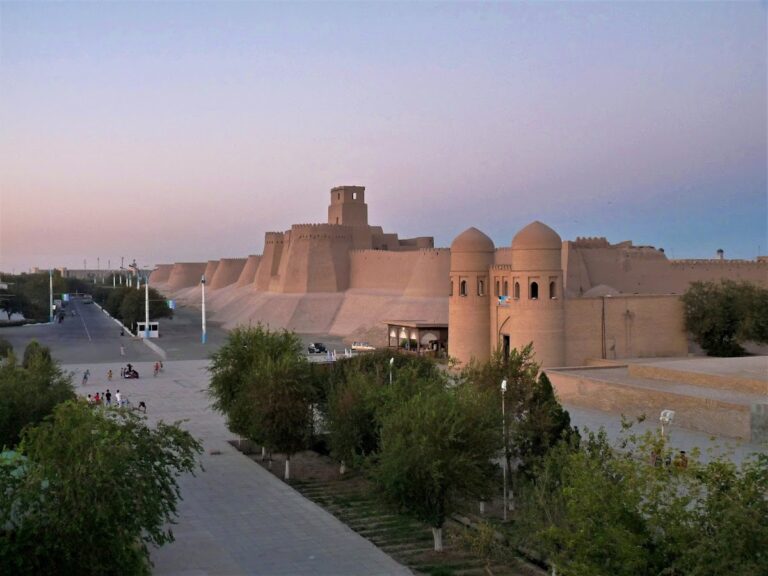
Kalta Minor is an Islamic memorial minaret in Khiva, Uzbekistan, built under the Khiva Khanate in the nineteenth century. It stands within the Itchan Kala citadel, in front of the Muhammad Amin Khan madrasa, an Islamic educational institution, and is sometimes considered part of that complex. Muhammad Amin Bahadur Khan commissioned it in 1852 with the ambition of creating the largest and tallest minaret in the Muslim world.
Construction and Ambition
The project followed the completion of the adjacent madrasa. Its planned height was between 70 and 80 metres, although it may have been intended to rise to 110 metres. The design was meant to surpass India’s 73-metre Qutb Minar. Muhammad Riza Ogahi, a Khivan poet, historian, and statesman, witnessed the construction and composed several poetic chronograms for the minaret’s intended completion.
Incompletion and Restoration
Construction stopped abruptly in 1855, when the tower had reached 29 metres. The interruption is attributed to Muhammad Amin Bahadur Khan’s death in a battle near Sarakhs after he sent an army to Iran. Kalta Minor remained unfinished, but its scale and decoration preserved the original ambition of the commission.
During the Soviet period, the minaret’s writings were broken and removed. After Uzbekistan became independent, the inscriptions were reconstructed from Ogahi’s manuscript, with their lettering restored by the master Rustam Tohirov. A major restoration in 1996 and 1997 repaired fallen glazed-tile inscriptions and decorative patterns, and restored the Persian nasta’liq texts, a flowing calligraphic script traditionally used for Persian writing. The work formed part of a campaign to restore historic monuments and was connected with Khiva’s 2,500th anniversary. Kalta Minor is now part of the UNESCO World Heritage Site of Itchan Kala.
Remains
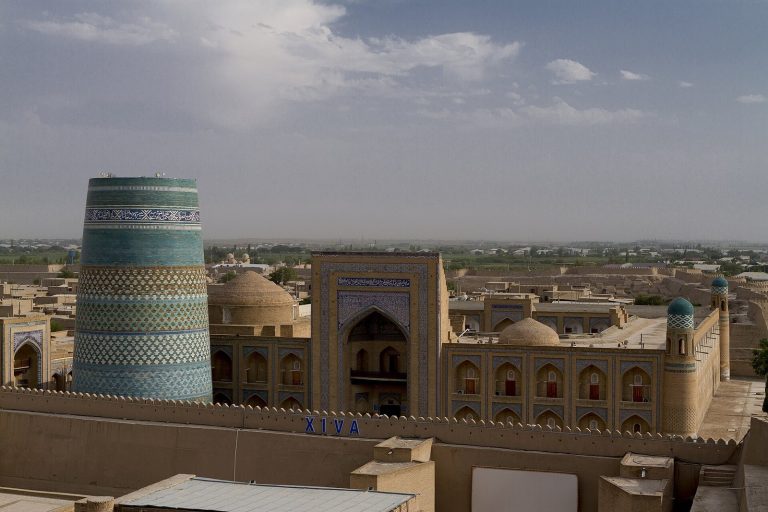
The surviving monument is an unfinished brick minaret integrated spatially with the Muhammad Amin Khan madrasa. Positioned at the front of the madrasa on its right-hand side, it rises 29 metres and has a base diameter of 14.2 metres. Its planned form narrowed sharply toward the top, a construction method intended to improve structural stability.
Structure and Setting
The tower’s brick core is covered entirely with glazed tiles and majolica. White, green, blue, and turquoise tiles dominate the exterior, giving Kalta Minor the alternative name “Blue Minaret.” Geometric patterns extend across the decorated surface, while the surviving form preserves the relationship between the tower and the madrasa complex.
Inscriptions and Decoration
Twelve of Ogahi’s sixteen historical verses appear on the exterior. One restored inscription compares the minaret with the heavenly Tubo tree, a tree described in Islamic tradition as growing in paradise, and calls the tower a pillar supporting the vault or dome of heaven. One of Ogahi’s poetic completion dates is written on glazed tiles above the minaret. The inscription lettering and its associated tilework were restored during the 1996 and 1997 conservation campaign.
Interior Staircase
A wooden staircase inside the minaret leads upward, with access to the upper part beginning from the second level. The staircase has undergone repeated repairs, and it remains part of the tower’s internal construction.