Matniyaz Divanbegi Madrasah: An Islamic School in Khiva
Site at a Glance
- Rating
- 4.5
- Popularity
- Very Low
- Country
- Uzbekistan
- Primary era
- Modern
- Eras represented
- Modern
- Civilizations
- Khanate of Khiva
- Site type
- Religious
- Remains
- Madrasa
On this page10 sections
History
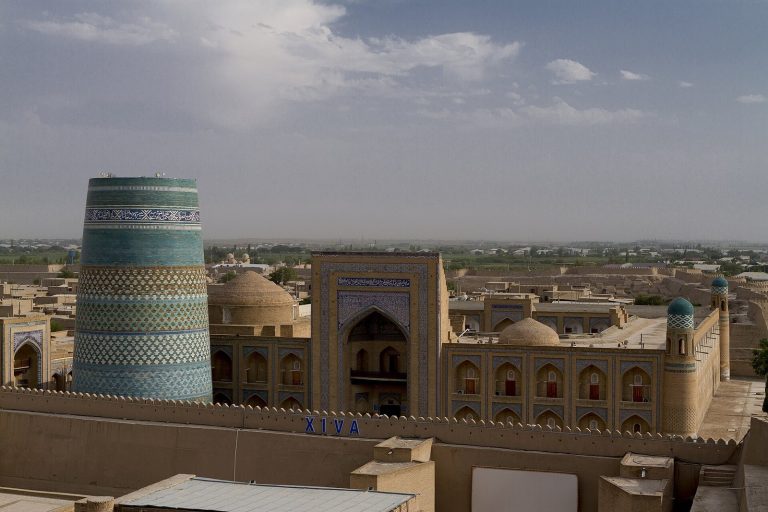
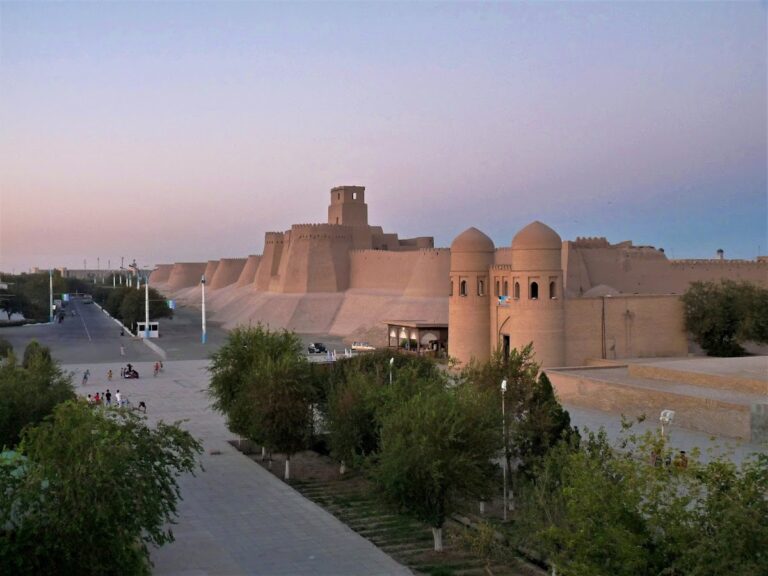
Matniyaz Divanbegi Madrasah, also known as Muhammad Niyoz Devonbegi Madrasah, is an Islamic educational complex in Khiva, Uzbekistan, built in 1871 during the reign of Muhammad Rahim Khan II, ruler of the Khanate of Khiva. A madrasah traditionally combined religious education with teaching and residential spaces. The building belongs to the historic Itchan Kala area, Khiva’s walled inner city containing its principal monuments.
Foundation under Muhammad Rahim Khan II
The founder and patron was Muhammad Niyoz Devonbegi, known locally as Matniyaz. The title devonbegi described a high-ranking administrative official in the governing system of the Central Asian khanates, and Muhammad Niyoz served as a senior official and minister of finance. He financed the construction himself, creating a madrasah during Muhammad Rahim Khan II’s rule.
Heritage and later use
Matniyaz Divanbegi Madrasah forms part of Itchan Kala, which was added to the UNESCO World Heritage List in 1990. It is state property under the operational administration of the Itchan Kala State Museum-Reserve and is protected as a heritage monument.
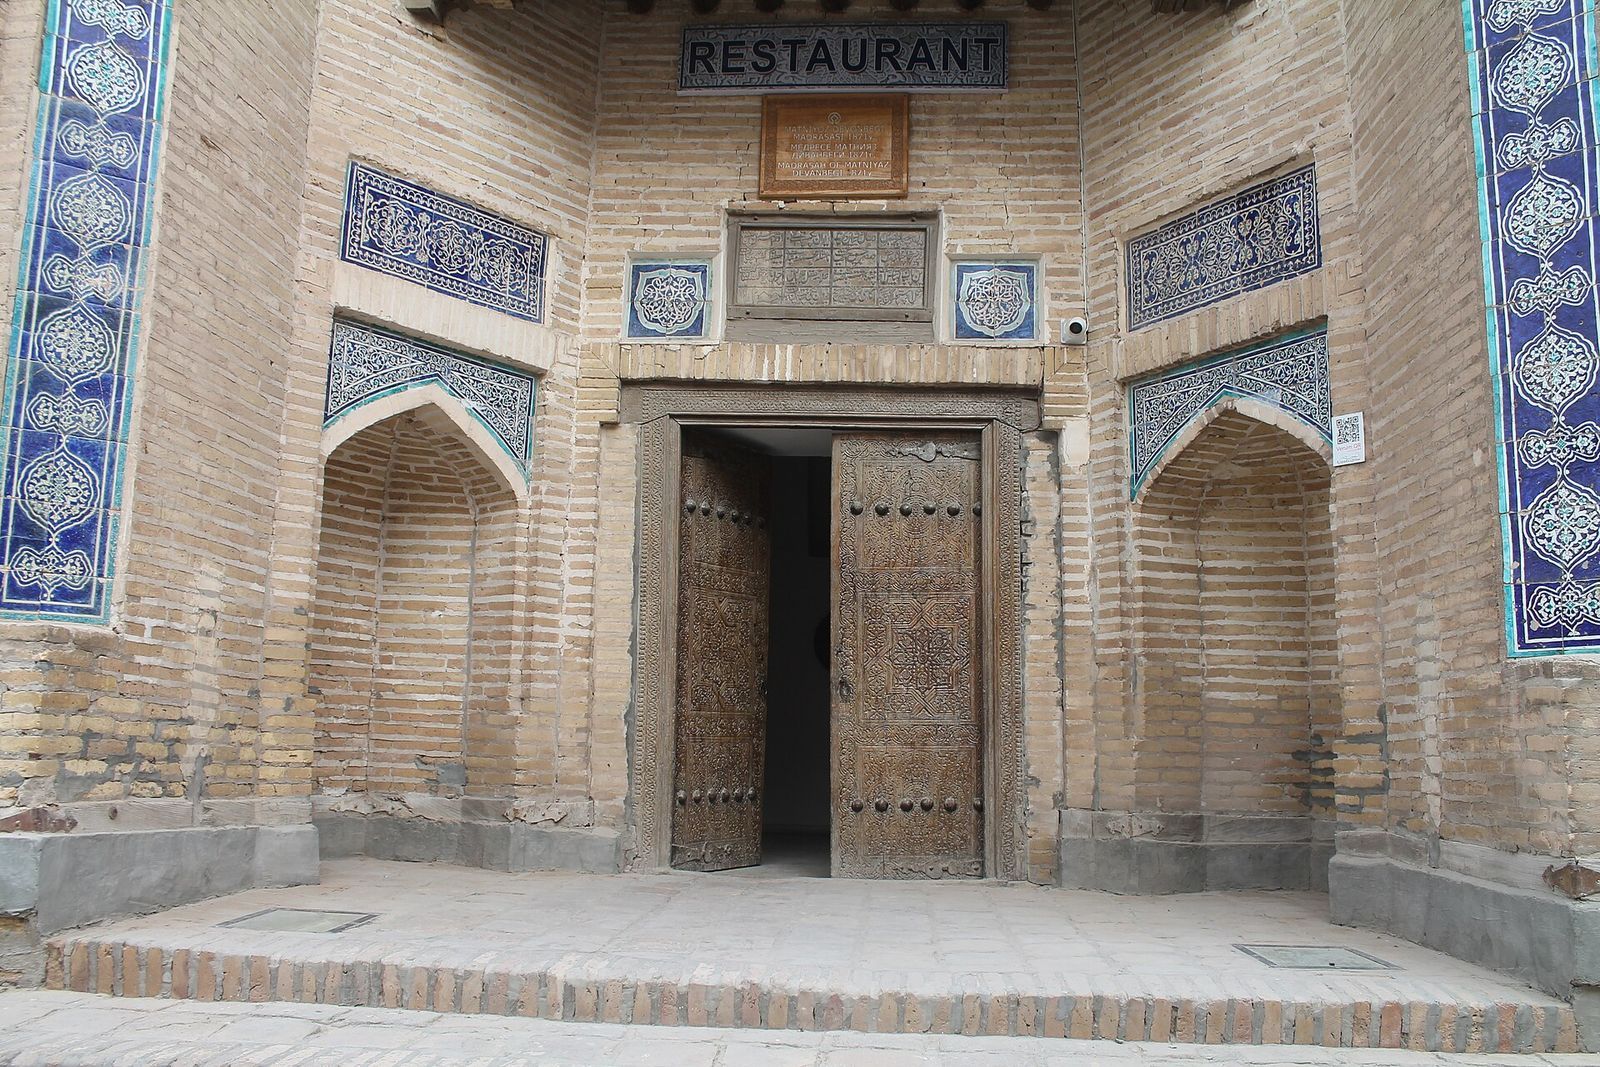
Since 1979, the building has been adapted together with Muhammad Amin Khan Madrasah as part of the Khiva tourist complex. Its present functions include tourist services, exhibitions, and a restaurant serving the complex.
Remains
Plan and courtyard
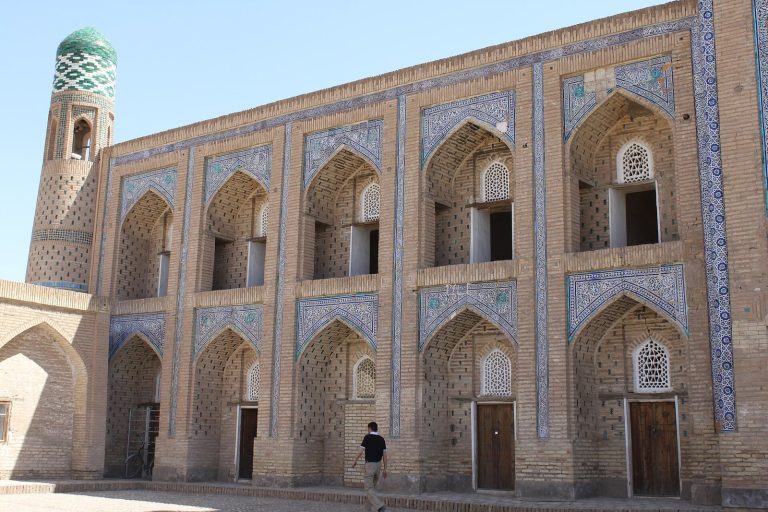
The madrasah is a rectangular fired-brick building measuring 36.45 by 31.8 metres. Its traditional plan includes former classrooms, a winter mosque, and an inner courtyard measuring 21 by 17 metres. The courtyard is enclosed by 19 hujras, small chambers used in madrasahs, with arched verandas or fronts along the rooms facing the open space. Several rooms occupy a second level, including two of the 19 hujras.
Entrance and religious spaces
Main facade
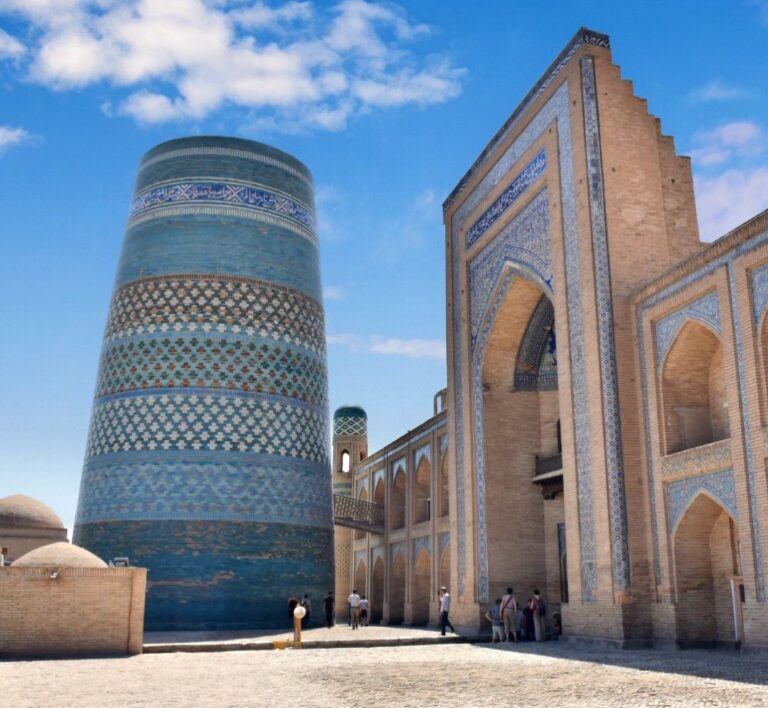
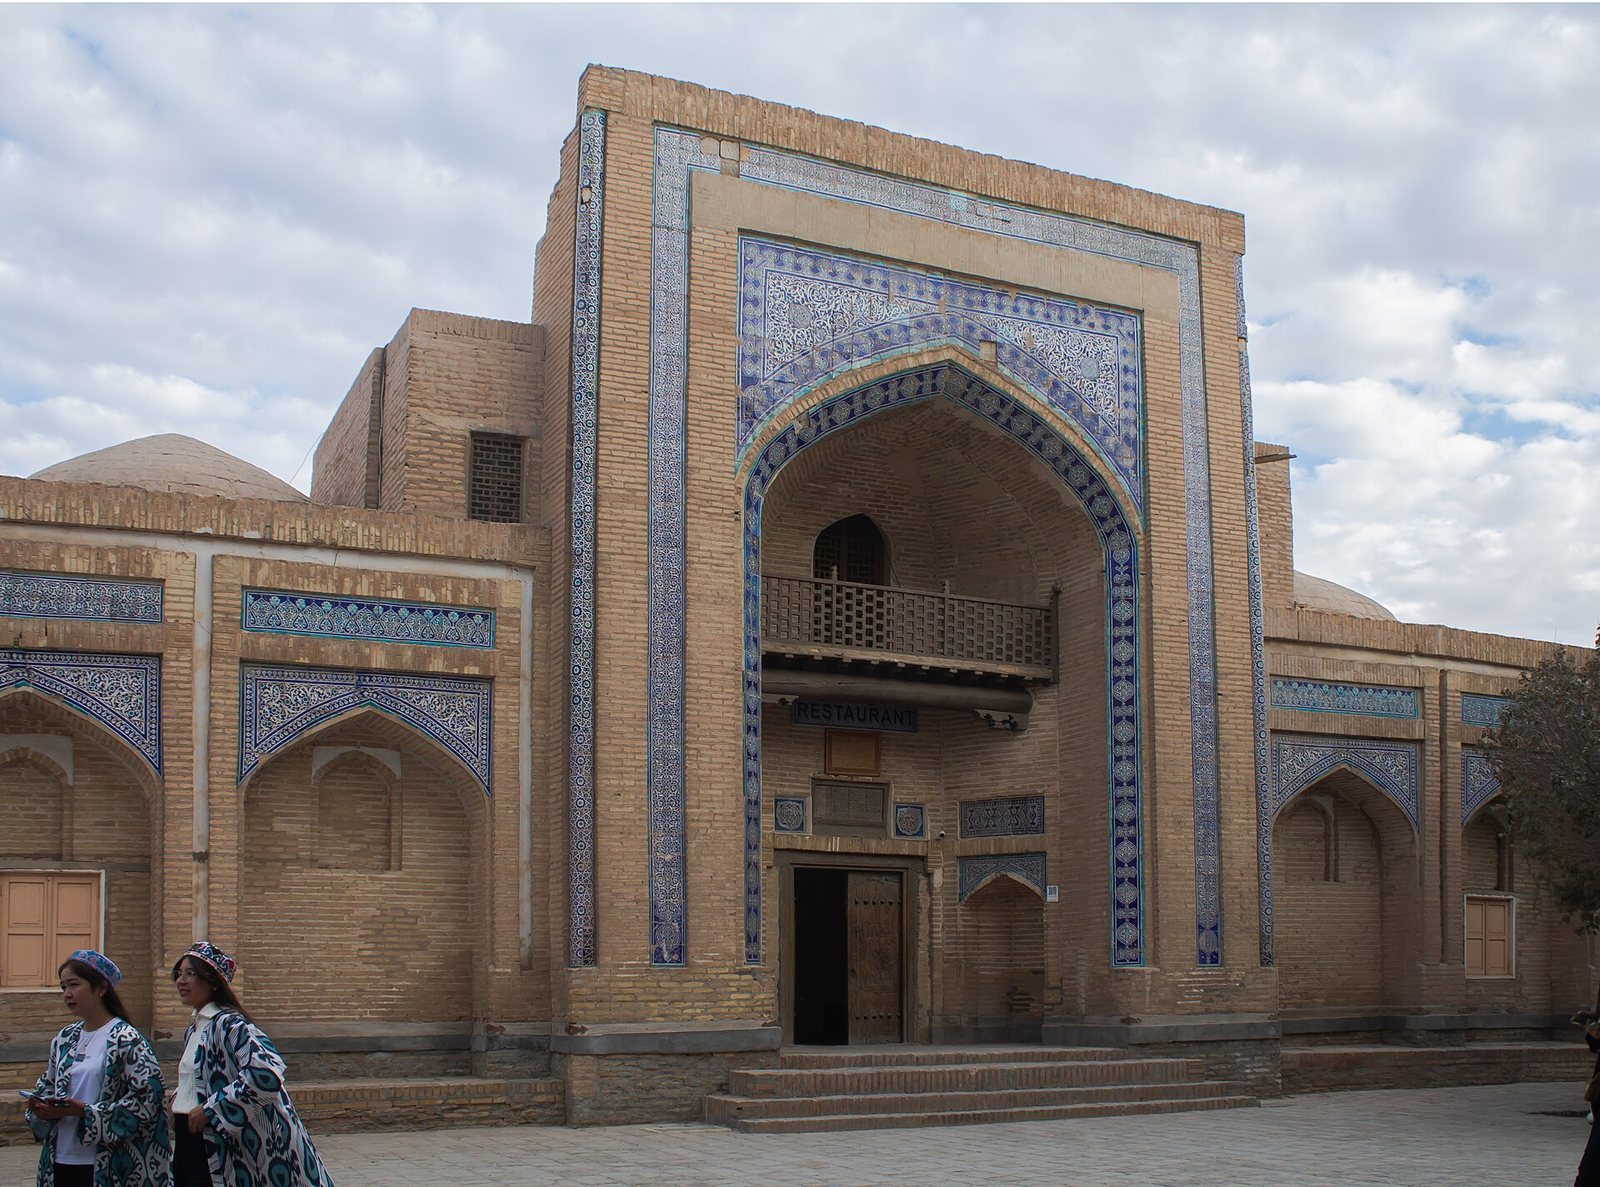
The main facade faces Muhammad Amin Khan Madrasah and carries most of the building’s decorative treatment. Its monumental pishtaq, or entrance portal, is flanked by three arched sections. The corner towers end in small domed mezzanine structures. Entry is through a finely carved wooden door, above which a marble panel carries an Arabic-script inscription completed in 1871 and signed by Khudaibergan Devon.
Entrance hall and classrooms
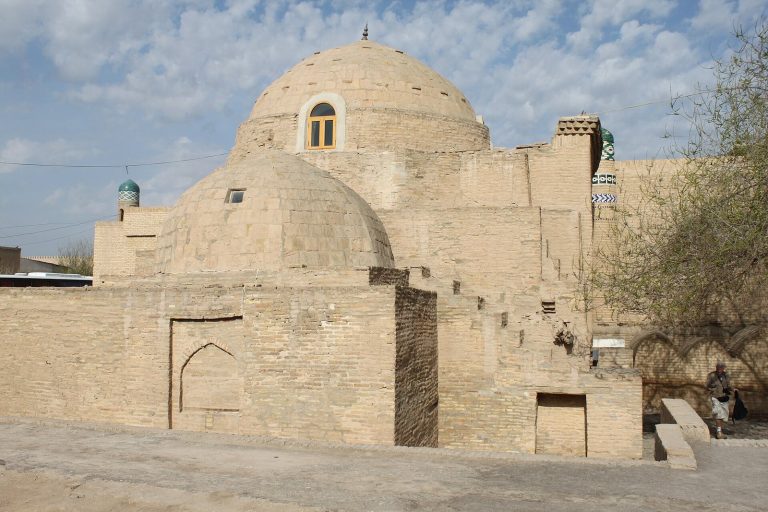
The entrance leads into a domed hall supported by shield-shaped arches. Classrooms adjoining the hall connect with the courtyard. Their domes rest on intersecting arches, while other rooms have vaulted roofs.
Southern mosque
On the southern side, the mosque has its own pishtaq and dome and was used as a porch. Dedicatory verses above the entrance are written in Nastaliq, a flowing calligraphic script widely used for Persian literary and dedicatory texts. The verses were composed by Ogahi, a Khorezm historian and poet.
Decorative treatment
The building is decorated in the characteristic Khorezm architectural style with blue, white, and sky-blue tiles. Fired brick forms the main construction material, while the carved wooden door, domed elements, arched supports, tiled facade, and inscribed entrance panel define the principal surviving architectural features.