Konya Ark: The Citadel and Palace of Khiva


Site at a Glance
- Rating
- 4.6
- Popularity
- Low
- Country
- Uzbekistan
- Primary era
- Early Modern
- Eras represented
- Medieval, Early Modern, Modern
- Civilizations
- Khanate of Khiva, Khwarazmian
- Site type
- Civic
- Remains
- Palace
On this page19 sections
History
Konya Ark is a citadel and former palace in Khiva, Uzbekistan, built and developed by the rulers of the Khiva Khanate from the late seventeenth century onward. Construction began in 1686–1688 under Arang-khan, also known as Muhammad Erenke, the son of Anush-khan, to create a state administrative center. The name means “old fortress,” and the complex later became one of the residences of the Khivan khans.
Foundation and Expansion
The first Kurnysh Khana, a palace for royal receptions and public audiences, was built in 1686–1688. An Iranian invasion in the mid-eighteenth century destroyed it, after which Iltuzar-khan ordered its reconstruction in 1804–1806. The wider complex was restored during the early nineteenth century, as Konya Ark developed into a “city within a city” separated from Itchan Kala, the historic fortified inner city of Khiva, by a high wall.
By the late eighteenth century, the citadel contained the khan’s residence and administrative offices, audience areas, the supreme court, places of worship, a mint, military stores, domestic service areas, and prison facilities. Its open ground near the entrance was used for military parades and training battles. An execution place and the Zindan, a prison or detention facility, stood by the eastern walls and near the entrance.
Nineteenth-Century Royal Complex
Muhammad Rahim I established the mint during his reign from 1806 to 1825. Its creation accompanied tax reform and the establishment of customs offices. Gold, silver, and copper coins were struck there with more than one hundred coin dies. More than 300 coins minted in Khiva are preserved in the Hermitage in Saint Petersburg.
Allaquli-khan, who ruled from 1825 to 1842, ordered the construction of the khan’s mosque. During the reign of Said Muhammad Rahim II, from 1863 to 1910, the harem and the khans’ residential quarters were added. These buildings represent the latest major phase of construction within the citadel. An earlier hammam, or bathhouse, had been built by Anush-khan in 1657.
Later History and Present Use
Konya Ark remained a residence and working center of the Khivan khans until the Bolshevik overthrow of the Khiva Khanate in 1920. Its surviving buildings now form part of the UNESCO World Heritage property of Itchan Kala. The complex is used as a museum, with historic interiors displayed within the remaining structures.
Remains
Konya Ark occupies about 1.2 hectares along the western outer wall of Itchan Kala. It connects the city wall with the Ak Sheikh Bobo structure. The citadel originally contained the chancery, reception and audience rooms, supreme court, royal residence, harem, winter and summer mosques, mint, treasury, arsenal, powder facilities, kitchen, stables, storehouses, workshops, and main guardhouse. The surviving fabric includes the entrance buildings, Ak Sheikh Bobo, Kurnysh Khana, the mosques, the mint, the harem, and the Zindan.
Entrance and Ak Sheikh Bobo
Fortress Entrance
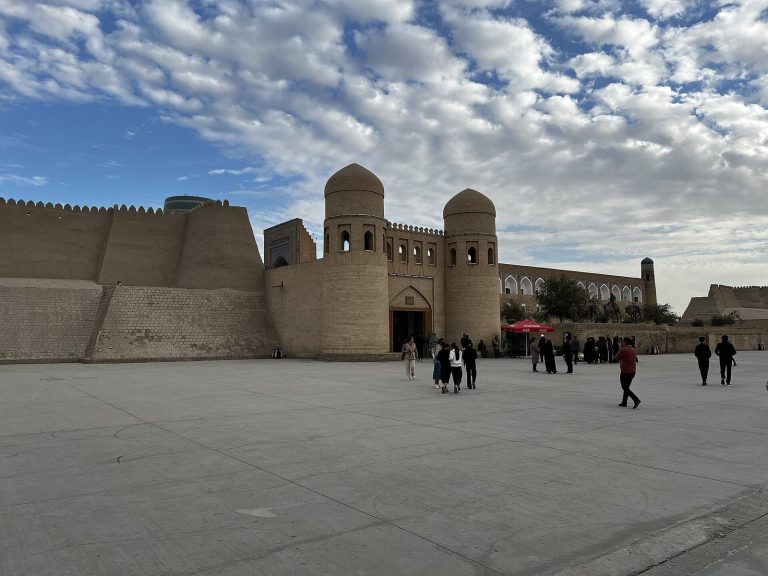
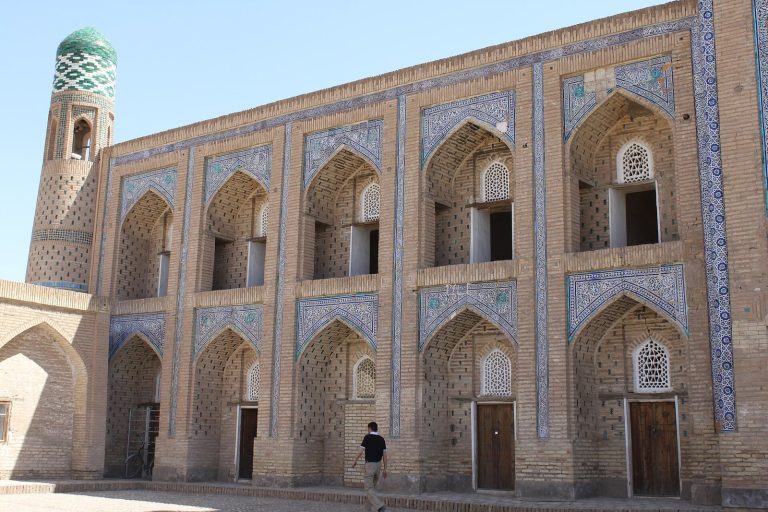
The entrance from Itchan Kala is formed by a fortress gate flanked by two towers. Their upper sections carry conspicuous blue tiles. A guardroom was incorporated into the entrance complex, where access to the palace was controlled.
Ak Sheikh Bobo
Ak Sheikh Bobo is described as the oldest building in Khiva and dates to the twelfth century. It stands at the highest point of Konya Ark and served as a lookout tower and ammunition or powder store. It was also the cell or residence of the revered Sheikh Ak Sheikh Bobo, who was associated with the spiritual teacher Mukhtar Vali.
Kurnysh Khana
Courtyard and Audience Spaces
Kurnysh Khana is a multi-room reception palace where the khan held public audiences. Its plan includes an open courtyard, an aivan, a roofed space open on one side and supported by columns, a throne room, and side rooms along the western side. The side rooms housed the treasury, manuscript storage, and rest rooms. Buildings with porticos surround the courtyard, whose center contains a circular raised platform that traditionally supported a yurt, a portable round-domed dwelling used by nomadic peoples. The khan received envoys from neighboring nomadic communities there.
Throne Room
The throne room has a throne niche in its south wall. Stucco work and multicolored paintings decorate the walls, while colored geometric designs cover the ceiling. The wooden throne was made in 1816 by the Khivan craftsman Muhammad and covered with finely carved silver plates. After the Russian conquest in 1873, the original was taken to Moscow and is held in the Kremlin Armoury. A replica is displayed at Konya Ark.
Kurnysh Khana Aivan
The Kurnysh Khana aivan faces north, an orientation that reduced heat and created a cooler reception area. Wooden columns resting on stone bases support its roof. One base bears poems carved by Agahi, a nineteenth-century poet and historian associated with Khiva. Blue-and-white majolica, glazed architectural ceramic used for surface decoration, covers the aivan and associated walls. This decoration was added during the reign of Allaquli-khan, and the entrance doors are elaborately ornamented.
Religious Buildings
Summer Mosque
The summer mosque is a nineteenth-century aivan mosque dated specifically to 1838. Its six wooden columns stand in two rows on stone bases. The ceiling is vividly painted in red, orange, and gold. Blue-and-white majolica with geometric, floral, and other vegetal motifs covers the walls, mihrab, minbar, and side turrets. The mihrab is the prayer niche indicating the direction of prayer, while the minbar is the pulpit used for the Friday sermon. The ceramic work is associated with Usto Abulla Ibadulla and Abdullah, also called Abdullah Djin because of his skill.
The aivan faces north, while the mihrab faces south rather than toward Mecca. The mosque is dedicated to Abu Bakr, the first caliph after Muhammad according to Sunni tradition and one of Muhammad’s companions.
Winter Mosque and Mosque Group
The summer mosque is paired with an enclosed winter mosque. Together, the surviving group measures 34 by 23 metres. Its courtyard measures 16 by 13 metres, the summer mosque 7.4 by 13 metres, and the winter mosque 12.5 by 12.5 metres. The mint, associated with this group in the stated measurements, measures 14 by 17 metres.
Mint and Confinement Areas
Mint Court
The mint court lies opposite the entrance in the northern part of the fortress, beside the khan’s mosque. Its buildings and courtyard formed a separate working area for producing gold, silver, and copper currency.
Zindan
The Zindan stands outside the main entrance on the left and consists of two rooms. The first contains displayed objects associated with torture and executions, together with two mannequins illustrating detention conditions.
Harem and Residential Quarters
The harem occupies the northern part of Konya Ark. Its courtyard extends from west to east and is lined with living quarters formed by single-column aivans, with one- and two-storey rooms behind them. The harem measures approximately 33 by 62 metres, while its courtyard measures 14.5 by 50 metres. Along with the royal residential quarters, it represents the final major building phase of the citadel under Said Muhammad Rahim II.