Mohammed Rahim Khan Madrasa: A Major Islamic School in Khiva
Site at a Glance
- Rating
- 4.7
- Popularity
- Very Low
- Country
- Uzbekistan
- Primary era
- Modern
- Eras represented
- Modern
- Civilizations
- Khanate of Khiva
- Site type
- Religious
- Remains
- Madrasa
On this page11 sections
History
The Mohammed Rahim Khan madrasa is an Islamic educational institution in Khiva, Uzbekistan, built under Muhammad Rahim Khan II in the Central Asian architectural tradition between its commissioning in 1871 and completion in 1876. Located directly opposite the eastern gate of the Konya Ark citadel, it became one of Khiva’s largest madrasas and the last of the city’s major institutions of this type to be built.
Foundation under Muhammad Rahim Khan II
Muhammad Rahim Khan II, the ruler of Khiva, commissioned and financed the madrasa. He was known as a reform-minded sovereign who supported education and culture in Khorezm during the late nineteenth and early twentieth centuries. He also wrote poetry under the name Feruz. Poets such as Kamil Khorezmi composed chronograms, poems in which wording conveys a date, as well as dedicatory verses for the madrasa and the ruler’s palace.
The institution followed the Sunni tradition and was established as a major center for Quranic studies. Its waqf, a permanent charitable endowment whose income supports a religious or educational institution, included 2,941 tanobs of land. The stated conversion equates 2.5 tanobs with one hectare. A marble inscription separately records property donated for the madrasa’s maintenance and describes the boundaries of the endowed land in the Khiva district.
Inauguration and later status
The inauguration included recitations of chronograms and panegyrics by leading scholars and poets. The khan rewarded them with gifts, while officials, relatives, craftsmen, and other workers also received presents. A total of 118 tillo were distributed during the celebration.
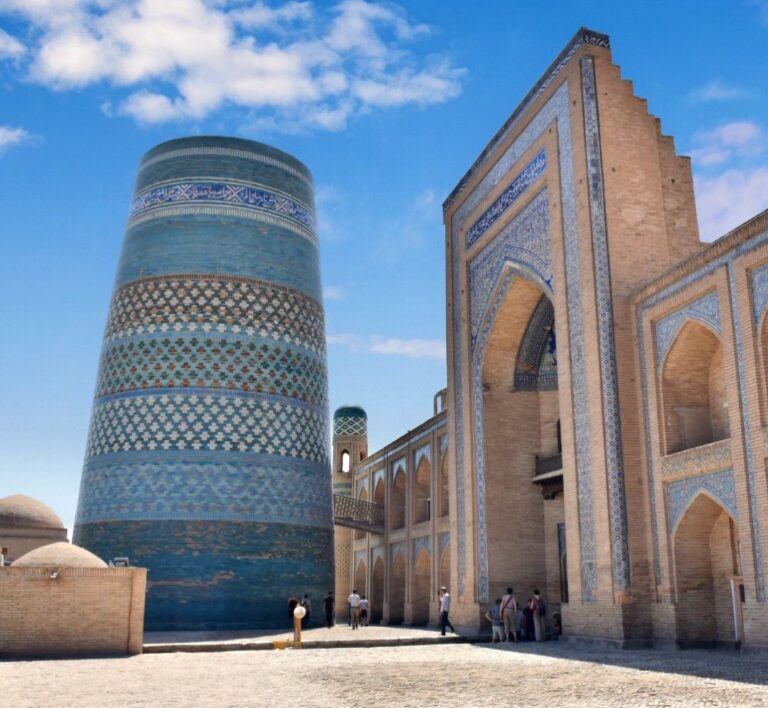
The madrasa forms part of Itchan Kala, Khiva’s historic inner city. It was included in the UNESCO World Heritage List in 1990, is protected by the state, and belongs to the Itchan Kala museum reserve.
Remains
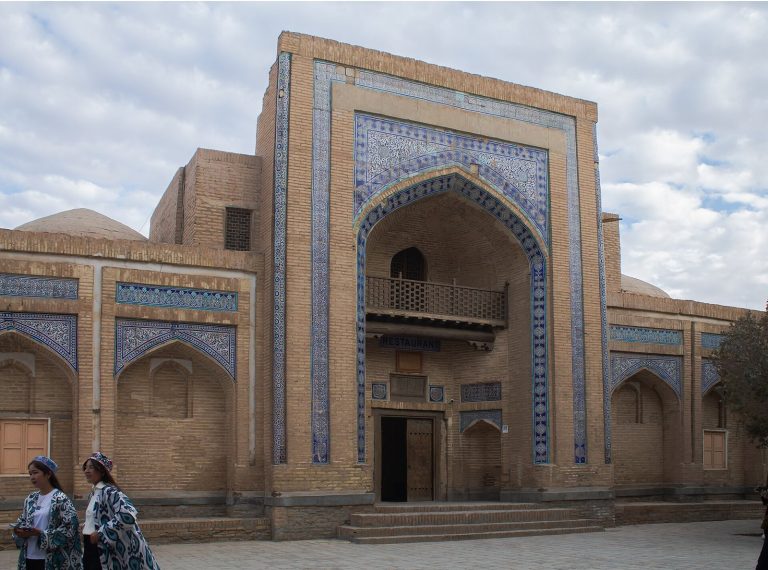
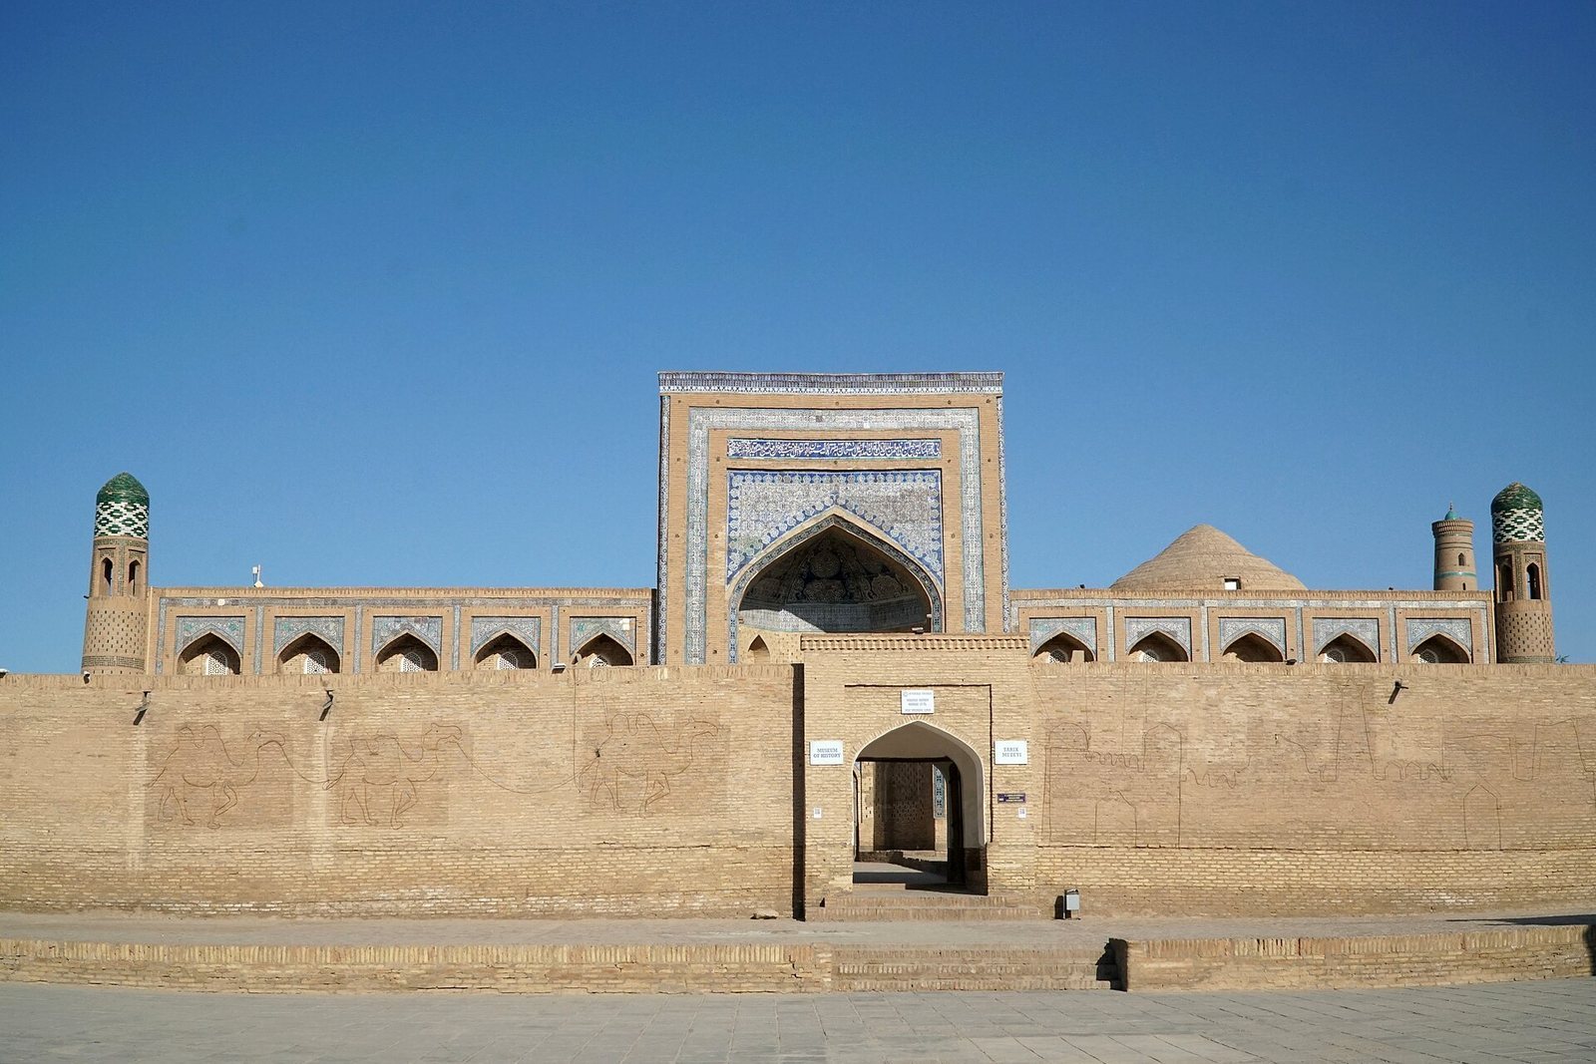
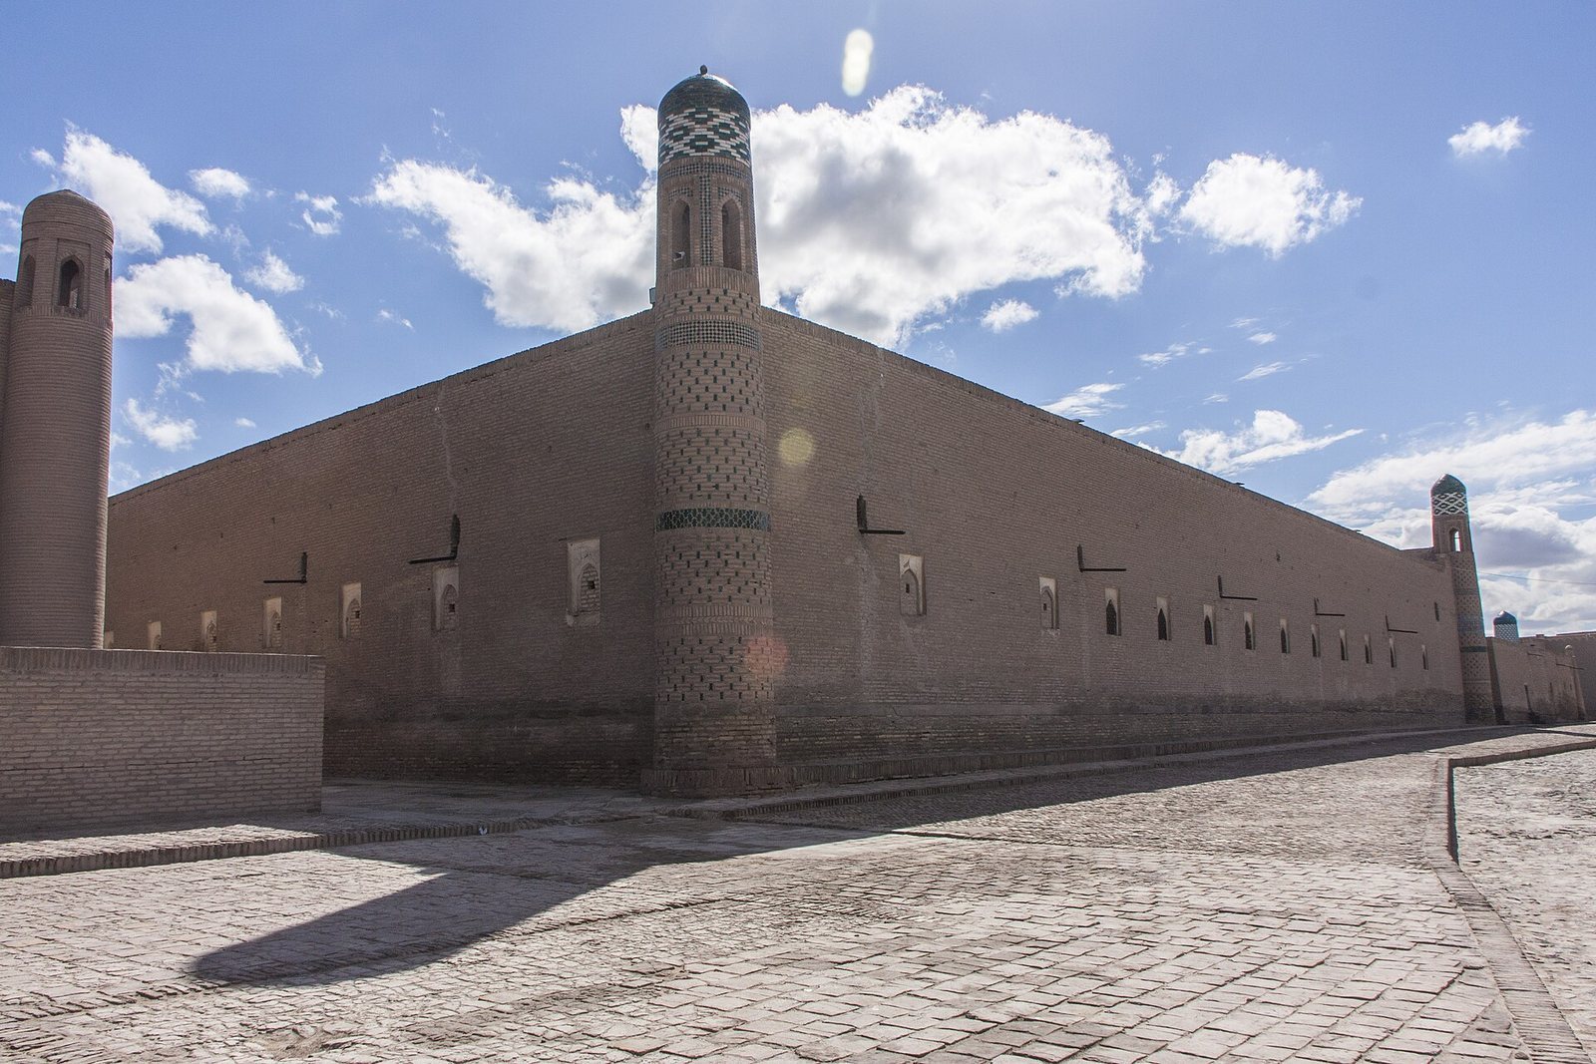
The madrasa is a large rectangular complex measuring approximately 62.4 by 49.7 metres, or about 62 by 50 metres. Its principal facade rises two storeys, while other sections are described as single-storey. A forecourt with a row of single-storey commercial stalls stands in front of the facade. A solid outer wall separates this area from the street, and domed student cells line the inside of the forecourt.
Entrance and courtyard arrangement
Monumental portal
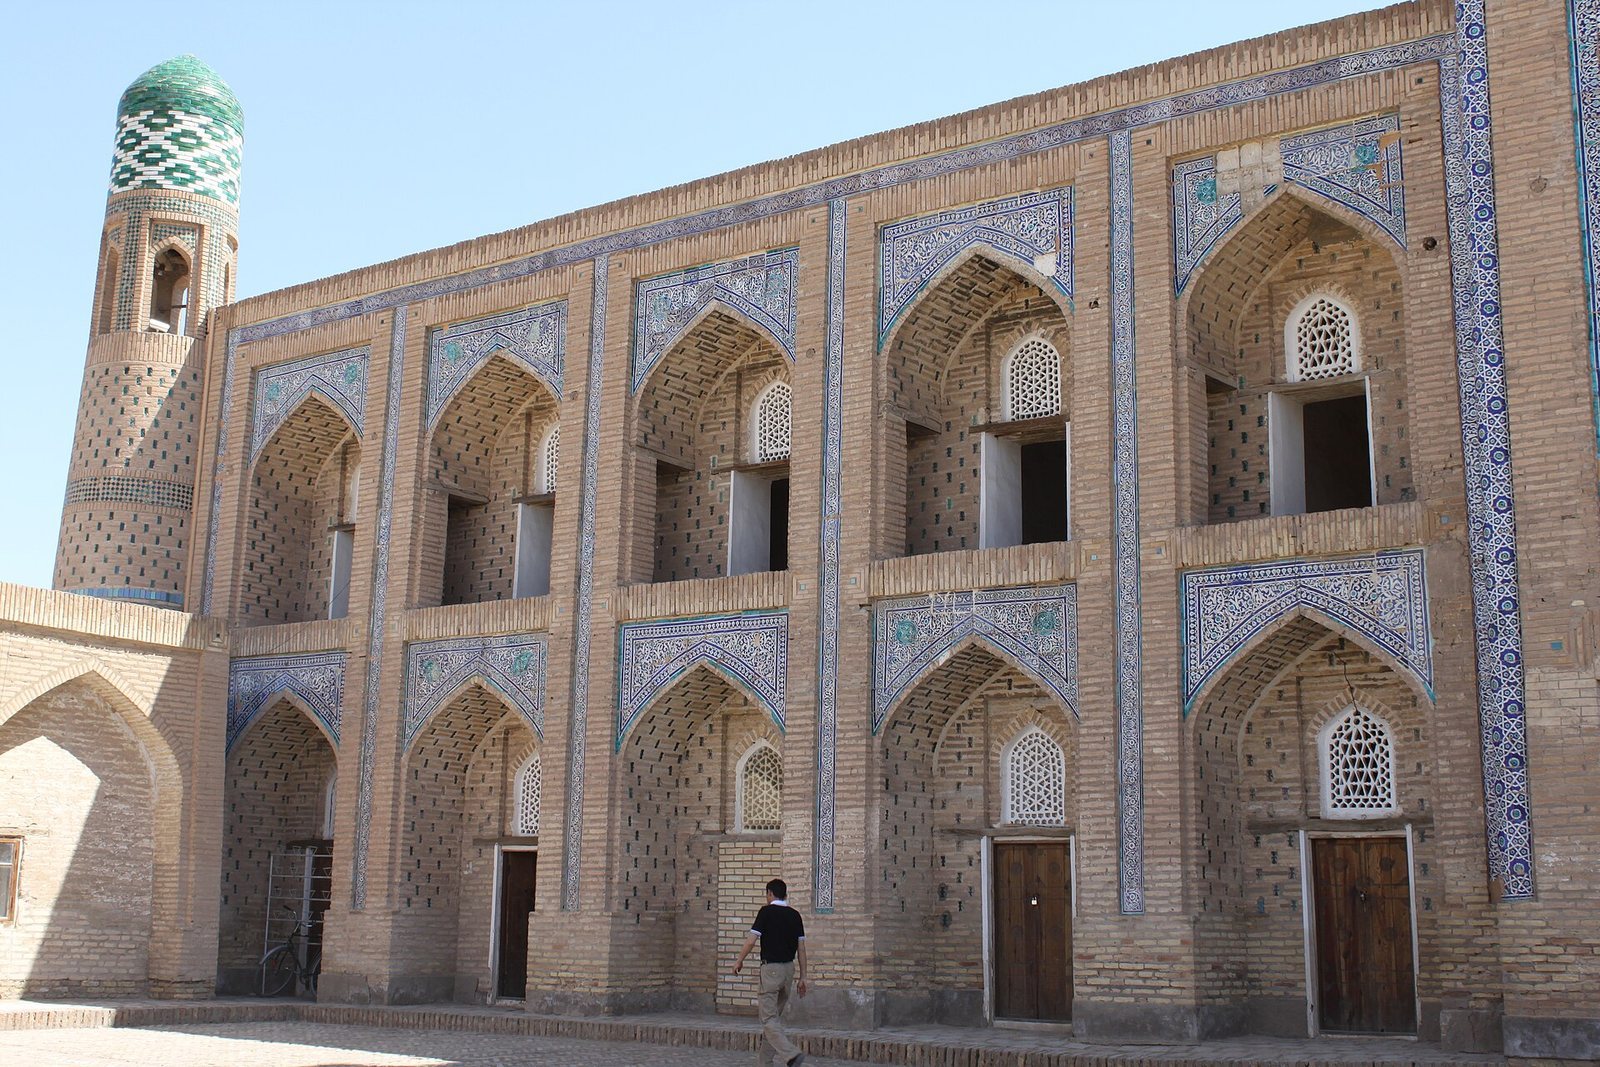
The entrance is dominated by a pishtaq, a monumental portal projecting above the surrounding facade. Corner decorative towers or minaret-like turrets frame the structure, while a deep five-arched gallery extends on each side. The galleries contain recessed cells on two levels, fitted with carved plaster screens. Decorative plaster grilles, ornamental patterns, colored majolica, and glazed brickwork enrich the facade and portals, with white and blue especially prominent.
An Arabic inscription on the pishtaq names Sayyid Muhammad Rahim Bahadur Khan as the ruler and conqueror of lands and gives the date 1289, corresponding to 1872. Other dedicatory inscriptions, including poetic chronograms, appear above the courtyard-portals’ tympana, on the main pishtaq, above the entrance, and on the inner-courtyard portals. Some of these texts have been lost.
Forecourt and inner courtyard
Behind the outer forecourt, the principal inner courtyard measures approximately 28.3 by 28.8 metres and has a square plan. Four iwans, vaulted or domed halls open on one side, organize the courtyard. Student cells surround it on three sides, while the cells of the complex are arranged on two levels in the main courtyard area.
The madrasa contained about 76 student cells intended for 152 students. Their domes are described as being of the Balkhi type, and the cells were covered externally by a parapet connected with the two-storey main facade. The stated dimensions also include a commercial-stall range of approximately 25 by 50 metres and a forecourt measuring about 16.9 by 42.5 metres.
Teaching, worship, and service spaces
Vestibule and principal rooms
The entrance vestibule, or miyankhana, a transitional hall behind the main portal, contains nine domed rooms. It is flanked by a former teaching hall, or darskhana, and a mosque. The teaching hall measures approximately 5.4 by 5.4 metres, while the mosque measures about 7 by 7 metres. These spaces connect with the student cells.
Southern wing and library
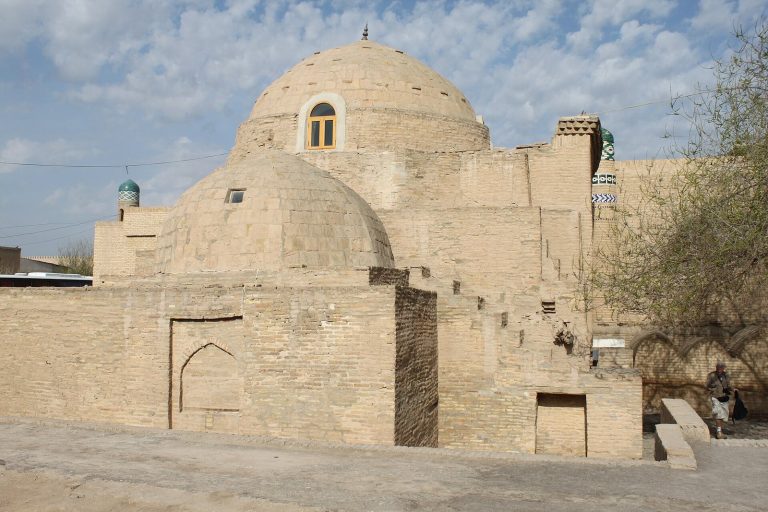
A domed mosque forms part of the southern wing, alongside a southern domed veranda and associated rooms. The madrasa also included summer and winter prayer spaces, teaching rooms, utility areas, and other service rooms. A former library, or kitabkhana, occupied the space above the vestibule.
Inscriptions and surface decoration
Colored majolica and glazed brickwork predominate across the facade and courtyard portals. The bricks were laid using the described qosh and bantak techniques. High decorative entrance structures and ornamental wall patterns reinforce the treatment of the main facade and the inner courtyard.
A marble slab set into the right, or southern, cheek wall of the entrance niche bears an old Uzbek-language waqf document. It identifies property donated for the madrasa’s upkeep and gives the boundaries of the endowed land in the Khiva district. Carving such an endowment document in stone and placing it on the building was uncommon in Muslim countries, although it occurred relatively often on Khiva monuments, particularly those of the second half of the nineteenth century.