Tomb of Salar and Sangar-al-Gawli: A Mamluk Funerary Complex in Cairo


Site at a Glance
- Rating
- 4.6
- Popularity
- Very Low
- Country
- Egypt
- Primary era
- Medieval
- Eras represented
- Medieval
- Civilizations
- Mamluk
- Site type
- Religious
- Remains
- Tomb
On this page16 sections
History
The Tomb of Salar and Sangar-al-Gawli is a Mamluk funerary and religious complex in Cairo, Egypt, founded in 1303–1304 by the Mamluk amir A’lam al-Din Sanjar al-Jawli. The Mamluks were a military ruling elite who governed Egypt and Syria during the medieval period, and an amir was a senior military and administrative commander. Built in the Mamluk architectural style, the complex was established for Sanjar and his mentor and friend, Sayf al-Din Salar.
Sanjar al-Jawli and Sayf al-Din Salar
Sanjar began his career as a mamluk under Sultan Baybars, a major Mamluk ruler, and later became an amir during Sultan al-Nasir Muhammad’s second reign. He accumulated considerable wealth, and his palace stood beside the funerary complex. Sanjar remained one of al-Nasir Muhammad’s favored amirs until his death.
Salar died in 1310 and was buried in the larger, more richly decorated of the two principal mausoleum chambers. Sanjar died in 1345, reportedly close to one hundred years old, and was placed in the adjoining chamber. Their shared monument therefore brought together the burial places of two closely connected figures from the Mamluk elite.
Later additions and changing functions
A smaller domed mausoleum was added at the western end in 1341. The surviving cenotaph does not identify its occupant, but the chamber was probably intended for the Mamluk amir Bashtak. Bashtak died in 1341 and was buried in the complex in 1347–1348.
The original waqf documents have been lost, leaving the complex’s first institutional purpose uncertain. A waqf was a charitable or religious endowment whose documents normally set out an institution’s assets, revenues, and intended uses. Inscriptions call the building a makan, a term that could describe either a secular building or a mausoleum.
The attached section may have functioned as a madrasa, an institution for Islamic religious and scholarly education, or as a khanqah, a residence and institution associated with Sufi practice and instruction. The medieval Egyptian historian al-Maqrizi described it as serving both purposes. Doris Behrens-Abouseif has proposed that the complex may initially have been conceived mainly as a mausoleum, since only the burial chambers follow the direction of prayer and the attached hall originally had no mihrab. Bernard O’Kane, however, argued that prayer was probably intended from the beginning because the complex includes a prominent minaret.
The closeness of Sanjar’s palace may also indicate that parts of the complex were intended for his own use. Religious services for Sufis and others may have been introduced later. The complex is no longer used for prayer.
Restoration and decline
The Comité restored the monument in 1894. In the modern period, the complex became abandoned and fell into poor condition, creating a need for further repair and restoration. A historic wooden frieze was stolen from Salar’s mausoleum in 2014, and by 2017 Salar’s grave was no longer visible within the ruined complex. In 2018, nighttime use of the building by drug users raised safety concerns among nearby residents.
Remains
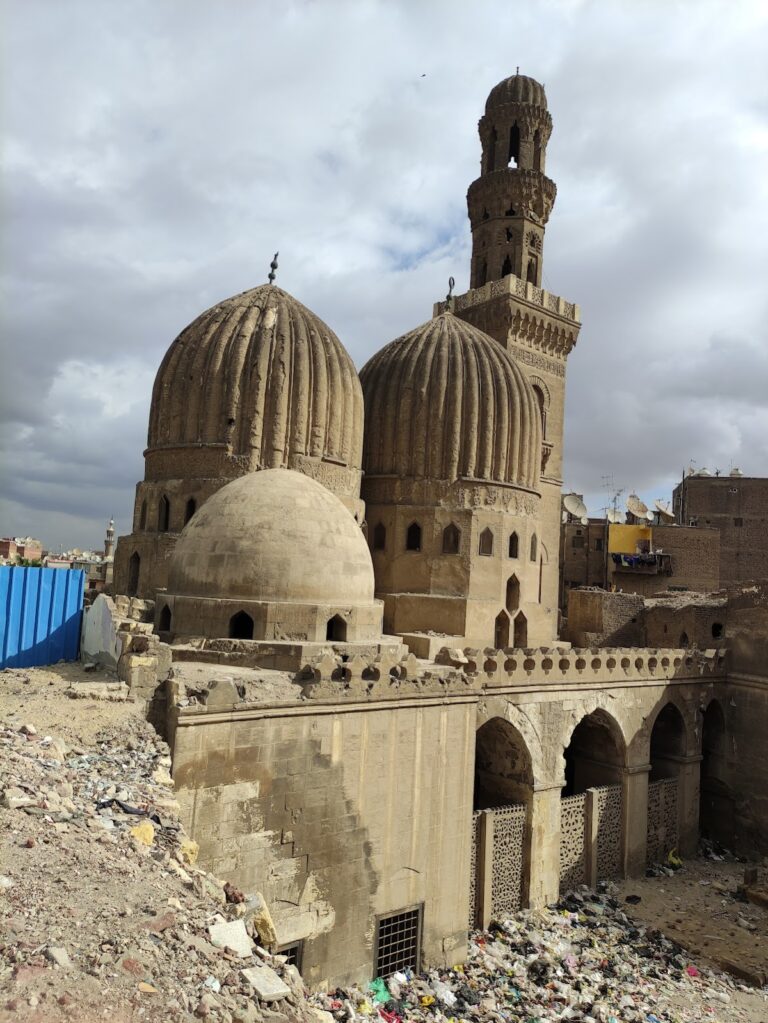
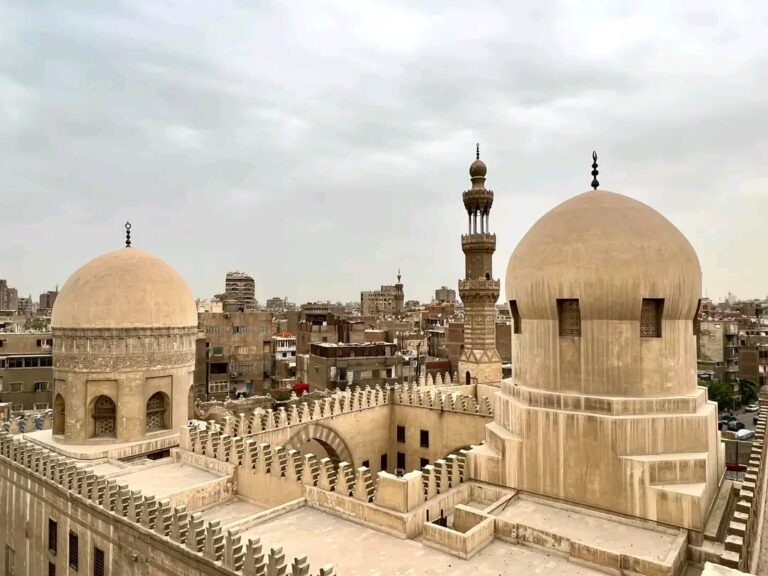
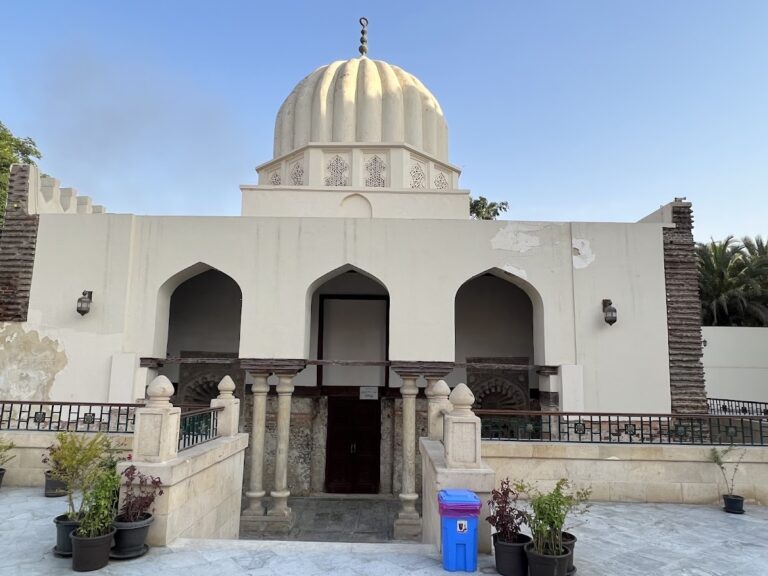
Built into the slope of Jabal Yashkur, also called Gabal Yashkur, the complex rises above historic Saliba Street on its north side. Its principal entrance faces Marasina Street, while an elevated northern facade overlooks the street. The building is organized around a funerary section to the northwest and a separate southeastern section reached through internal stairs and corridors. It contains three domes in total, two over the principal mausoleums and a later stone dome over the smaller western chamber.
Entrances and funerary section
Principal entrance
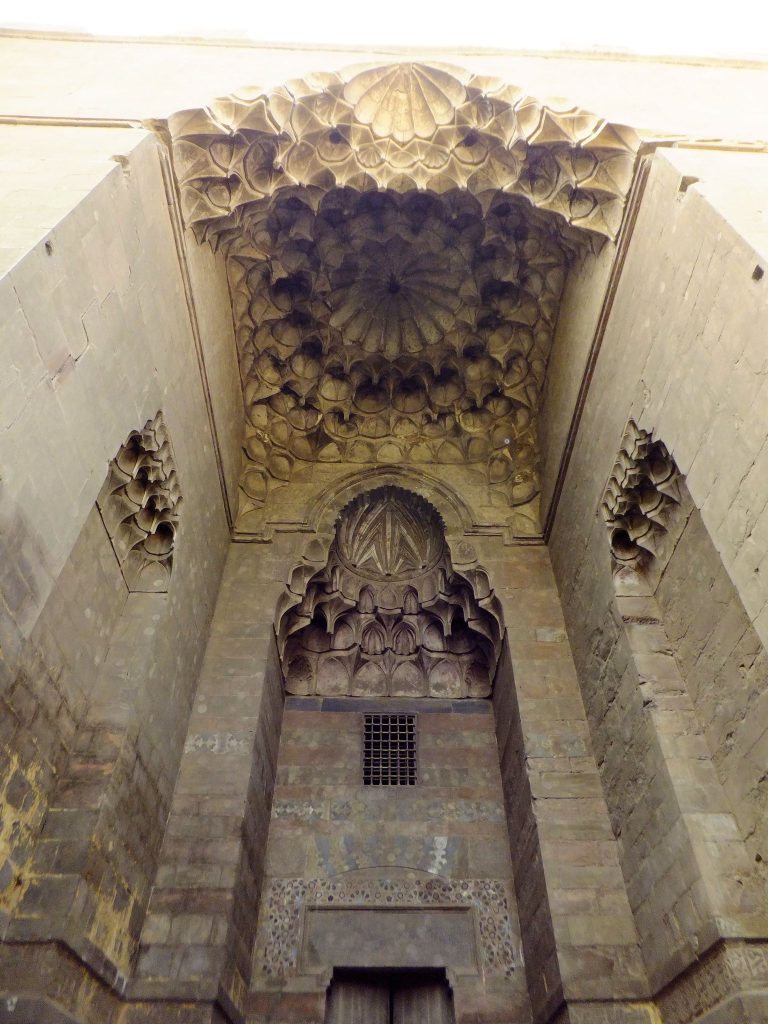
The complex does not use the prominent entrance portal common to many Mamluk monuments. Instead, a steep staircase leads to a relatively plain recessed entrance crowned with muqarnas, a stepped architectural transition made from tiered cells. A carved stone inscription above the doorway includes an excerpt from Qur’an 9:18.
Access corridor
A second entrance at the rear, higher on the slope, leads down through a staircase and corridor. From the principal entrance, another internal staircase reaches the main level. In the funerary section, a corridor running northwest is covered by cross-vaults. Two doorways on its north side open into the principal mausoleum chambers, which are also linked by two further doorways.
Salar’s mausoleum
Salar’s chamber lies to the southeast and is larger and more richly decorated than Sanjar’s. A brick dome covers the room. Salar’s cenotaph, a commemorative tomb structure that does not necessarily contain the body, is enclosed by a carved wooden screen.
The mihrab, the prayer niche indicating the direction toward the Kaaba in Mecca, occupies the southeastern qibla wall. Its lower zone uses inlaid marble with relatively simple patterns, while the upper conch contains an elaborate marble mosaic based on twelve-pointed stars. Alternating black and white marble, known as ablaq, frames the conch, and the surrounding spandrels repeat the geometric mosaic design. A horizontal marble-mosaic band circles the chamber between the upper and lower parts of the mihrab, using mainly lozenges and teardrop-shaped polygons.
Two friezes formerly surrounded the upper decorative zone of the mihrab. One was a lower stone carving with a spiraling vine or scroll pattern, while the other was a wooden band carrying an Arabic inscription. Both were removed and stolen in 2014. A higher carved-stone inscription frieze remains, along with passages from Qur’an 3:181–191.
Sanjar’s mausoleum
Sanjar’s chamber is slightly smaller and more simply decorated. It lies to the northwest beneath another brick dome and contains his marble cenotaph. Its mihrab has no marble inlay. The conch is carved with radiating fluting that terminates in a line of small niches, an unusual arrangement among Cairo’s mihrabs. A carved-stone inscription band around the chamber contains an excerpt from Qur’an 2:284–286.
The two principal domes are ribbed on the exterior and begin to curve roughly one-third of the way above their bases. Their drums contain rows of windows, and broad bands of carved stucco inscriptions encircle the domes above the windows. Inside, the domes are plain and pass into the square chambers through muqarnas squinches. Each transition has three tiers of cells, with triangular groups of windows interrupting the center of each wall.
Western mausoleum
At the end of the access corridor is a small square chamber covered by a plain stone dome. Its surviving cenotaph cannot identify the occupant, but the chamber was probably intended as Bashtak’s burial place.
Courtyards and residential spaces
Open courtyard and carved screens
Four stone screens on the southwest side of the access corridor separate it from an open courtyard. Their carved openwork differs from screen to screen, using ornate floral patterns that include palmettes and vines bearing grapes. The courtyard is partly filled with rubble. Its eastern wall retains a finely carved stucco inscription band and a small stucco mihrab niche. Along the upper edge of the northwestern courtyard facade, facing the mausoleums, are decorative crenellations with a triple-leafed form resembling a fleur-de-lis.
Southeastern courtyard
The southeastern section is arranged around a rectangular courtyard surrounded on three sides by small rooms on two levels. These rooms served as living quarters, and the complex also contained cells for poor Sufis. The courtyard is roofed today but was probably open to the sky when first built. Windows in the upper rooms have stone screens or grilles made with a technique resembling the carved screens in the funerary section.
Raised hall and iwan
On the eastern side of the courtyard stands a smaller raised rectangular hall measuring 9.3 by 8.7 metres. Its southern wall contains a mihrab added in modern times. Because the hall is not aligned with the qibla, the niche follows an axis different from that of the room. A smaller iwan, or vaulted hall opening onto a courtyard, extends from the north side of the larger hall.
Minaret
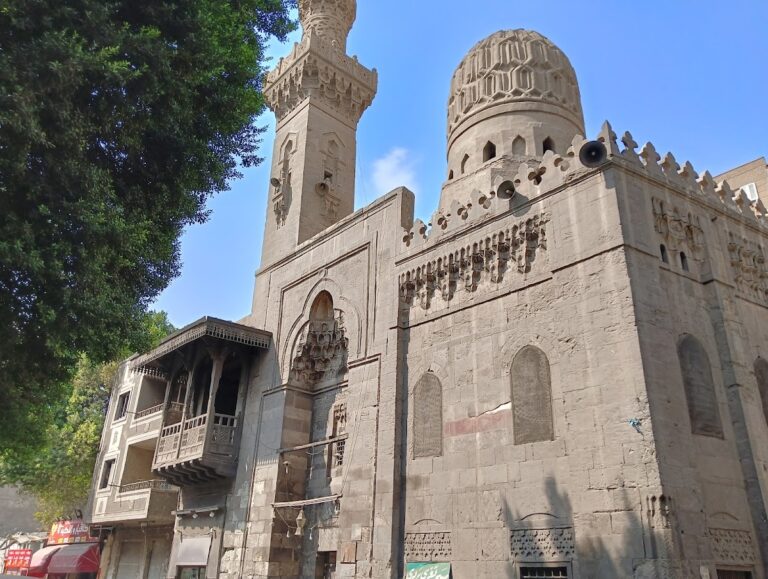
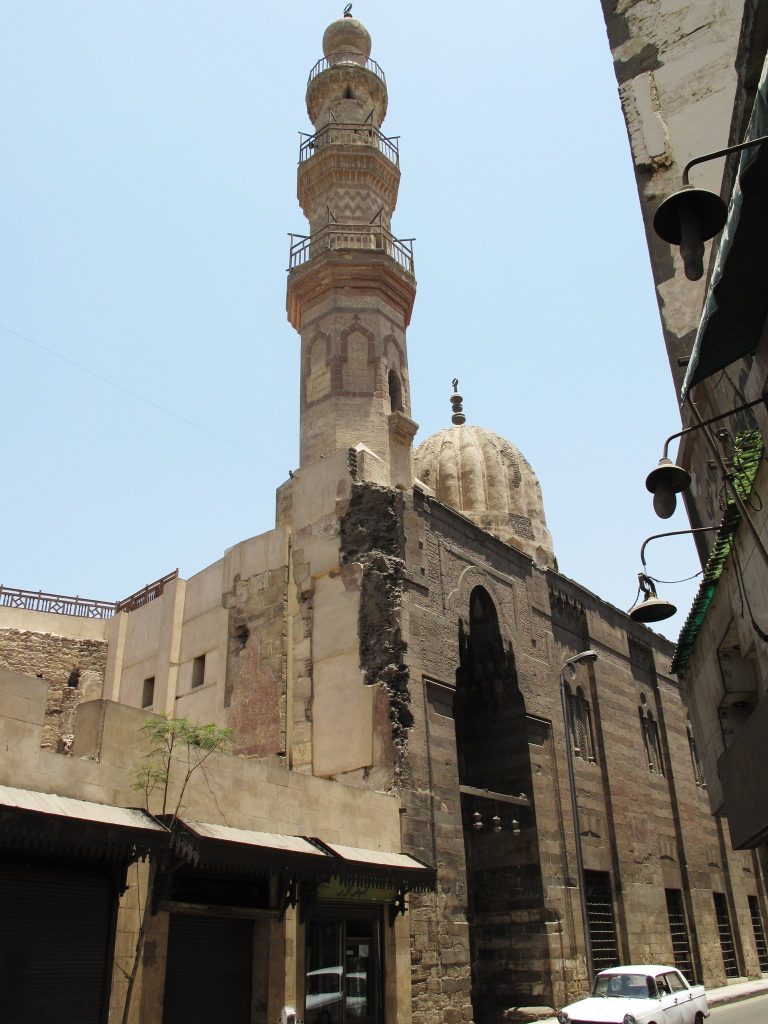
The complex has a single minaret with a trilobed entrance portal at the base of its shaft. The portal opens onto the internal staircase and includes two side benches. This entrance arrangement is also found at the Mosque of Emir Bashtak. The minaret’s shaft is divided into three tiers: a cuboid lower section, an octagonal middle section, and a cylindrical upper section. Each tier ends in muqarnas.
One side of the lower tier has a window set in a trilobed frame with colonnettes, rising above a projecting muqarnas cornice or balcony. The opposite side has a round window in a similar composition, framed instead by a horseshoe arch. A Qur’anic inscription from Surah 24:36 runs around all four sides of the minaret above the windows.
The uppermost tier takes the form of a lantern and is crowned by a slightly bulbous, ribbed dome. This mabkhara design was innovative when the minaret was built and later developed into the more open lantern-and-finial form used on Mamluk minarets. The minaret has a stone base, while its remaining sections are built of brick.