Madrasa of Sarghatmish: A Mamluk Religious and Educational Complex in Cairo


Site at a Glance
- Rating
- 4.6
- Popularity
- Very Low
- Country
- Egypt
- Primary era
- Medieval
- Eras represented
- Medieval
- Civilizations
- Mamluk
- Site type
- Religious
- Remains
- Madrasa
On this page8 sections
History
The Madrasa of Sarghatmish in Cairo, Egypt, is a Mamluk religious and educational complex completed in 1356 during the reign of Sultan al-Nasir Hasan. It combines a madrasa, or institution for religious and scholarly instruction, with a mosque and mausoleum, a funerary structure built around a tomb. The foundation supported the Hanafi school, one of the four major Sunni traditions of Islamic law, and served as a prominent expression of Mamluk patronage.
Foundation under Sarghatmish
Construction was commissioned by Amir Sayf al-Din Sarghatmish al-Nasiri, who headed the corps of amirs, the senior military commanders of the Mamluk state. Sarghatmish had begun his career as a mamluk of Sultan al-Nasir Muhammad ibn Qalawun, a mamluk being a military slave who could rise to high office. He reached the height of his influence under al-Nasir Hasan. After returning from Damascus with Mamluk troops, he supervised the removal of the vizier Alam al-Din Abdallah ibn Zunbur and took control of the vizier’s wealth without the sultan’s knowledge. Sarghatmish then became the de facto ruler of Egypt on Hasan’s behalf.
The madrasa was established to teach Hanafi jurisprudence and house students from Iran and other eastern regions. Sarghatmish personally taught Arabic grammar to these foreign students and helped advance them within Cairo’s scholarly community. Ahmad al-Maqrizi, the Egyptian historian whose Khitat described Cairo’s buildings and topography, portrayed Sarghatmish as a devout man who recited the Quran daily and took part in legal debates with Hanafi scholars. He also noted that generous salaries drew leading jurists and hadith scholars to the institution.
Fall from power and later history
Sarghatmish fell out of favor with Sultan al-Nasir Hasan in 1358. He was imprisoned in Alexandria, where he died in confinement. The building nevertheless retained a strong reputation in the surrounding community for the quality of its construction. Al-Maqrizi praised it as one of Cairo’s most marvelous and beautiful buildings, while poetry celebrated its architecture and marble paving.
A major conservation campaign took place from 2001 to 2005 within the wider restoration of Historic Cairo. The work included the stone facades, delicate decorative features, and marble paving in the courtyard. Groundwater continued to threaten the monument, while a lightning strike caused serious cracking in the upper stone sections of the minaret. An emergency project to stabilize and restore the minaret began in November 2021. The complex is registered as Islamic antiquity number 218 and stands within Historic Cairo, which has been on the UNESCO World Heritage List since 1979. It remains an active religious institution where regular prayers are held under the Ministry of Endowments.
Remains
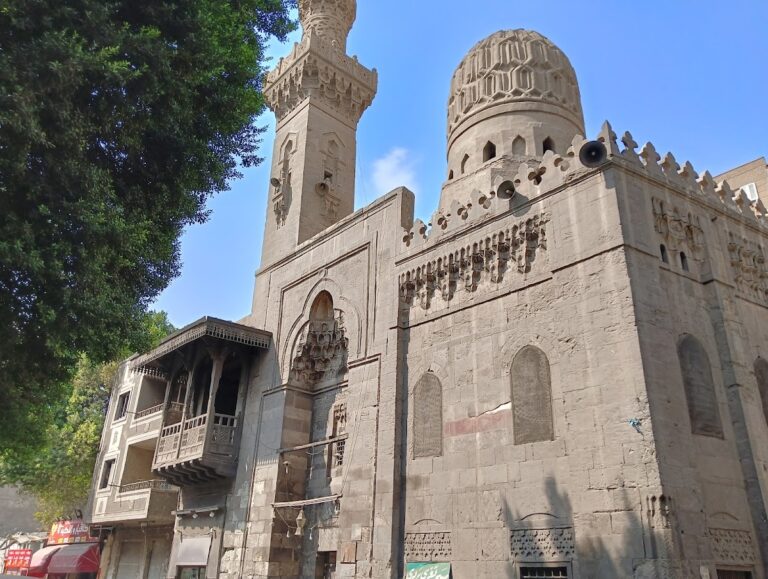
The complex stands on Saliba Street in Islamic Cairo, immediately northeast of the Mosque of Ibn Tulun. Its cruciform plan is arranged around an open courtyard with four iwans, vaulted or roofed halls open on one side. The mosque occupies the interior behind the street facade, while the madrasa and mausoleum form the more visible front of the building. The facade faces northwest toward the street, whereas the mosque is aligned toward the qibla, the direction of prayer toward the Kaaba in Mecca.
Facade, entrance, and minaret
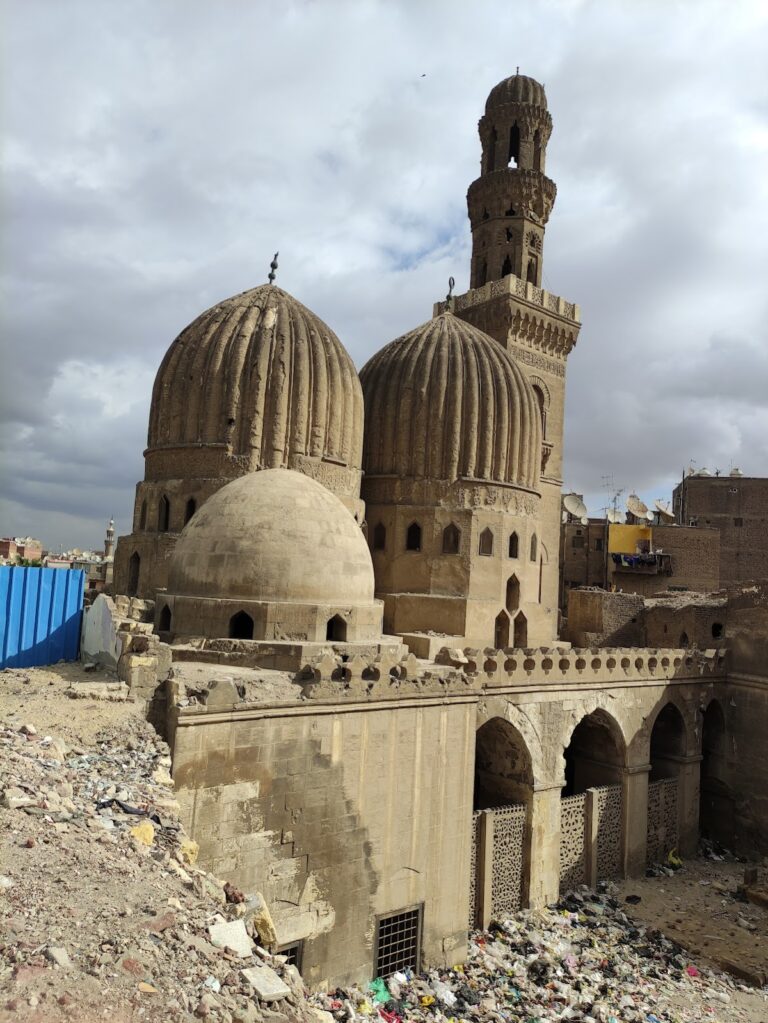
The street facade rises 15.5 metres and contains the principal entrance. A projecting pishtaq, or monumental entrance frame, emphasizes the doorway, with pendentive triangles supporting the transition beneath its semi-dome. At the eastern corner, an octagonal minaret reaches approximately 40 metres in height. Its decoration uses ablaq masonry, an arrangement of alternating colors of stone or masonry. Small rectangular windows run along the upper facade and continue across the rear facade, serving the residential quarters and student cells.
Mausoleum dome
At the southern end of the facade, the domed mausoleum projects toward the street through a rectangular space covered by a cross vault. Its dome is a double-shelled brick structure set on an unusually high drum. The rounded outline is uncommon in Egyptian architecture and has been associated with Persian influence. Muqarnas, a three-dimensional ornament made of small niche-like units, are set above the inscription band around the drum.
Courtyard and student quarters
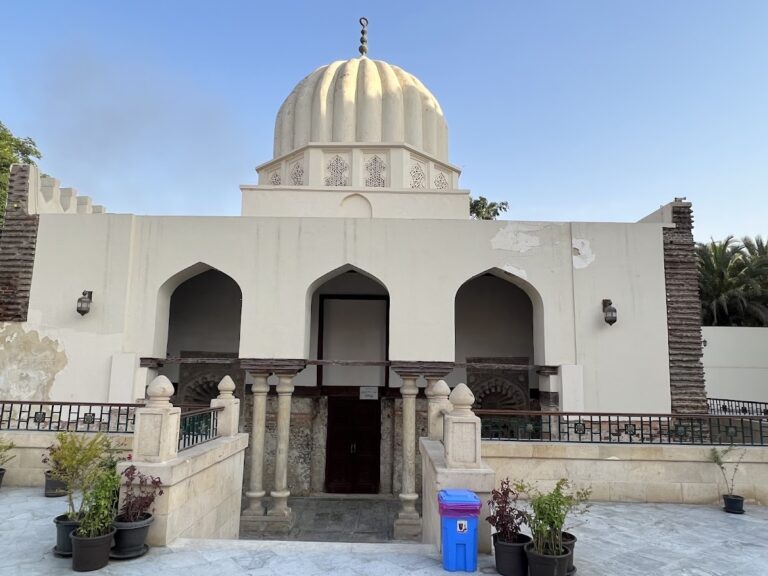
The courtyard contains an octagonal ablution fountain shaped as a pavilion. Eight marble columns support the structure, together with a wooden dome associated with Mamluk dome design. Student cells fill the corners between the four iwans and extend through three stories. Some cells overlook the courtyard, while others face the street, placing residential accommodation within the same organized plan as the teaching and worship spaces.
Prayer hall and marble decoration
The mosque’s qibla wall contains a semicircular mihrab, the niche that marks the direction of prayer. It was once faced with white marble panels carved with arabesques, a mosque lamp, birds, and a pair of hands holding a plant stem. The birds and hands are unusual examples of figural representation in Mamluk art, where geometric and abstract ornament was more common. The panels were later removed and are preserved in the Museum of Islamic Art in Cairo. Together, the high mausoleum dome, the wooden courtyard dome, ablaq masonry, and muqarnas decoration give the complex a combination of Mamluk and Persian-influenced features.