Mosque and Khanqah of Shaykhu: A Mamluk Religious and Educational Complex in Cairo
Site at a Glance
- Rating
- 4.6
- Popularity
- Very Low
- Country
- Egypt
- Primary era
- Medieval
- Eras represented
- Medieval, Early Modern
- Civilizations
- Mamluk
- Site type
- Religious
- Remains
- Sufi Lodge
On this page9 sections
History
The Mosque and Khanqah of Shaykhu is a Sunni Muslim complex associated with Sufism in Cairo, Egypt, built during the Mamluk period. Its two buildings face each other across Saliba Street: the mosque was completed in 1349, and the khanqah, a Sufi institution combining religious practice, residence, instruction, and charitable services, was completed in 1355. Together they formed a religious and educational foundation within Islamic Cairo.
Foundation under Shaykhu
The complex was founded by Sayf al-Din Shaykhu al-Nasiri, a Grand Emir, meaning a particularly senior military and administrative official, under Sultan an-Nasir Hasan. Shaykhu held great authority in the Mamluk state, controlled the administration of government, pursued policies intended to maintain stability and peace, and accumulated considerable wealth.
The mosque was among his earliest foundations in the area. Its beginning date is unknown, but it was completed in Ramadan 750 AH, corresponding to 1349. Construction may have started around 1347 because the name of Sultan al-Muzaffar Hajji appears on a copper grille. The foundation was intended for Shaykh Akmal al-Din al-Rumi, a religious teacher associated with twenty Sufis attached to the mosque. He was later buried in the khanqah.
Completed in 1355, the khanqah also served as a madrasa, an institution for formal Islamic education. It is the earliest known Mamluk-period khanqah-madrasa. Shaykhu arranged lectures in the four major Sunni schools of jurisprudence, Shafi‘i, Hanafi, Maliki, and Hanbali, as well as lessons in hadith, reports concerning the sayings and actions of the Prophet Muhammad, and the seven recognized readings of the Qur’an. Each course had its own teacher and students, while Shaykhu provided food and monthly provisions for those studying there.
Learning, endowment, and burial
The khanqah became a regional center of learning and attracted prominent scholars. Shaykhu appointed Baha al-Din Ahmad ibn Ali al-Subki to teach the Shafi‘i students, Shaykh Khalil to teach the Malikis, and the chief judge Muwaqqif al-Din al-Hanbali to teach the Hanbalis. Akmal al-Din Muhammad ibn Mahmud became head of the khanqah and taught the Hanafis.
The institution’s endowment became exceptionally prosperous, but Sultan al-Nasir Faraj later confiscated its funds. The khanqah then declined and eventually fell behind in payments to the personnel responsible for its maintenance. Akmal al-Din died during the reign of Sultan Barquq in 1384–1385. Since he had supervised the endowment, the sultan ordered his burial inside the khanqah, an unusual privilege for a shaykh, or religious and spiritual leader. Shaykhu may have stipulated the location himself.
Shaykhu was attacked with a sword while seated at the House of Justice after refusing Bey, a mamluk serving the amir Manjak, permission to exchange a salary for landed property. A mamluk was a military slave whose service could lead to high political and military office. Shaykhu survived the immediate attack but died from his wounds in 1357. Bey was later imprisoned and executed. Shaykhu was reportedly buried in his own khanqah, where he endowed the perpetual recitation of the Qur’an at his tomb.
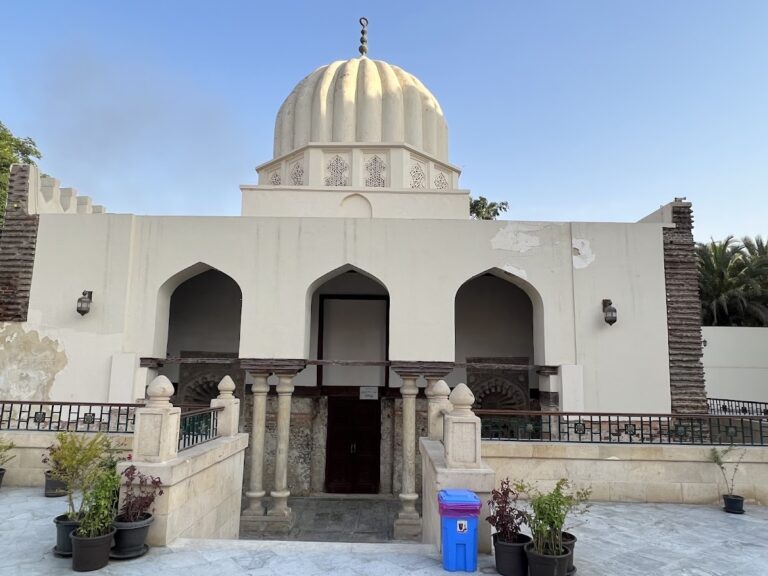
The Qur’anic inscription on the khanqah’s minaret refers to the pilgrimage to Mecca, known as the Hajj. This suggests that the institution may also have accommodated foreign travelers passing through Cairo on their way to the pilgrimage. Shaykhu’s reported burial in the khanqah rather than in the mausoleum attached to the mosque may reflect his Sufi self-conception. The complex remains an active mosque and khanqah, and the wider foundation includes a basin and a dome.
Remains
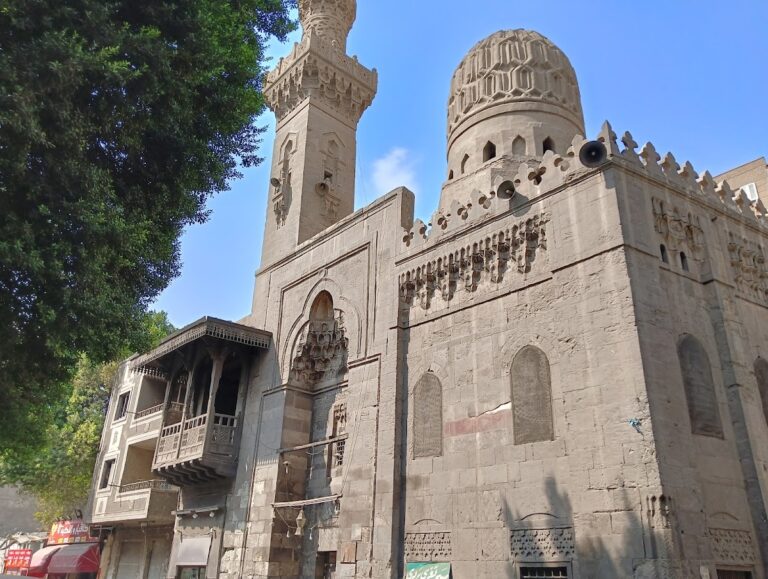
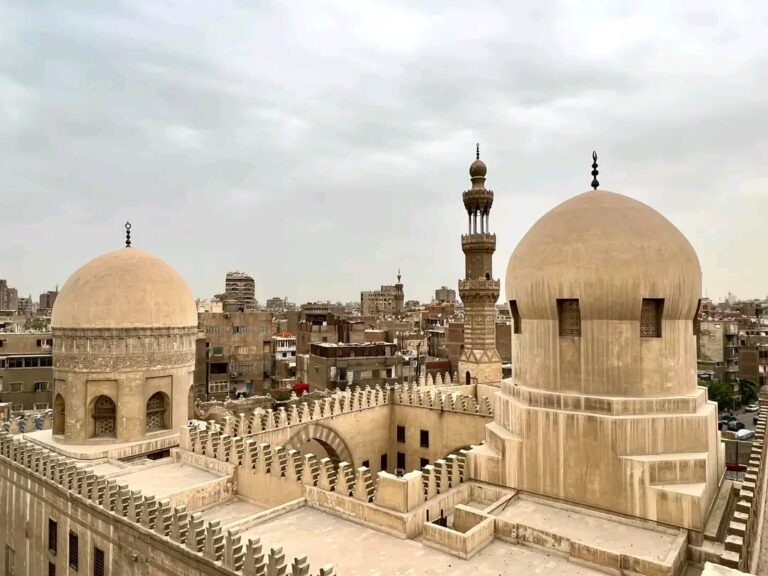
The complex is arranged as two related buildings facing one another across Saliba Street. Their comparable facades, entrance portals, and minarets frame the street as a monumental gateway. The buildings share a similar exterior treatment while retaining different internal arrangements, with the mosque designed for communal prayer and the khanqah organized for residence, education, and Sufi life.
Buildings across Saliba Street
Prayer hall and courtyard
The mosque has an unusually irregular prayer hall, whose walls do not run parallel. Instead of making the walls thicker to preserve an even interior arrangement, the builders shaped the plan around the surrounding streets. This solution also allowed a window to connect the mausoleum with the sanctuary, replacing the mausoleum’s mihrab, the prayer niche indicating the direction of Mecca.
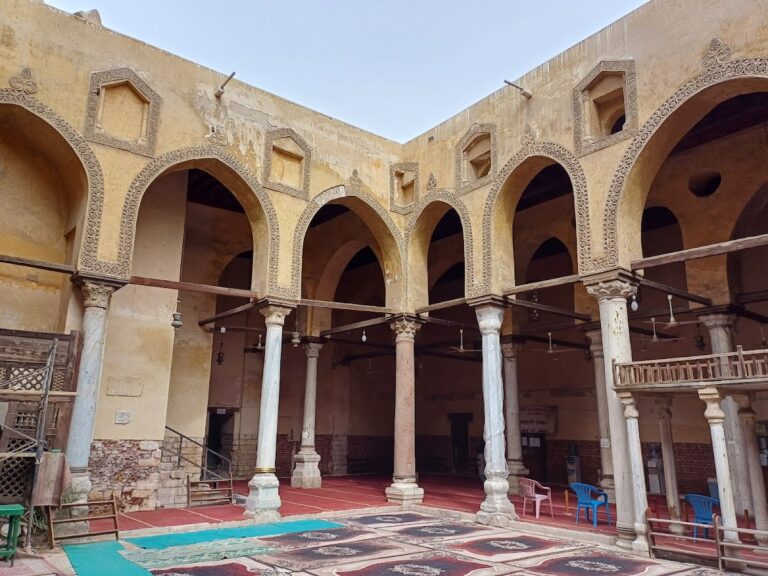
Its courtyard is paved with polychrome marble and represents the earliest surviving courtyard of a riwaq mosque known to have this treatment. A riwaq mosque is organized around a courtyard framed by arcaded galleries. Restoration has affected much of the mosque’s original work, although period polychrome marble survives in the mihrab. The lower part of the mihrab contains eighteenth-century Tunisian tiles, while the interior incorporates black glass, wood, and marble, along with an unusual stone minbar, the pulpit used for the Friday sermon.
Khanqah courtyard and living quarters
The khanqah is organized around a courtyard. An arcaded prayer hall occupies one side, while living units extend across three floors along the other three sides. Because the plan had to accommodate the irregular street layout, the prayer hall projects beyond the courtyard toward the street in a manner comparable to the mosque.
This projection creates an additional space at the eastern corner, covered by a wooden dome. The space contains the tomb of Akmal al-Din. The khanqah also has a minaret bearing an inscription different from the mosque’s inscription. Its text includes Qur’an 22:27, “The Pilgrimage,” which calls people to come to the Hajj from across the mountains.
Commercial and service buildings
Baths, shops, and residences
Shaykhu added two baths and a row of shops adjoining the khanqah. Small residences occupied the second floor above the shops, and the complex could also house members of the general population. These structures extended the foundation beyond its prayer and teaching spaces.
Shaykhu acquired slightly more than one faddan of land for the khanqah, baths, and shops. A faddan is a traditional land measure of approximately 4,200 square metres in the measurement used here. The area of the complex is separately listed as 990 square metres.
Nearby sites