Braunsbach Castle: A Historic Castle Complex and Protestant Church
Site at a Glance
- Popularity
- Low
- Country
- Germany
- Primary era
- Early Modern
- Eras represented
- Medieval, Early Modern, Modern
- Civilizations
- Holy Roman Empire, Kingdom of Württemberg
- Site type
- Religious
- Remains
- Church
On this page13 sections
History
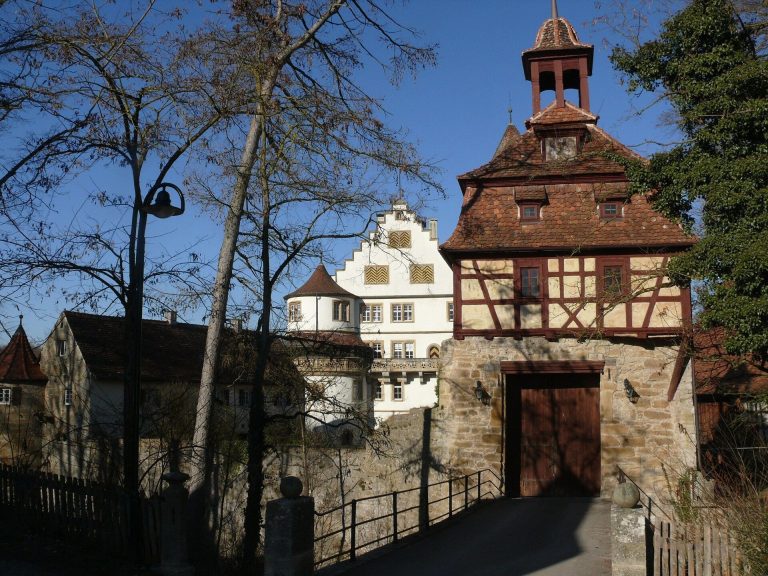
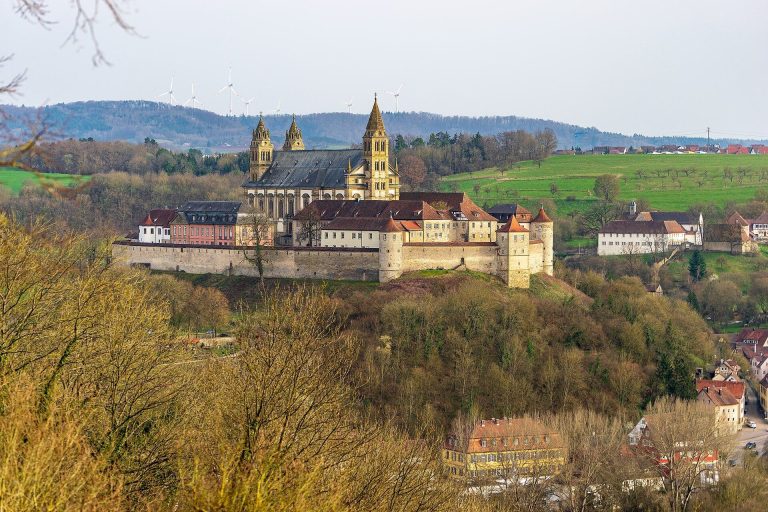
Braunsbach Castle is a sixteenth-century castle complex in Germany, with a Protestant church dedicated to St. Boniface standing on its southwest side. The complex replaced a medieval castle and became the seat of a local lordship under the Crailsheim family.
Medieval origins and rebuilding
Before the present complex was built, local families held fiefs, or land and rights granted in return for obligations, under the territorial lordships of Limpurg and Hohenlohe. Albrecht von Crailsheim zu Morstein inherited the castle in 1549 and began building work in 1556.
The Crailsheim lordship
After the Morstein family line divided in 1567, the castle became Albrecht’s seat of lordship. He enlarged it to give the residence a more representative character, and construction was complete by the early seventeenth century. Wolf von Crailsheim oversaw completion of the west wing. The Morstein-Braunsbach line ended with his death in 1637.
In 1607, the small castle chapel was enlarged to serve as a parish church. The work included adding a second choir and extending the nave westward and southward.
Later changes
The west wing collapsed in 1847 and was rebuilt at a lower height, with one fewer storey. In 1866, the church’s early-sixteenth-century winged altarpiece was sold to the state. An altar dating to around 1600, of unknown origin, took its place.
Remains
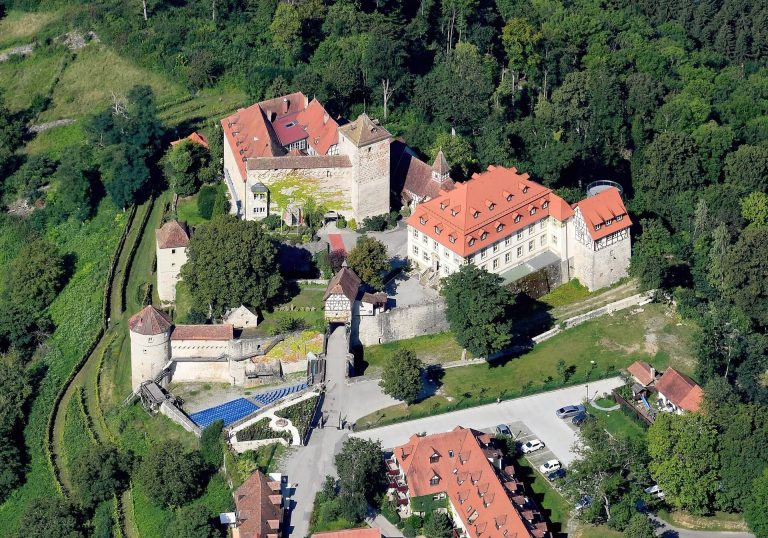
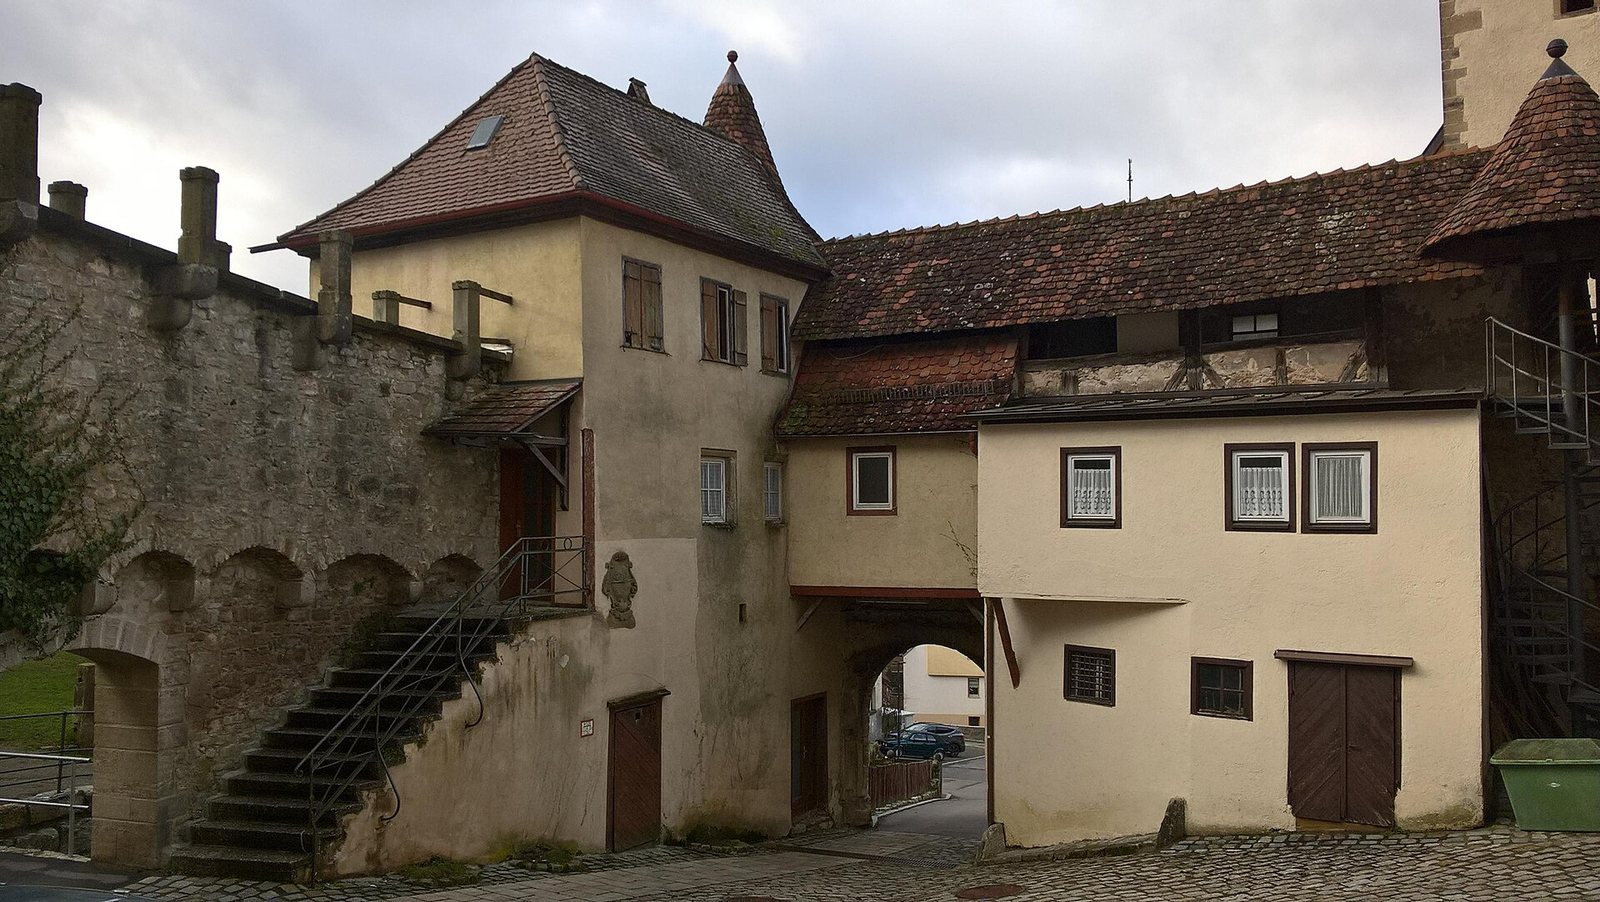
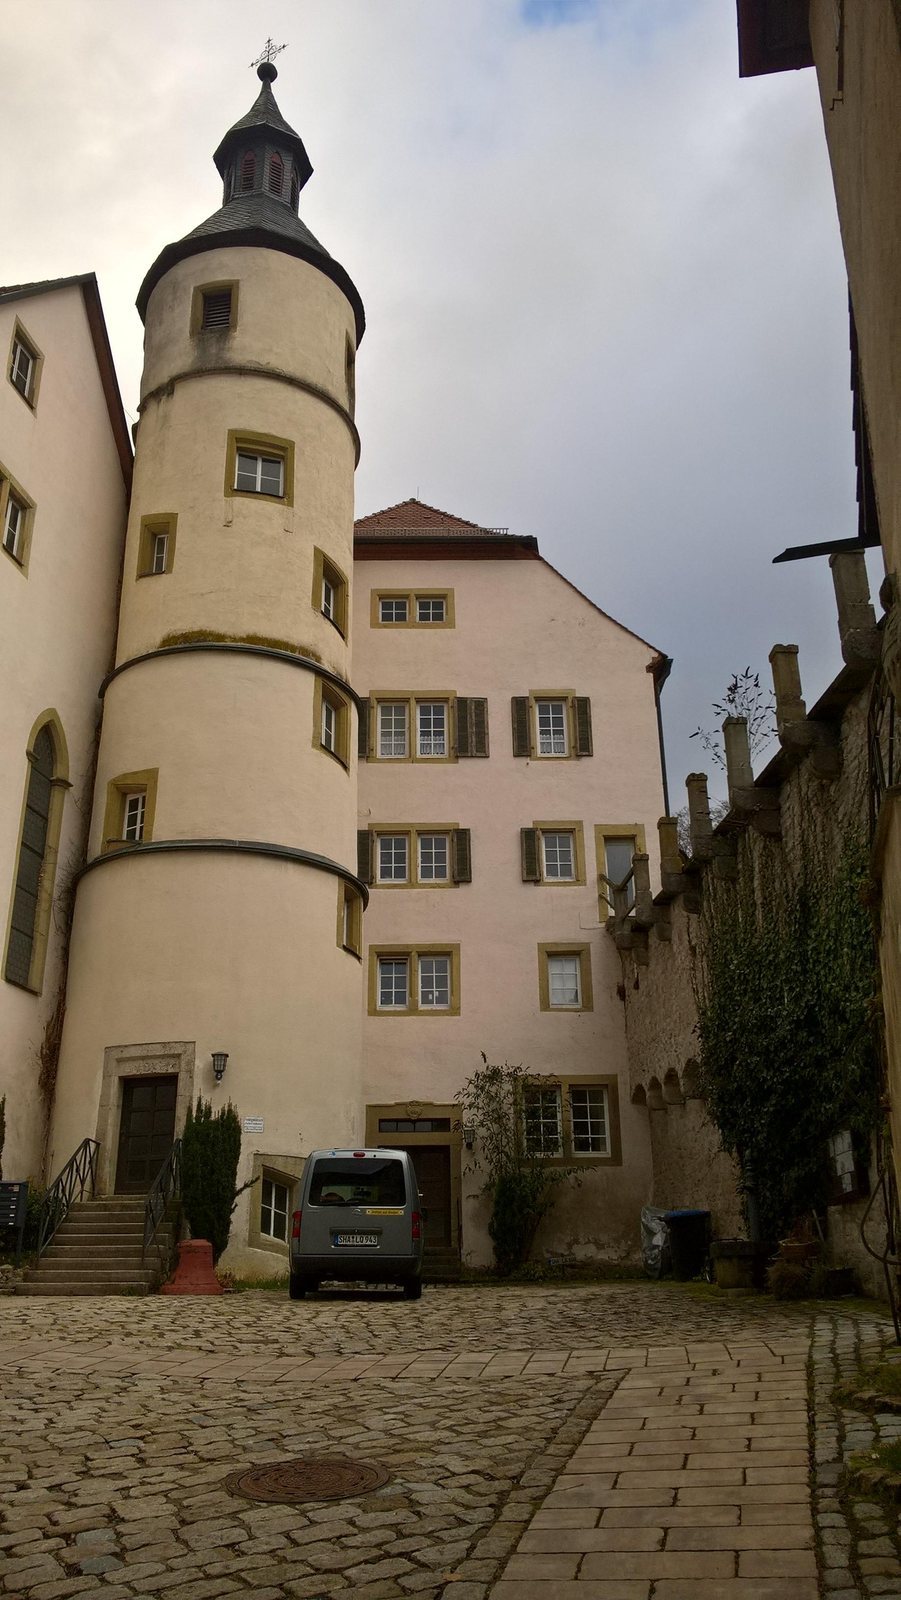
The castle has a nearly square plan, with a round tower joining its southern and western wings. The church stands southwest of the complex. Its surviving fabric includes Romanesque masonry in the choir and lower tower, alongside an enlarged nave and furnishings from later periods.
Castle complex
The round tower connects the southern wing to the west wing. The west wing was rebuilt one storey lower after its collapse, giving it a different height from its earlier form.
Church layout and furnishings
Plan and masonry
The church’s choir, the area around the altar, and the lower part of its tower retain Romanesque masonry, from a broad medieval architectural tradition. Two adjoining choirs serve the church; each is too small on its own for Protestant communion practice. The nearly square nave is arranged around the pulpit on the south wall, with pews and galleries oriented across the building’s length toward it. This is a transverse-church arrangement, which focuses worshippers across the building’s long axis. A gallery for the lord sits above the southern choir, and the tower was raised to accommodate the nave’s increased width and height.
Altars
The Renaissance altar, from around 1600, is assembled from pieces that were not originally part of the same work. Its central section is about five metres high and depicts the Protestant sacraments of baptism and communion. The earlier winged altarpiece stood in front of the arches between the two choirs. Its central shrine depicted St. Boniface, an Anglo-Saxon missionary bishop who helped organize Christianity in German-speaking lands. The altarpiece is now in the Württemberg State Museum in Stuttgart.
Pulpit and baptismal font
The early-seventeenth-century pulpit has an eight-sided body supported by a fan-shaped bracket. Round arches and shallow, grooved decorative supports divide its narrow sides, whose panels are painted with masks and shells. The seventeenth-century baptismal font has a chalice-shaped bowl and an eight-sided shaft. Fruit garlands, tassels, masks, small childlike figures, and four coats of arms decorate it.
Gallery paintings
Paintings on the gallery fronts, probably donated during the Baroque period, were installed after the church was enlarged. They depict the four major prophets, Moses, the four Evangelists, the twelve Apostles, and John the Baptist. A figure of James the Elder occupies the semicircular projection at the centre of the west gallery. His pilgrim’s staff, scallop shell, and flask refer to medieval pilgrimages to Santiago de Compostela in northwestern Spain, which tradition associated with this apostle.
Tomb monument
A stone tomb monument made after 1594 commemorates Albrecht von Crailsheim and his wife, Anna von Crailsheim-Hornberg. Their nephew Wolfgang von Crailsheim dedicated it. The work came from the workshop of Sem Schlör, a sculptor active in Schwäbisch Hall.
Organ
Hans Scheffer of Heilbronn made the church’s first organ in 1611. Its present Baroque front dates to 1737. Between 1791 and 1794, Georg Ludwig Metzler of Steinbach supplied an enlarged mechanism, which was renovated and enlarged again in 1954.