Montsoriu Castle: A Catalan Gothic Fortress and Castle-Palace in Spain


Site at a Glance
- Rating
- 4.6
- Popularity
- Medium
- Country
- Spain
- Primary era
- Medieval
- External website
- Open
- Eras represented
- Medieval
- Civilizations
- Crown of Aragon
- Site type
- Military
- Remains
- Castle
On this page23 sections
History
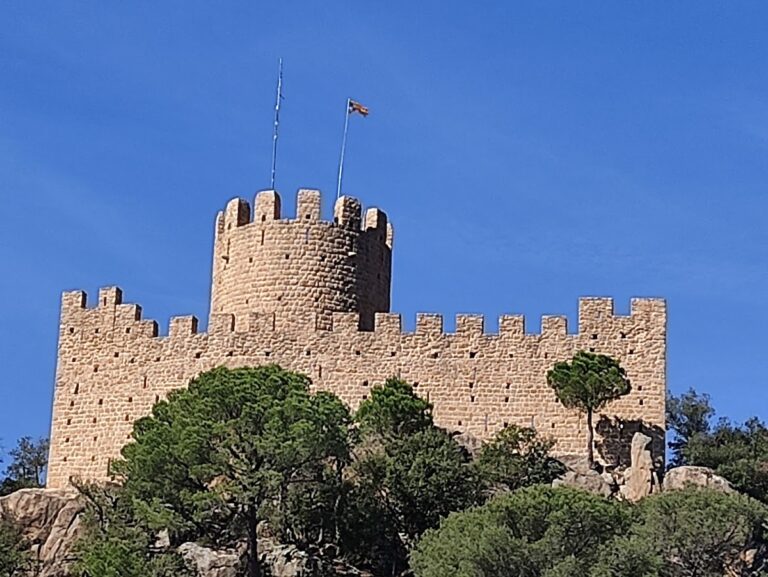
Montsoriu Castle is a medieval fortress in Spain, above Arbúcies, whose surviving complex is predominantly Catalan Gothic and includes a keep dating from the second half of the tenth century. It stands on Montsoriu Hill, where an earlier Iberian settlement occupied the summit and where the castle later became the principal stronghold and residence of the powerful Cabrera family.
Early occupation and the first fortification
Human activity on Montsoriu Hill reaches back at least to the Iberian period, when a community occupied the highest ground around the present keep during approximately the fourth or third century BC. A polished axe found on the hill may point to an even earlier Neolithic presence. The hill was named as a boundary in the consecration record of the parish church of Arbúcies in 923, although that document does not establish that a castle already stood on the summit.
The site appears in a document of 1002, when Giscafred, son of Moixó, donated an allod at Monte Suriz and within its dependencies to Sant Cugat Monastery. The wording does not explicitly call the site a castle, but its reference to dependencies implies that a fortification existed. By the first decades of the eleventh century, archaeological layers and surviving Pre-Romanesque elements support the presence of a fortified complex.
Amat of Montsoriu is directly associated with the castle on 1 May 1011, when he attended a judgment before Ramon Borrell, count of Barcelona. The case concerned a dispute between Sant Cugat Monastery and Geribert, brother of Udalard, viscount of Barcelona. Amat was the firstborn of the viscountal house of Girona and took Montsoriu as his locative name because the castle was his principal property. His son Albert Amat succeeded him, followed by Albert’s sister Ermessenda.
The castle’s first explicit documentary reference dates to 1053, when it was called the castle of Soriu. Its name appeared in several forms over the following centuries, including Monte Suriz in 1002, Montem Suricum in 1191, and Montsoriu in 1367. The meaning remains uncertain. Proposed explanations connect it with a cork-oak mountain, a mountain above a river, a pre-Roman expression for a white mountain, the names Sigiric or Sirici, or the idea of a solitary mountain.
The Cabrera viscountcy
Montsoriu became linked to the Cabrera family in 1033 through the marriage of Ermessenda of Montsoriu to Guerau I of Cabrera. The couple founded Sant Salvador de Breda Monastery in 1038, and it became the religious center of the Cabrera viscountcy. From the time of Guerau III, who ruled between 1145 and 1180, the family used the title Viscount of Cabrera rather than Viscount of Girona.
Major remodeling took place between the late twelfth and early thirteenth centuries. The earlier rocky fortress was enlarged with a second enclosure, a broad central courtyard, and a Romanesque chapel. Alfonso I stayed at Montsoriu in 1191. The castle also housed castlans, officials charged with guarding and defending a castle on behalf of its lord, while ultimate control remained with the owner.
Members of the Montsoriu family took part in the campaigns of King James I between 1230 and 1240. Guillem of Montsoriu participated in the conquests of Mallorca, Menorca, and Valencia, while the knight Ponç of Montsoriu joined the conquest of Valencia. During the French invasion of 1285, Montsoriu served as a residence and refuge for the family of Ponç Hug IV of Empúries, one of the castle’s co-owners. The royal chronicler Bernat Desclot, writing during that crisis, described it as one of the most beautiful and noble castles in the world and identified it with the count of Empúries.
Gothic palace and the siege of 1365–1371
In the fourteenth century, Montsoriu was transformed into the Gothic residential palace of the Cabrera viscounts. The family’s expanding territorial and political power encouraged major reforms, particularly from 1347 under Bernat II of Cabrera. He intended to make the castle the principal fortress of his lands.
Bernat II was a leading nobleman, royal favorite, tutor to the future King John I, commander general and admiral of the Catalan fleet, and royal counselor. Court intrigues led to his accusation and execution at Zaragoza in 1364. The Cabrera viscountcy then revolted, and his widow, Timbor of Fenollet, fortified herself at Montsoriu.
King Peter III the Ceremonious besieged the castle from 1365 to 1371 with approximately 1,200 men but did not capture it. Its defenses and stored provisions enabled the garrison to endure the attack. A peace treaty signed in 1368 allowed the Cabreras to retain their possessions. In 1381, a further agreement with Bernat IV of Cabrera restored the family’s possessions after the king acknowledged that Bernat II had been wrongfully condemned.
At the height of Cabrera power, the viscountcy controlled approximately 14,000 square kilometers, including 87 settlements, five walled towns, the Benedictine abbey at Breda, four other Benedictine priories, four Augustinian canonries, a Carthusian monastery, and a Cistercian women’s monastery. This territorial prominence existed alongside political and social instability caused by the revolt against the king.
Decline, warfare, and changing ownership
After Bernat IV of Cabrera died in 1427, the family stopped using Montsoriu as its habitual residence and lived mainly at Blanes and Hostalric. The castle’s residential function declined, while gunpowder-based military methods reduced the importance of its traditional defenses. Earthquakes during the second quarter of the fifteenth century probably added to the deterioration.
During the Catalan Civil War and the disturbances associated with the Remença War, a late-medieval conflict over peasant obligations and seigneurial rights, Montsoriu changed hands several times between 1462 and 1472. Troops of the Principality occupied it, and the castle ultimately passed to the Crown. Anna I of Cabrera secured its return to the family in 1481.
On the advice of Ferdinand the Catholic, Anna married Fadrique Enríquez in 1480. The marriage produced no children, so the viscountcy passed in 1515 to Luis Enríquez, her husband’s nephew. A small garrison was present at Montsoriu in 1504 and again between 1513 and 1518. The Enríquez de Cabrera family gradually fell into debt and sold its possessions to Francesc de Montcada, count of Aitona, for 273,000 pounds during the sixteenth and seventeenth centuries. The Montcada-Aitona family held the viscountcy for approximately 240 years, until the end of seigneurial jurisdictions.
In 1626, the castle’s territory, or vegueria, was purchased by the Sarriera family, counts of Solterra. Montsoriu was thereafter occupied only intermittently for military purposes. In 1653, during the Reapers’ War, an Irish regiment serving the viceroy John Joseph of Austria occupied the castle, then changed sides and joined the French army with assistance from the miquelets of Arbúcies.
During the seventeenth and eighteenth centuries, ownership and local control passed through Joan de Saleta Ponsich, the Matamala family, and Quirze Pasqual. Pasqual acquired Montsoriu Hill and the New Castle House, built in 1713 in the Witches’ Square. In 1757, the property passed to the dukes of Medinaceli through the marriage of the dukes with the Aitona marquises. They carried out conservation works to which inhabitants of the castle’s territory were required to contribute.
French troops occupied Montsoriu during the Peninsular War in 1808 and 1814. Military forces occupied it again during the First Carlist War of 1833–1840. These later uses formed part of the castle’s long transition from a noble residence and medieval stronghold to a deteriorating historic monument.
Rediscovery and conservation
Romantic writers and hikers brought renewed attention to Montsoriu in the early twentieth century. The first architectural cataloging took place in 1914–1915, when Jeroni Martorell prepared plans for the Monument Cataloging Service of the Barcelona Provincial Council. The Friends of Old Art, associated with the Institute of Catalan Studies, later promoted concern for the monument.
The Ethnological Museum of Montseny prepared reports and intervention proposals between 1981 and 1987. The Friends of Montsoriu Castle association was founded in 1992, followed by the creation of the Montsoriu Castle Board of Trustees in 1994. Restoration began in 1995, and in 1998 the former owners, the Ribot family, transferred the castle to the Selva County Council, its current owner.
Archaeological work and restoration have been technically directed by the Ethnological Museum of Montseny, La Gabella, in Arbúcies. The work presents Montsoriu chiefly as a Gothic complex while retaining earlier features such as the Pre-Romanesque chapel and a buttress tower. The castle has been protected as a nationally important cultural property and historic monument since its national heritage designation in 1988, under registration code RI-51-0005792.
Several traditions remain associated with Montsoriu. One Saint John’s Eve legend tells of the Red Lady, who appears at midnight on the keep with a lamp and hunting horn before disappearing with a knight on a fiery horse. Another says that a hidden door opens at midnight, enabling a person who retrieves grain and crosses a stream without looking into the sack to turn its contents into gold and silver.
A footprint-shaped mark on a nearby rock is attributed in legend to Guilleuma, a sinful woman condemned to haunt the ruins until a bishop drove her toward the Black Pool of Gualba. Another origin story says that the general Maüs built the castle on the hill after lighting a fire to signal his rescuer. A local tradition about the Remença War claims that the conflict began after a newly married peasant killed the lord of Montsoriu, who had allegedly demanded the bride for several nights. This story is a traditional explanation rather than established evidence for the war’s origins.
Remains
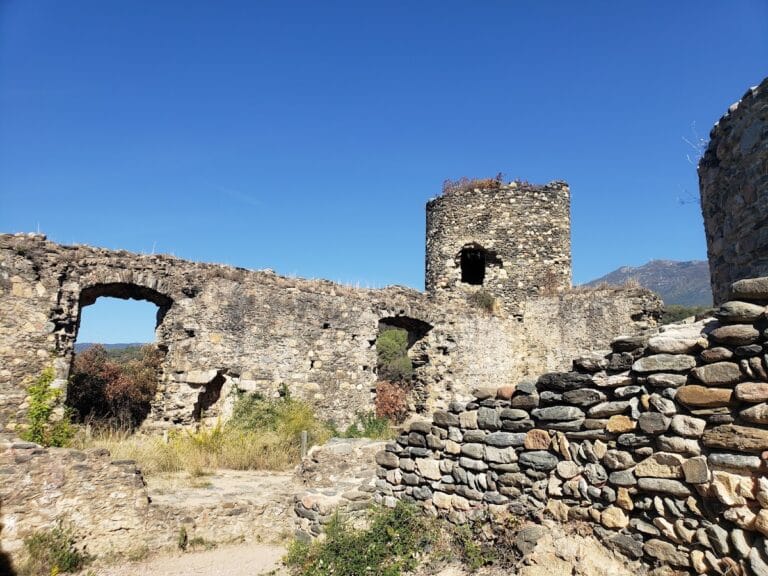
Montsoriu Castle occupies Montsoriu Hill at approximately 632 metres above sea level, between Arbúcies and Sant Feliu de Buixalleu in the Montseny Massif and Montseny Natural Park. The slopes are bounded by the Geneta stream to the north, the Arbúcies stream to the east, and the Repiaix to the south. The complex comprises three walled enclosures, arranged around defensive and residential spaces, and combines Catalan Gothic construction with Romanesque and Pre-Romanesque elements.
Early enclosure and religious buildings
The keep and first enclosure
The oldest preserved structure is the keep, or tower of homage, dating from the second half of the tenth century. It stands in the first enclosure, whose northern side contains the principal entrance and a lateral tower. The keep occupies the summit area associated with the earlier Iberian settlement and remained an important element of the castle through later rebuilding.
The Pre-Romanesque chapel
A small Pre-Romanesque chapel stands within the first enclosure. Dedicated to Saint Peter, it has an apse and retains traces of Romanesque mural paintings. Its survival preserves an early religious element within the later Gothic fortress.
The second chapel
A further chapel was built against the wall in the late twelfth or early thirteenth century. Its rectangular plan measures approximately 10 metres by 3.5 metres. Two small splayed windows widen toward one face of the wall, and a small side chapel opens from the western wall. The building has a gabled roof, with part of its entrance steps surviving. An interior wall preserves sgraffito decoration showing a human figure and three crosses.
Thirteenth-century expansion
The upper enclosure and Gothic Hall
The thirteenth-century expansion created a new upper enclosure opposite the principal entrance. Its room known as the Gothic Hall is covered by a pointed barrel vault, a vaulted roof formed by extending a pointed arch along the length of the room. The same phase included an arms courtyard, a square tower, a moat, and a new defensive wall.
Defensive walls and towers
The new wall was reinforced by two angular cylindrical towers equipped with loopholes. Later fourteenth-century work thickened the defensive walls from approximately 70 centimetres to between 120 and 150 centimetres and added wall walks along their tops. Together with the concentric enclosures, difficult uphill access, seven successive defensive gates with traps, and at least four cisterns, these features supported the garrison during a prolonged siege.
Fourteenth-century castle-palace
Residential enclosure
The trapezoidal arms courtyard and second enclosure were converted into the residential area during the fourteenth century. Rooms were built against the surrounding walls, with their fronts opening onto the courtyard. Porches partly covered the courtyard and formed a gallery around its perimeter. The upper enclosure received a dining room, a kitchen, new floors, and tanks for collecting water, while a new entrance was made in the keep.
Great room and dining spaces
A large room of approximately 100 square metres was built above the existing Gothic Hall. It retains the remains of a fireplace and two Gothic windows. Another large dining room in the residential enclosure also contains windows and a fireplace, reflecting the conversion of the military complex into a noble household residence.
Cistern and water system
A central cistern was constructed in the courtyard to store collected water. It measures approximately 12 metres long, 4.5 metres wide, and 5 metres deep, and was supplied by a complete network of water channels. The surrounding area was paved with Gualba marble. The cistern formed part of the water system that supported the castle’s inhabitants and helped sustain its defenses during siege.
Later chapel
The thirteenth-century chapel was later taken out of use, and worship moved to another rectangular room measuring approximately 10 by 8 metres. This later chapel has a presbytery, a bell gable, and a Gothic window known as the Countess’s Lookout. Its entrance opened directly onto the courtyard.
Lower enclosure
The fourteenth-century works added a lower enclosure, also called the jussà enclosure. A square tower beside its entrance protected the approach and formed part of the expanded defensive system. The resulting complex joined the lower access area, the earlier summit structures, and the residential enclosure within one sequence of walls and controlled entrances.
Archaeological material and reconstructed evidence
Ceramic finds
Archaeological investigations have produced more than one hundred ceramic pieces dating from the sixteenth century. These finds are displayed at the Ethnological Museum of Montseny, La Gabella, and provide material evidence for activity at the castle after its medieval transformation.
Model of the castle
A model made by Manuel Genovart and Boixet was recovered in 2015 and is exhibited in the Noble Hall. It contributes to the interpretation of the castle’s overall form and the relationship between its enclosures and principal buildings.
Nearby sites