Castell d’Hostalric: A Medieval Castle and Early Modern Fortress in Spain



Site at a Glance
- Rating
- 4.4
- Popularity
- Medium
- Country
- Spain
- Primary era
- Early Modern
- External website
- Open
- Eras represented
- Medieval, Early Modern
- Civilizations
- Crown of Aragon, Habsburg, Spanish
- Site type
- Military
- Remains
- Fort
On this page13 sections
History
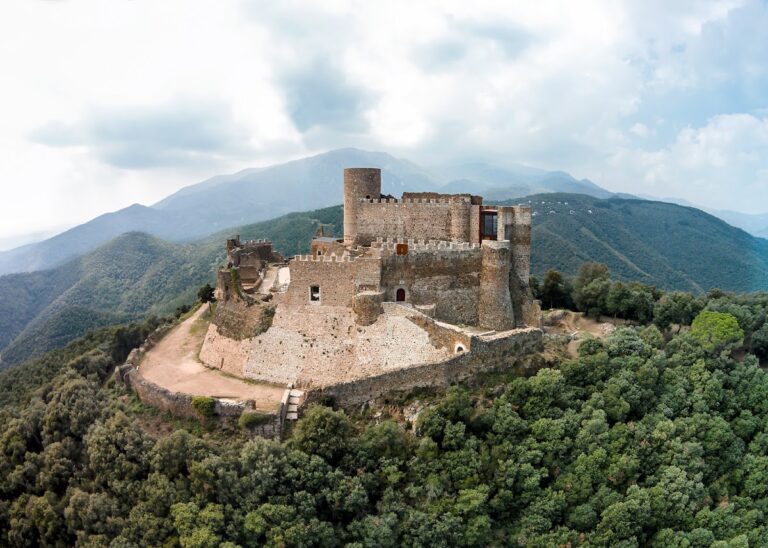
Castell d’Hostalric is a medieval castle and later military fortress in Spain, located at Hostalric in Girona. It developed on a narrow basalt crag above the left bank of the Tordera River, near the Arbúcies stream, and originated around 1145 on the site of an earlier Iberian settlement. Its position on a route through the region, including the approach from Barcelona, gave it a lasting military and administrative importance.
The Medieval Castle and Viscounty of Cabrera
During the Middle Ages, Hostalric served as the administrative seat of the Viscounty of Cabrera, a territorial lordship ruled by the Cabrera family. The castle functioned as a compact castle-palace, designed for practical defence and administration rather than primarily for ornament. A church dedicated to the Virgin was recorded at the site in 1280, while the present church is attributed to the fifteenth century.
At the end of the fourteenth century, Bernat IV of Cabrera ordered the construction of the walled enclosure around the settlement. The circuit had four gates, known as the Barcelona Gate, the Girona Gate, the Ollers or Hortes Gate, and the Vinyes Gate. The medieval access road from the town was also fortified by two circular towers, later demolished, while a short section of the parallel walls survives.
Destruction and the Bastioned Fortress
On 27 July 1695, the Duke of Noailles demolished the castle and an earlier permanent defensive work. The castle was rebuilt in the following year according to plans by Josep Chafrion, a military engineer. The first late-seventeenth-century bastioned works, projecting elements that allowed defenders to cover adjoining walls, were made chiefly from earth and fascines.
The War of the Spanish Succession, a European dynastic conflict over the Spanish crown from 1701 to 1714, brought a new phase of fortification. In 1712, Francisco de Santa Cruz, a military engineer serving Archduke Charles, began a campaign to create permanent defences. After Philip V’s troops took control of the fortress, French engineers working under Prósper de Verboom improved it during the first quarter of the eighteenth century. The present military fortress was constructed between 1719 and 1754 under Verboom, Philip V’s chief engineer.
The Chapel of Our Lady of Help at the foot of the castle was destroyed during the War of the Spanish Succession. Its image was then moved to the parish church, where the altar was replaced in 1854. This religious history formed part of the wider transformation of the hill from a medieval lordly centre into a heavily fortified military position.
The Peninsular War and Later Military Use
During the Peninsular War, the 1808–1814 conflict in Spain against Napoleonic French occupation, Hostalric helped supply besieged Girona and obstructed enemy troop movements because of its position on the regional route. French forces attacked on 7 November 1809, burned the town, and drove many inhabitants to flee. Others sought refuge in the castle. The fortress was besieged from 13 January until May 1810.
Castell d’Hostalric retained a governor and garrison and continued as a military installation into the early twentieth century. It later passed into municipal ownership and was converted into a restaurant. The castle and medieval walls were declared a historic monument in 1963 and are protected as a Cultural Asset of National Interest. Restoration began in 1967, the Barcelona Gate was reconstructed in 1969 by Joan Bassegoda i Nonell, a Catalan architect and architectural historian, and the castle road was excavated in 1996.
Remains
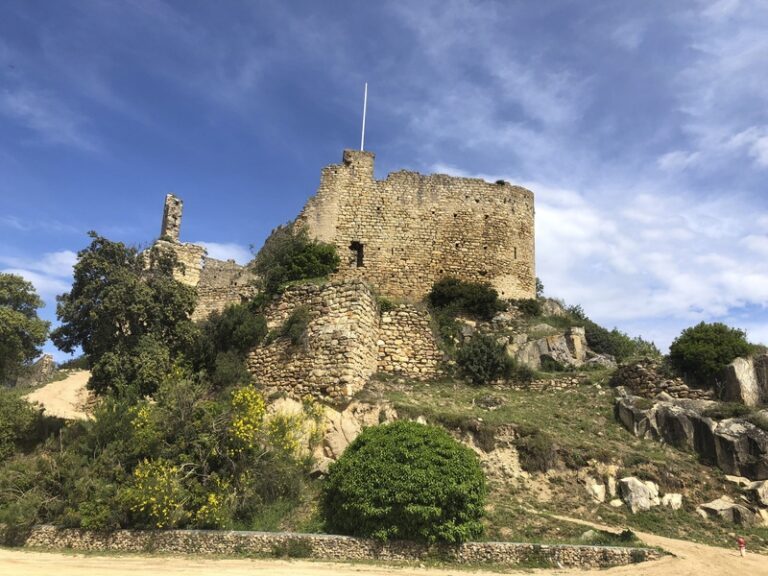
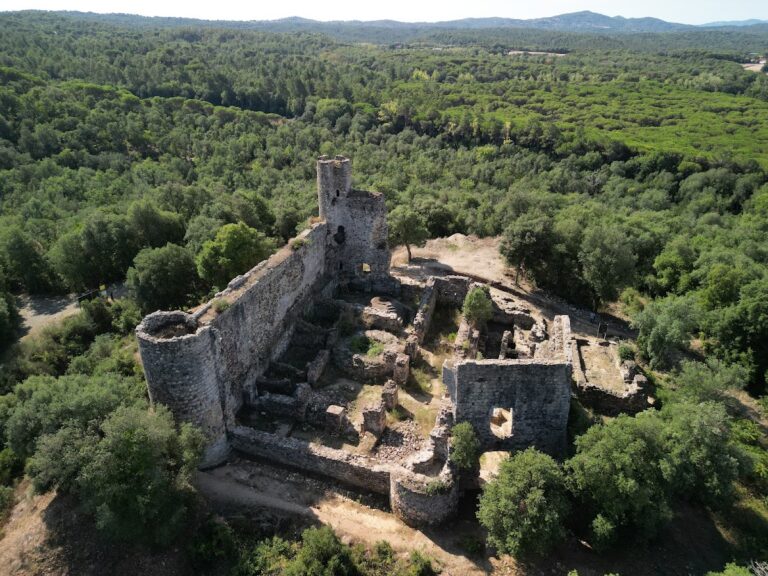
The surviving site combines a medieval walled settlement with the later fortress on volcanic Castle Hill, which separates the old part of Hostalric from the newer settlement. Approximately 600 metres of the medieval wall circuit remain, principally along the north and west sides. The walls and towers are built largely from basalt masonry, while the later fortress uses volcanic rock from the same mountain, whose slopes retain basalt columns and remnants of lava flows.
Medieval Walls, Gates, and Towers
Barcelona Gate and Ararà Tower
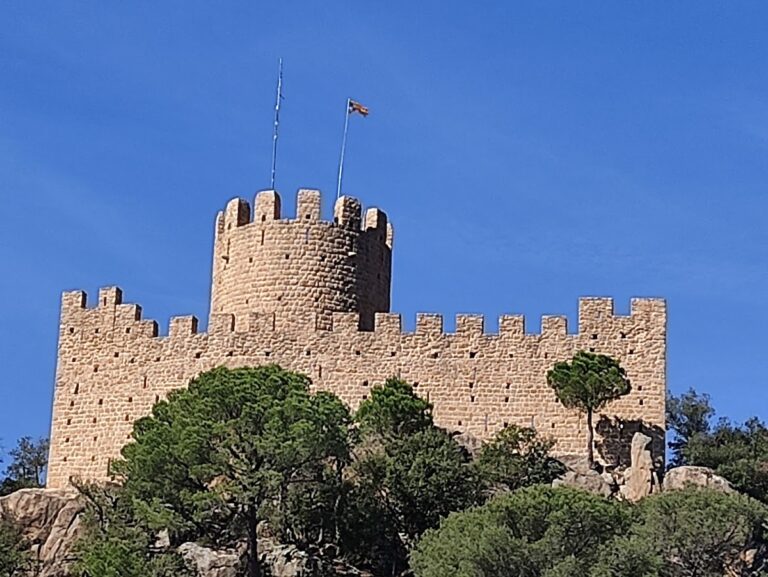
On the western side, the Barcelona Gate is protected by the Ararà Tower, also called the Prisoners’ Tower. The tower dates from the fourteenth or fifteenth century and is taller than the other towers on the northern wall. Its strongly projecting battered base and machicolations, openings through which defenders could act from above, distinguish it from towers crowned with battlements. A vaulted ground floor opens to the wall-walk, and a later stair provides access to the upper section. The tower may formerly have contained additional timber floors. Its height reflects its corner position and its command of the Barcelona entrance.
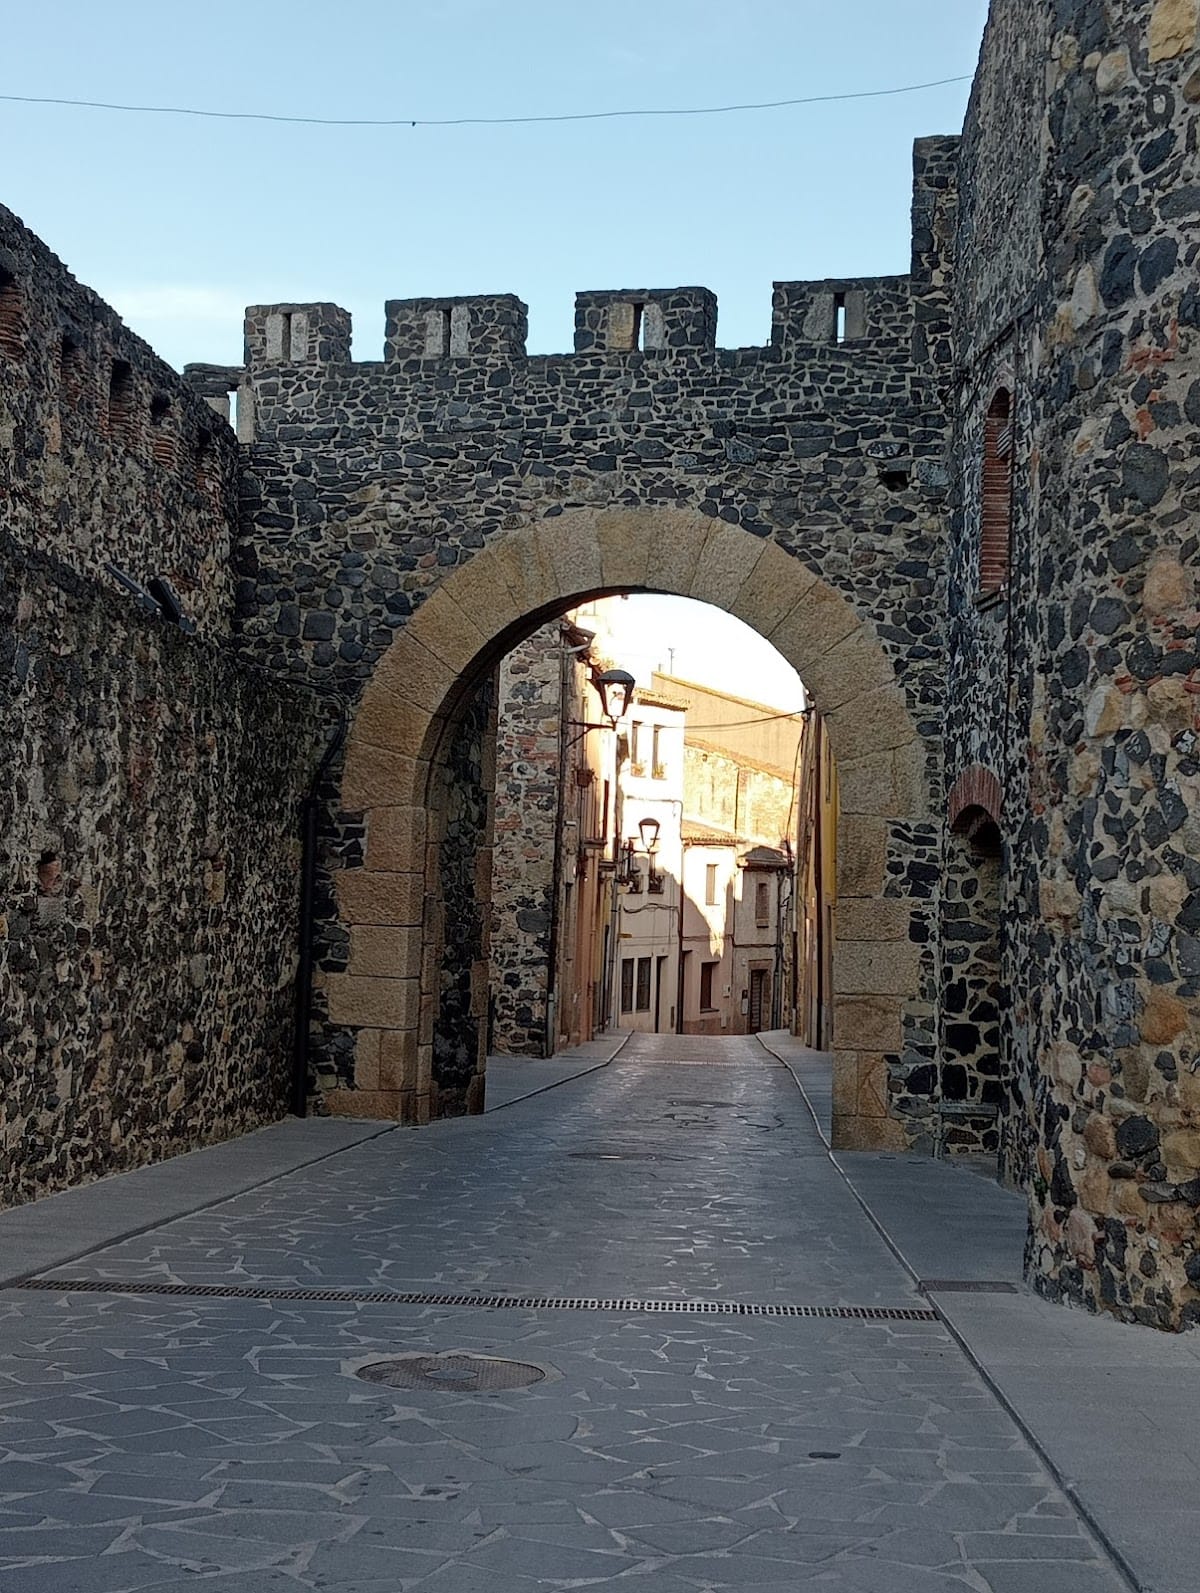
The Barcelona Gate itself also dates from the fourteenth or fifteenth century. Its rebuilt form has a semicircular arch made from wedge-shaped stones, topped by defensive battlements, with a circular tower and adjoining wall section on the right. During the 1969 reconstruction, the gate was placed slightly away from its original position, and its original structure was consequently altered.
Hortes Gate and the Western Circuit
The wall circuit extends toward Bous Square, where the former Girona Gate once stood. On the southeast side, the Hortes Gate, also known as the Ollers Gate, dates from the fourteenth century. It has a semicircular stone arch on one side and a segmental arch toward Forn Street. Can Llibre and the house at number 15 Forn Street are attached to the gate, integrating the medieval entrance with the later town fabric.
Wall Towers
The surviving circuit includes the Bous or Riera Tower, the Cabrera Tower, the Arenes Tower, the Baylina Tower, the Caís Tower, and the Tuies Negres Tower. Most are semicircular in plan and crowned with battlements. Garages and roof terraces occupy sections of the wall between the Bous Tower and part of the Tuies Negres Tower.
The towers were built with basalt-stone masonry arranged in circular courses up to the level of the vaults. A reed framework formed the vaulting, which included a trapdoor giving access to the floor above. These construction methods remain part of the physical evidence for the medieval defensive enclosure.
Frares Tower
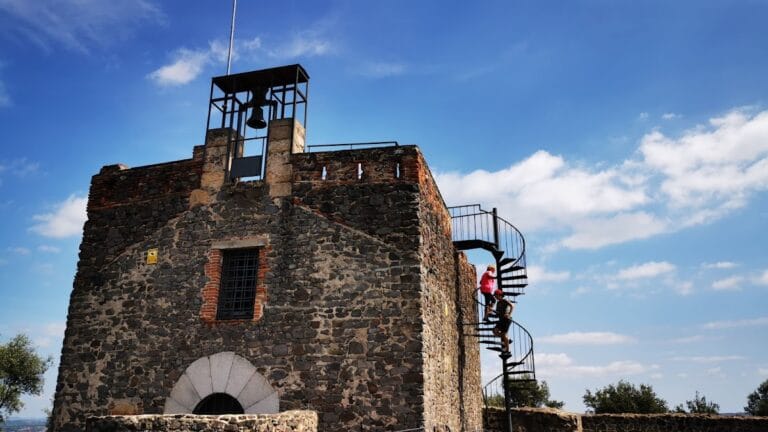
The Frares Tower stands detached from the walled settlement and dates from the thirteenth century. At 33 metres high, it is larger and taller than the other towers and contains three vaulted levels. Its former entrance was at an intermediate level, opening onto the wall-walk. From there, a spiral staircase set within the wall led to the top. Different building phases can be seen in its fabric, whose masonry is larger than that of the other towers.
The tower has been restored and adapted as an exhibition space devoted to the history of Hostalric and as a viewpoint. Its present form therefore combines a major medieval defensive structure with later conservation and public interpretation.
Convent Tower
The Convent Tower is attached to the former Minims convent, now the town hall. The Minims are a Roman Catholic religious order founded by Francis of Paola. This circular tower is lower than the other towers, contains two internal storeys, and appears to have remained unfinished.
The Later Fortress
Bastioned Defences
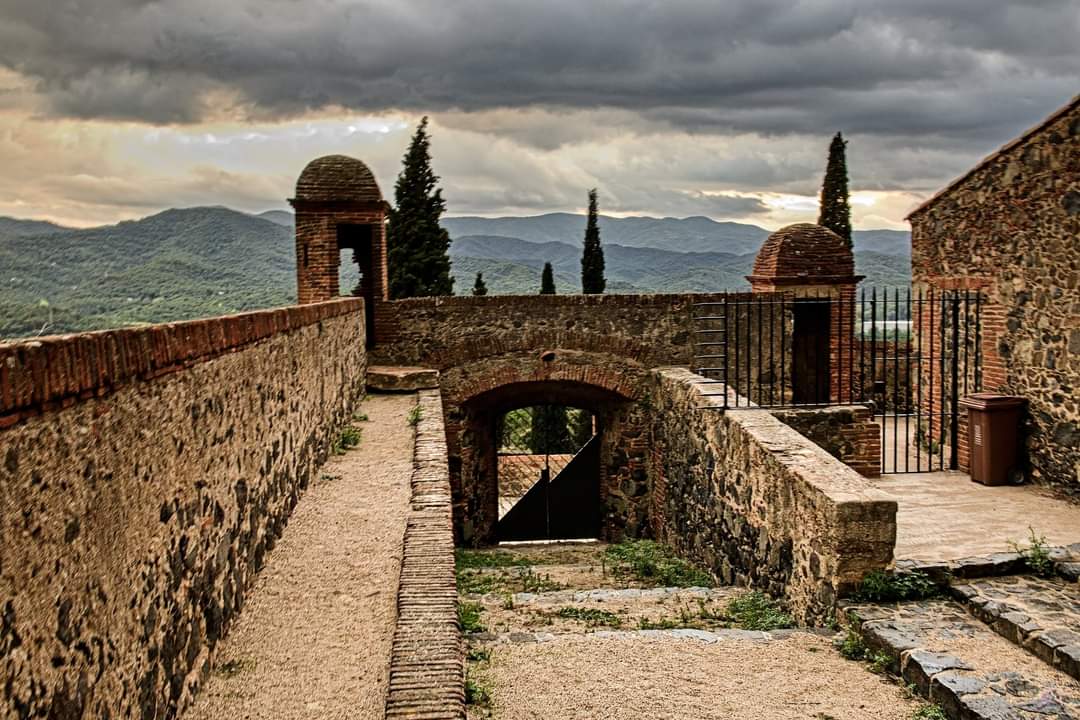
The later fortress consists of three bastions, a moat, and a ravelin, a detached triangular outwork beyond the main defensive line. Its surviving components include a subterranean entrance, the Santa Tecla Bastion, the main powder magazine, the Sawtooth Bastion, and the parade ground. A powder magazine was used to store gunpowder, making it an essential part of the fortress’s military infrastructure.
The medieval walls and the eighteenth-century fortress occupy the same volcanic hill but represent different defensive systems. The medieval enclosure followed the settlement and its gates, while the later works were organized around projecting bastions, water-filled defensive space, an outwork, and military buildings. Together they preserve the transformation of Hostalric from a medieval administrative centre into a major fortified position on the route through the region.
Nearby sites