Castle of Farners: A Romanesque Stronghold in Catalonia


Site at a Glance
- Rating
- 4.6
- Popularity
- Medium
- Country
- Spain
- Primary era
- Medieval
- External website
- Open
- Eras represented
- Medieval
- Civilizations
- Crown of Aragon
- Site type
- Military
- Remains
- Castle
On this page10 sections
History
The Castle of Farners is a Romanesque castle in Santa Coloma de Farners, Spain, documented in 1046 in the oath of allegiance made by Ramón Folc I of Cardona to Ramón Berenguer I, the medieval count of Barcelona. Its Romanesque character reflects a medieval tradition known for massive masonry, rounded arches, and defensive forms.
Fief of the Viscounts of Cardona
Farners belonged to the Viscountcy of Cardona, a major feudal lordship in Catalonia whose viscounts governed territories and dependent castles. The Farners family held the castle’s castellany, the office responsible for administering and defending a castle for its feudal lord, until the thirteenth century. The castellany then passed to the Vilademany family.
In 1240, Pedro Ramón de Vilademany left the castle to his son Arnau and reaffirmed its seigneurial dependence on Ramón Folc IV of Cardona. At the end of the thirteenth century, a jurisdictional dispute arose between Peter III of Aragon, who claimed authority over Farners, and Ramón Folc VI of Cardona, who refused to surrender it. The conflict continued into the fourteenth century.
Conflict and later lordship
During the Catalan Civil War against John II of Aragon, remença peasants occupied the castle in 1485. These rural laborers were subject to feudal obligations and personal servitude. After the Arbitration of Guadalupe in 1486, which regulated and largely abolished those obligations while establishing compensation for lords, condemned peasants excluded from its benefits occupied Farners again.
The castle later passed from Joan Pere de Vilademany to Carles de Vilademany i de Cruïlles. The final lords of the Vilademany patrimony were the Counts of Aranda and, afterward, the Duke of Híjar. Its last recorded use came in the eighteenth century, when a Bourbon regiment occupied it during the War of the Spanish Succession, the conflict over the Spanish monarchy that brought Bourbon forces into Catalonia.
Restoration and protection
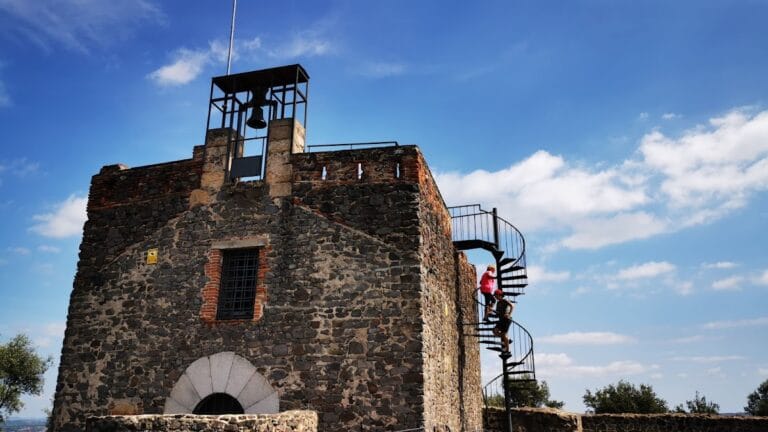
Restoration work carried out from the 1990s onward reconstructed the upper part of the north wall, which had sustained extensive damage over the centuries. The intervention also changed access to the tower by replacing the original wooden structure with a metal staircase. The castle has been protected since 1988 as a Cultural Asset of National Interest and is listed in Spain as an Asset of Cultural Interest in the monument category, under reference RI-51-0006105.
Remains
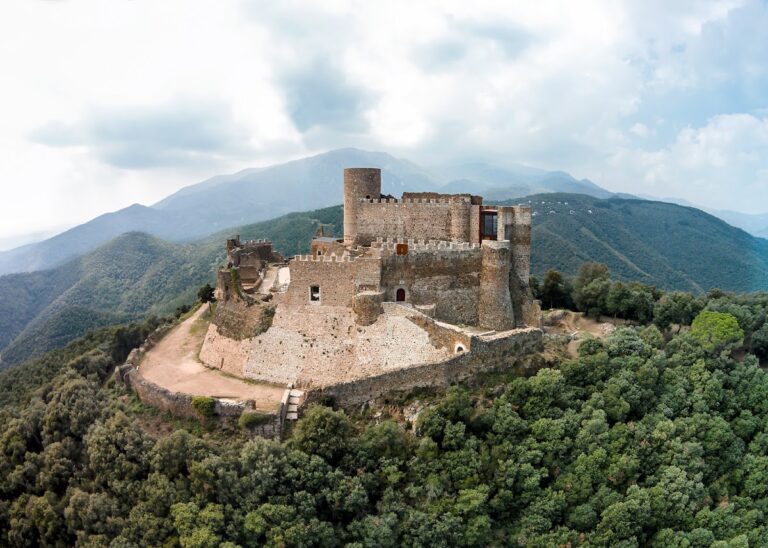
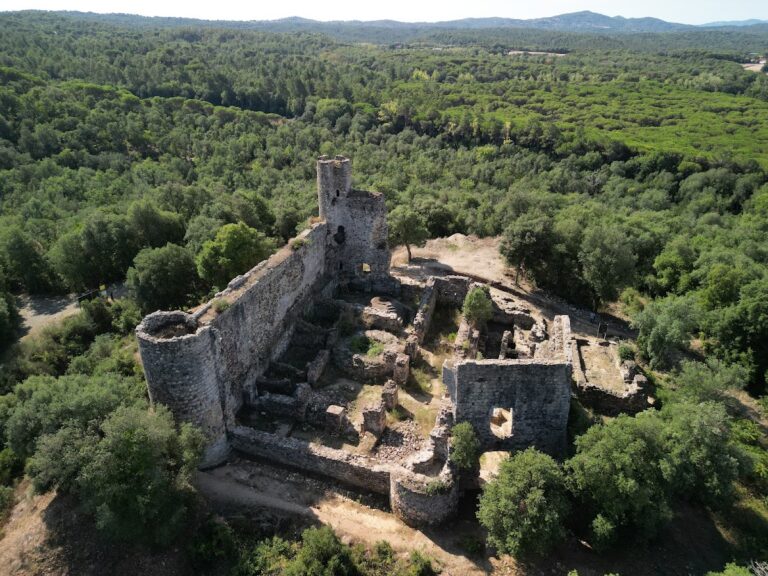
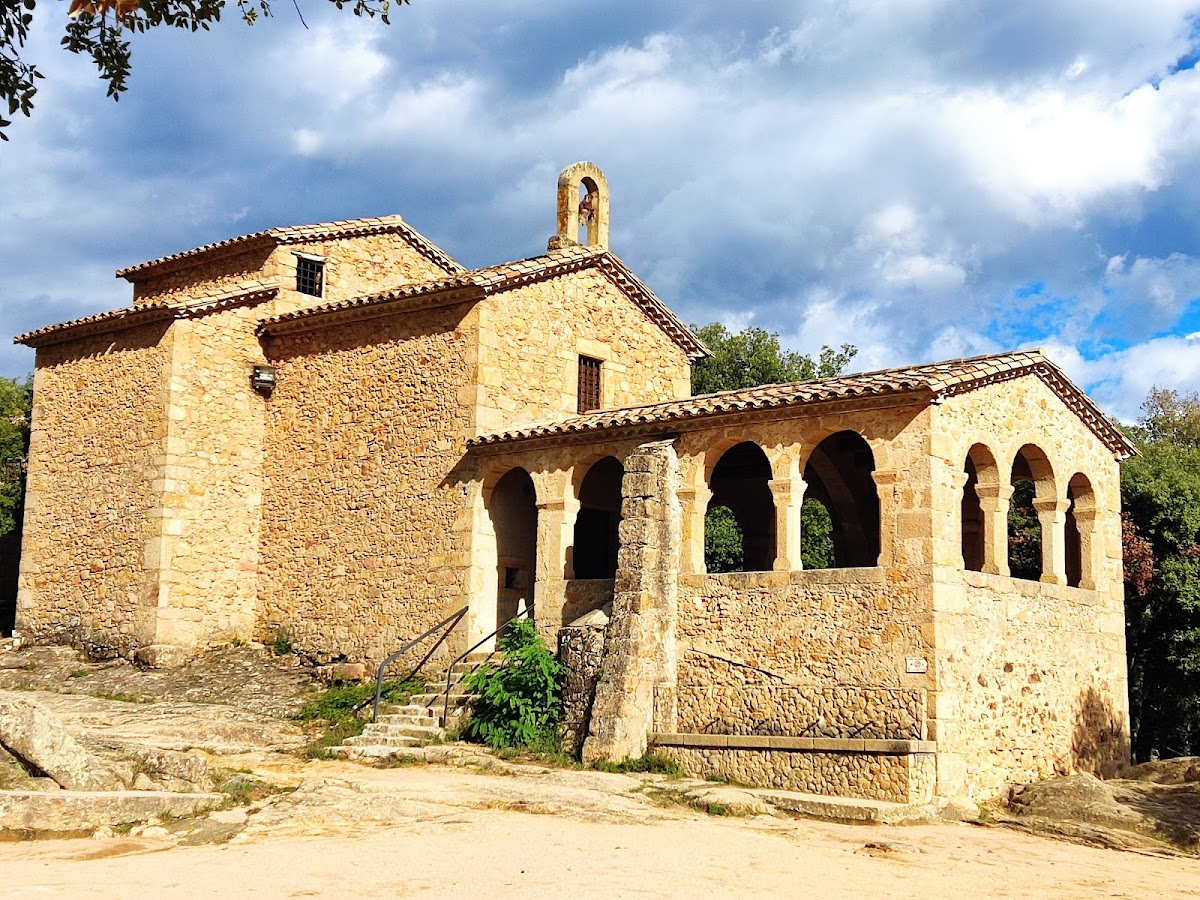
The castle occupies about 200 square metres on Farners hill, at an elevation of approximately 431.1 metres. Its irregular trapezoidal enclosure faces Turó del Vent and stands beside the Hermitage of Our Lady of Farners. A small plain extends below the summit, while a cistern lies between the castle and Turó del Vent. The hermitage originated in the thirteenth century and was completely rebuilt during the early modern period.
Walls and defensive enclosure
Walls and battlements
The earliest surviving construction includes substantial lower walls about 4 metres high. These were enlarged by a further 2 metres during the fourteenth or fifteenth century. Battlements crown the walls around the enclosure. Those reconstructed along the north wall are considerably larger than the original battlements elsewhere, making the restored work distinguishable from the older masonry. Inside, only the bases of the walls that divided some rooms remain.
Principal entrance
The main entrance is on the western side. Its lowered semicircular arch opens into a defensive enclosure measuring 2.75 by 1.75 metres, equipped with three arrow slits. These narrow openings allowed defenders to fire through the walls. A smaller northern door connects the castle with Turó del Vent.
Keep and surviving access
Main tower
The keep, or main tower, measures 8.40 metres in diameter and rises 12 metres high. Its entrance is positioned 7 metres above ground level. Access has been altered during modern restoration, when the original wooden structure was replaced by a metal staircase.