Castillo de Grisel: A Medieval Gothic Castle in Aragón

Site at a Glance
- Rating
- 4.4
- Popularity
- Low
- Country
- Spain
- Primary era
- Medieval
- External website
- Open
- Eras represented
- Medieval, Early Modern, Modern
- Civilizations
- Crown of Aragon, Spanish
- Site type
- Military
- Remains
- Castle
On this page17 sections
History
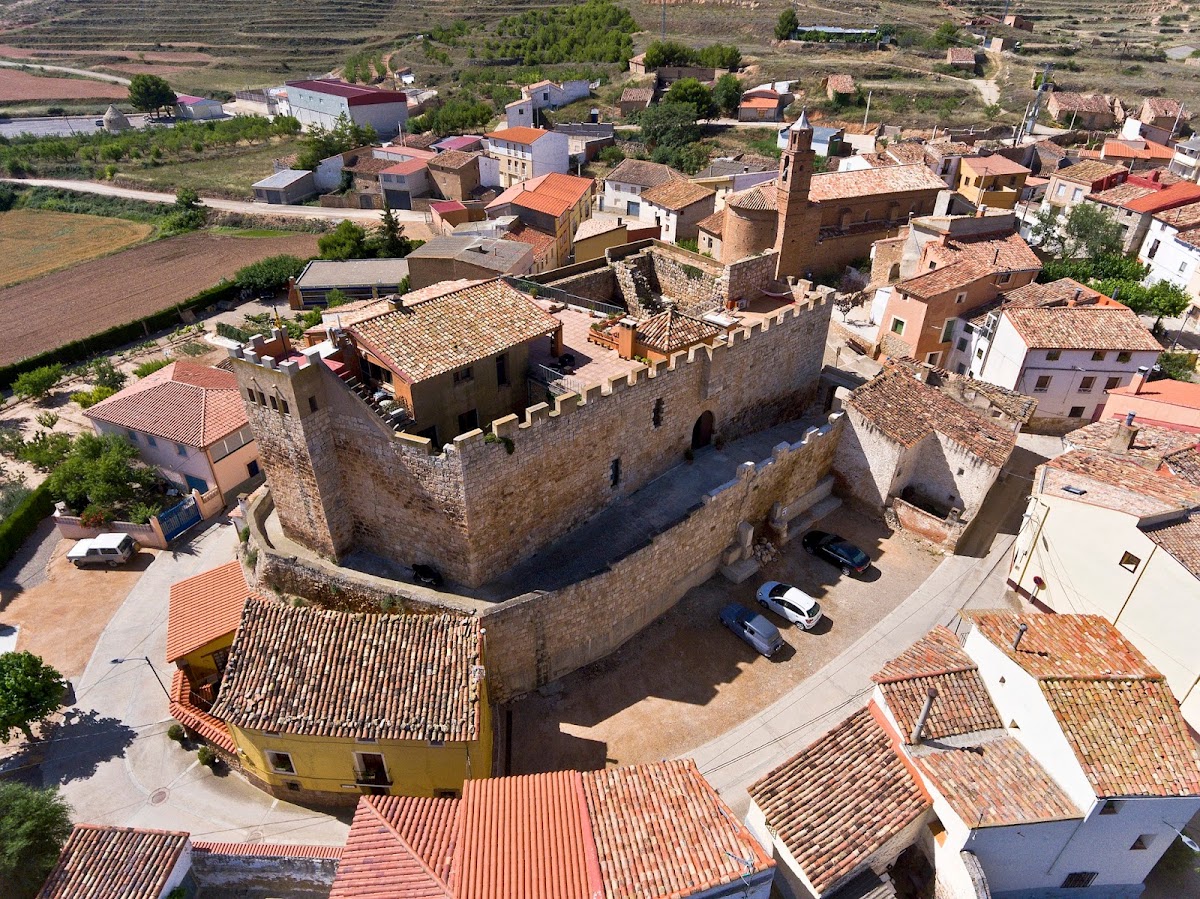
Castillo de Grisel is a medieval Gothic castle in Grisel, Spain, whose settlement grew at its foot. Grisel is mentioned in 1106 through regulations governing its irrigation system, and for several centuries its population was predominantly Mudéjar, a term for Muslims who remained under Christian rule and the communities and artistic traditions associated with them.
Medieval lordship and defence
Lope Ferrench de Luna, an Aragonese nobleman, held the castle as its tenant in 1301. In 1352, the Cabildo of Tarazona, the chapter of Tarazona Cathedral, purchased it from Hugo de Cardona. The cathedral chapter then fortified the castle in response to the threat from Castile.
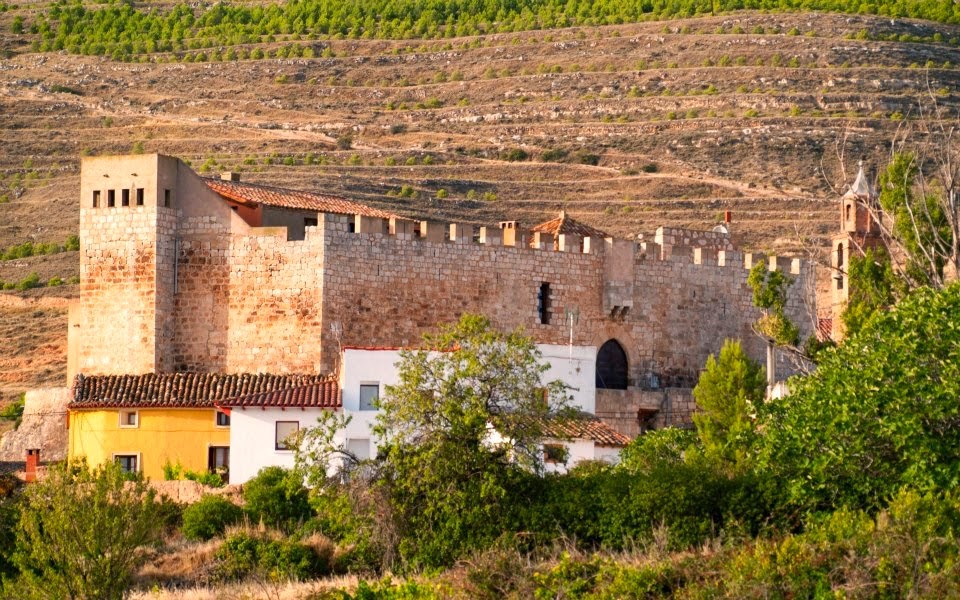
The surviving building preserves evidence of successive medieval construction. An initial castle-tower formed the earliest part of the plan, while a later phase adjoined it and enlarged the enclosure. These changes created a fortified complex whose defensive walls, towers, wall-walks, battlements, arrow slits, and entrance defences were adapted to changing needs.
Palatial adaptation and private ownership
During the sixteenth century, the Cabildo adapted the castle for a more palatial function. Residential use continued after the nineteenth-century disentailment of Mendizábal, the confiscation and sale of ecclesiastical and other institutional property promoted by the Spanish minister Juan Álvarez Mendizábal. The transfer of many former institutional holdings into private ownership led to alterations that degraded the castle’s appearance.
Archaeology and restoration
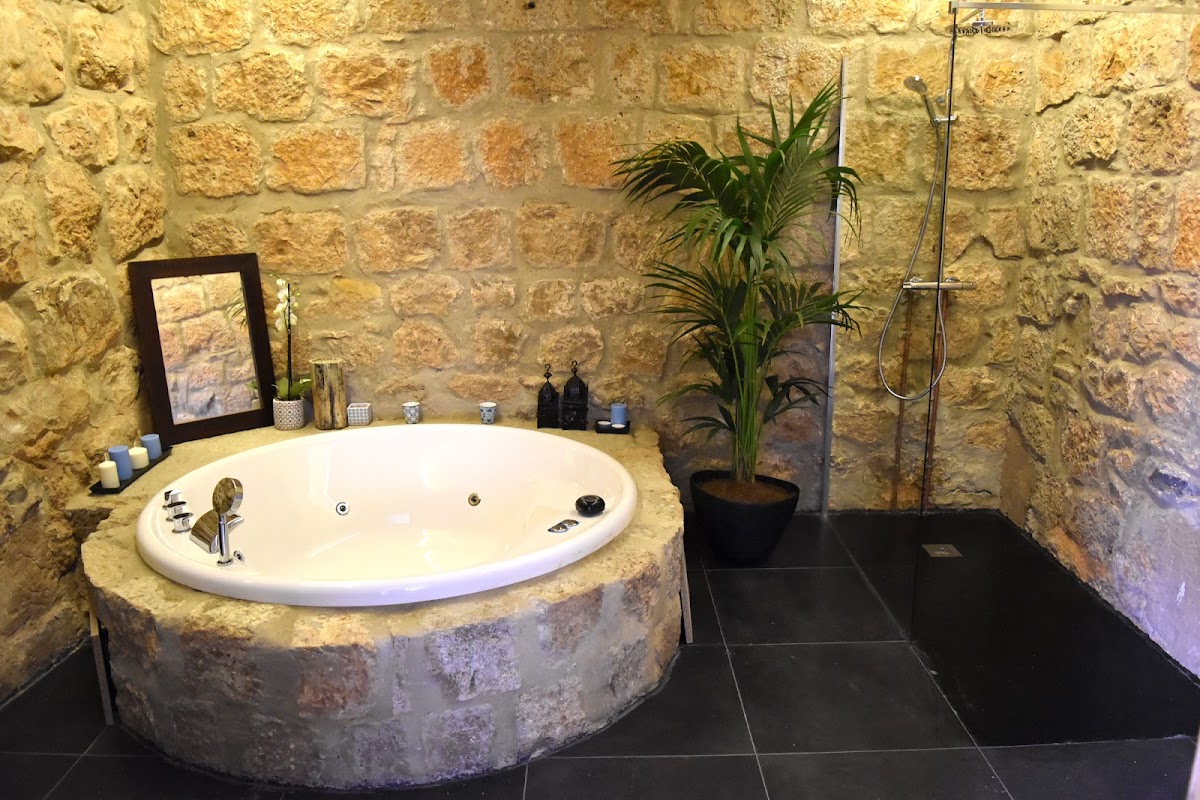
Manuel Giménez Aperte purchased Castillo de Grisel in 1988 and began an extensive restoration campaign, completed in 2014. Luis Zueco later managed the castle, which opened as a hotel. It also became one of the headquarters of the Friends of the Castles of Aragon association.
Excavations before and during the restoration recovered abundant ceramic material and revealed several cisterns. A detailed study of the building examined its walls, construction phases, original floors, and earlier forms through plans, wall analysis, investigations above false ceilings, and the study of plaster textures. The main courtyard received particular attention because deep fills made its arrangement difficult to understand. Excavation clarified the courtyard, established the limits of the principal tower, and exposed a large cistern filled with rubble that communicated with the interior.
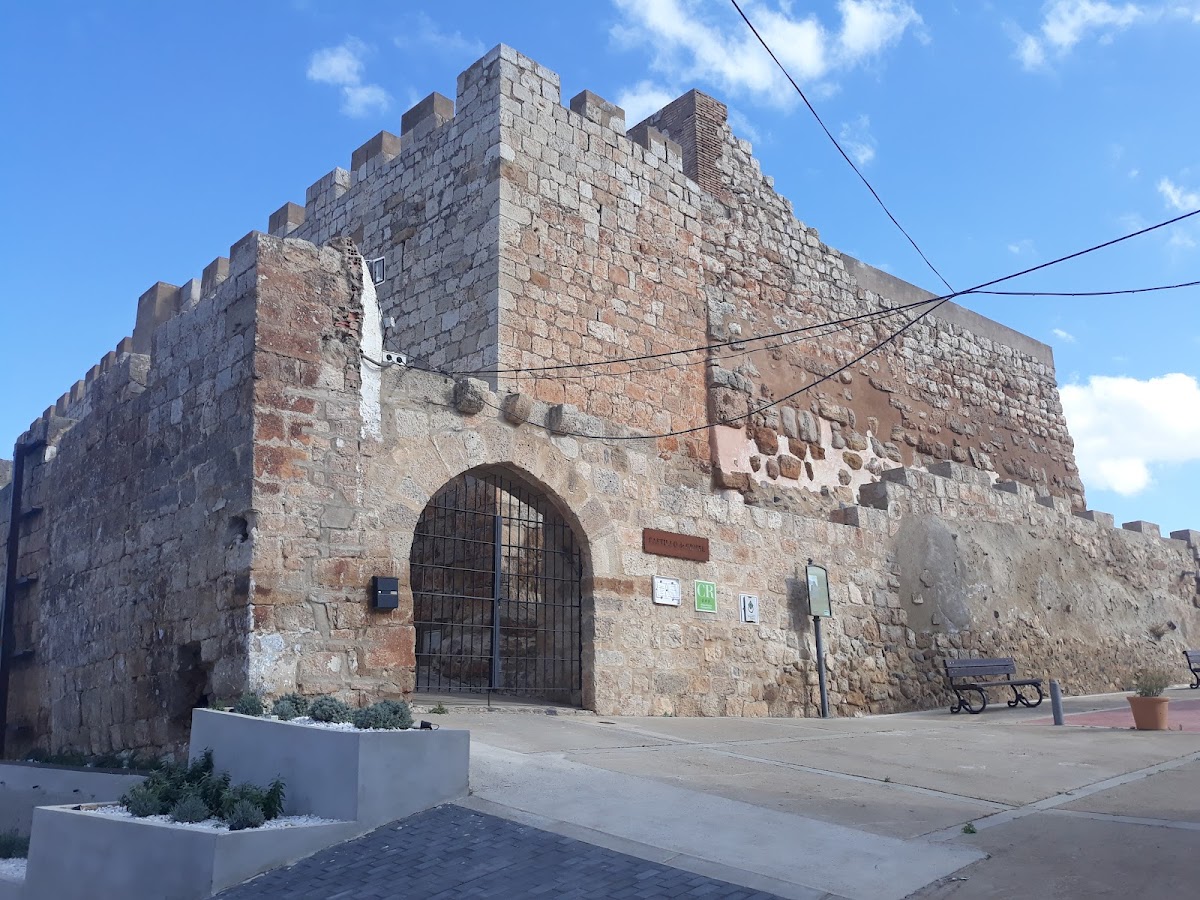
Restoration began by consolidating the outer wall, replacing a collapsed section, and stabilizing the principal entrance, whose doorway was close to collapse. Later work consolidated the principal tower, renewed the main walls and floors, and strengthened the wall-walks and battlements. Ashlar, regularly cut stone blocks, recovered from the courtyard excavation was used to restore lost volumes. The castle received historic-monument designation on 17 April 2006, with the designation published on 22 May that year.
Remains
Plan and courtyards
Principal tower
The castle’s earliest surviving element is a tower built with large ashlar blocks. Later construction joined this building and expanded the enclosure. Restoration recovered part of the tower’s lost internal massing and paved the area so that the line of its inner wall could be read. This space now serves as a performance setting in the courtyard.
Courtyards and staircase
Inside, two longitudinal walls divide the building with its exterior walls into three structural bays. A transverse wall opposite the original tower forms a large main courtyard. A second, smaller courtyard lies on the opposite side and contains an ashlar staircase leading to the defensive wall-walk. Excavation of the main courtyard also revealed the large rubble-filled cistern connected with the interior.
Defensive enclosure
Outer wall and wall-walk
A defensive outer wall encloses the ashlar-built castle. Between the building and this wall runs a perimeter passage about two metres wide. Portions of the outer wall retain original battlements and arrow slits, while the defensive wall-walk and crenellation remain part of the castle’s surviving military fabric.
Entrance and second tower
The principal entrance has a machicolation, a projecting defensive structure from which objects or missiles could be dropped onto attackers. A second tower, smaller than the original, stands at the opposite end of the castle. Restoration consolidated the entrance and strengthened the surrounding defensive structures. Where earlier battlement finishes could be identified but their original form was uncertain, the merlons were rebuilt in a different removable material.
Residential and religious spaces
Original rooms
Continued residential use altered the interior after the nineteenth century, but restoration recovered several original rooms dating from the fourteenth to the sixteenth centuries. The building uses load-bearing walls. Its exterior defences are made from stone ashlar, while interior walls combine rubble masonry, brick, and rammed earth, formed by compacting earth within a construction frame.
Chapel above the entrance
A small chapel occupies the space above the entrance. It originally had a rib vault, a ceiling supported by intersecting structural ribs, made from shaped brick. The chapel was later converted into a pantry, its vault disappeared, and a staircase installed during twentieth-century alterations blocked the entrance arch. Surviving wall evidence and remains of the former vault infill allowed the chapel to be reconstructed. Its hipped roof was set at the height preserved on one rammed-earth wall, leaving the adjacent wall-walk unobstructed. Cleaning work rediscovered the small chapel window, which had been incorporated into the support of a later beam.
Floors, roofs, and recovered elements
Floor structures and roofs
The oldest floors use large-section beams with associated timber members called alcamias. Later floors employ dressed beams with plaster vaulting. The principal roof was originally a pitched two-slope roof resting on the battlements. During restoration it was reduced and partly replaced by an inverted flat roof, while the chapel received a four-slope pitched roof. Recovered old curved tiles from the castle were used on all the pitched roofs.
Small archaeological finds
Cleaning and consolidation uncovered a dated and signed brick associated with the author of the sixteenth-century alterations, together with iron fittings and shaped bricks. These elements were preserved and classified, adding material evidence for the castle’s later building work.