Monastery of Santa Maria Teodote: A Lombard Women’s Monastery in Pavia


Site at a Glance
- Rating
- 4.3
- Popularity
- Very Low
- Country
- Italy
- Primary era
- Medieval
- Eras represented
- Medieval, Early Modern
- Civilizations
- Duchy of Milan, Lombard, Spanish
- Site type
- Religious
- Remains
- Monastery
On this page17 sections
History
The Monastery of Santa Maria Teodote is an early medieval women’s monastery in Pavia, Italy, founded by the Lombard nobleman Gregorius between 679 and 700 during the reign of King Cunipert. The Lombards were a Germanic people who ruled a kingdom in Italy from the sixth century, with Pavia as their principal royal capital. Also known as Santa Maria della Pusterla, the monastery became one of the oldest and most important female religious institutions in the city.
Lombard Foundation
The original foundation included an oratory dedicated to Saint Michael. The name “della Pusterla” referred to the monastery’s position near a small city gate, while “di Teodote” connected it with Theodote, Cunipert’s lover, who was received there. Another tradition proposes that Cunipert established the monastery to confine her, although this remains a proposed explanation for its foundation.
The institution later became an abbey and entered the Benedictine reform around the ninth century. A Benedictine monastery followed the rule associated with Saint Benedict of Nursia, which emphasized communal prayer, disciplined work, and obedience. In 1473, Santa Maria Teodote was incorporated into the Cassinese Congregation, a reforming federation of Benedictine monasteries centered on Monte Cassino.
Imperial Possessions and Lordship
The monastery received donations and confirmations of its possessions from a long succession of rulers, including Lothair I, Louis the German, Carloman, Charles the Fat, Arnulf of Carinthia, Louis the Blind, Berengar I, Hugh of Italy, Otto I, Otto III, Henry II, and Frederick I. An imperial diploma issued by Otto III on 1 August 996 records the monastery’s lands in Lomellina and its fishing rights on the Po.
During the twelfth and thirteenth centuries, the institution’s principal properties were concentrated in several areas. It held about 550 hectares at Fidenza, around 150 hectares near Voghera, and estates at Zenevredo, where it possessed lordly rights and majority shares in the local castle. These holdings gave the monastery an extensive economic and seigneurial position beyond Pavia.
Suppression and Religious Continuity
In 1778, forty-three nuns lived in the monastery. The Cisalpine Republic suppressed it in 1799 together with Pavia’s other major monasteries, confiscating its assets and transferring its institutional archive to the State Archives of Milan.
The complex soon returned to religious use. An episcopal seminary was established there in 1868 and continues to occupy the site. This continued use helped preserve the surviving complex while its earlier structures underwent major architectural changes over the centuries.
Remains
The surviving complex combines early medieval elements with a large fifteenth-century Renaissance cloister, a later church, and decorated religious interiors. It stood beside the western section of Pavia’s Roman city wall, which remained in use during the early Middle Ages, near the Porta Marenga. A road passing through the gate led toward Piedmont and the western Alpine passes. The monastery’s early medieval church was positioned immediately south of a Roman decumanus, one of the principal east–west streets of a Roman town, whose course is largely preserved in the modern street plan.
Early Medieval Structures
Monastery Church
Excavations in 1969 and 1970 revealed remains of the monastery church. The building was oriented toward the east and had a single nave with a three-lobed apse, an eastern end formed by three projecting lobes. It dates to the first half of the eighth century and represents one of the excavated early medieval elements of the foundation.
Saint Michael’s Oratory and Tower
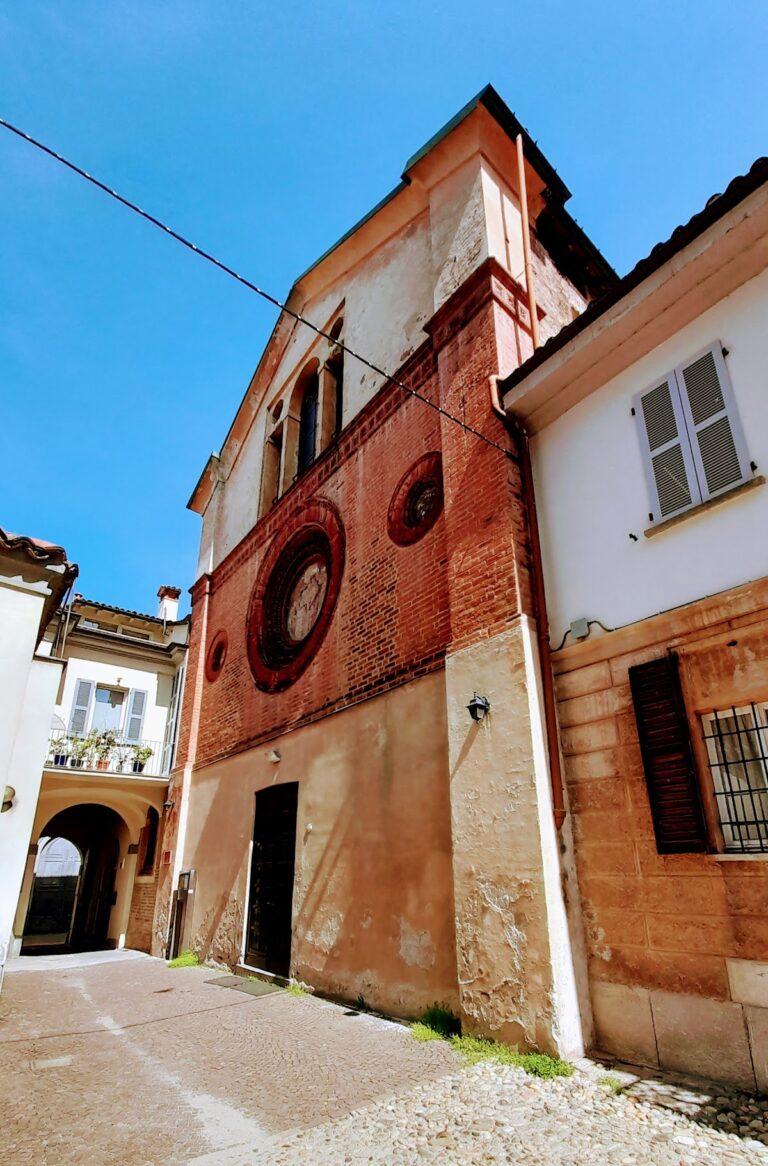
Investigations in 1970 examined the remains of the original oratory of Saint Michael, whose surviving remains were later reburied. A massive tower associated with the Lombard-period oratory is incorporated into the Renaissance cloister. Its masonry is decorated with raised brick crosses, while its precise function and date remain debated, with proposed dates ranging from the eighth to the tenth century. The tower forms part of the northern side of the cloister.
Carved Marble Screens
Two marble plutei, carved screen panels used to separate areas within an early medieval church, belonged to the early eighth-century oratory of Saint Michael. Their reliefs show peacocks and dragons. They are regarded as outstanding examples of Lombard sculpture and are preserved in the Pavia Civic Museums. These plutei are the principal surviving sculptural elements directly associated with the oratory.
Renaissance Cloister and Monastic Rooms
Renaissance Cloister
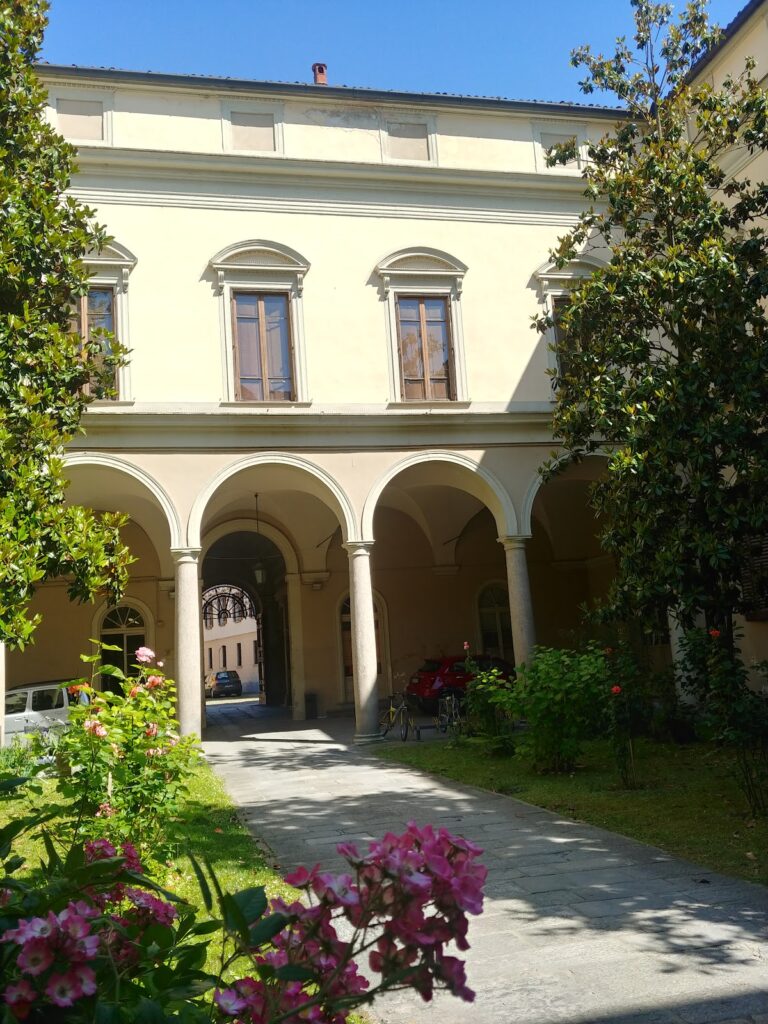
The former monastery was almost entirely rebuilt in Gothic and Renaissance forms during the fifteenth century. The large Renaissance cloister dates from that period and has slender arches resting on marble columns. The southern arches retain terracotta panels decorated with putti and plant motifs, interrupted by roundels containing busts of praying monks. A small loggia occupies the upper floor of the southern side, while the northern side incorporates the early medieval tower.
The western side of the cloister has a Gothic terracotta portal with richly decorated friezes. Putti and bunches of grapes appear among foliage on the ornament. Beneath the southern portico is a fresco signed and dated by Bernardino de’ Rossi in 1491. Further fifteenth-century frescoes survive on the eastern facade, while traces of fifteenth- and sixteenth-century painting remain on the other sides, including the arches and sub-arches.
Refectory
The refectory opens onto the southern side of the cloister. Its vaults rest on hanging capitals, and its terracotta capitals carry the date 1467 and the name of Luca Zanacchi, abbot of San Lanfranco. The capitals and some of the cloister panels reproduce forms also used at San Lanfranco, linking the decoration of the monastery’s communal rooms with that building’s artistic vocabulary.
Church of San Salvatore
The eastern side of the cloister leads to the small Church of San Salvatore, a fifteenth-century building with a Greek-cross plan, in which the four arms are approximately equal in length. Four columns organize the interior around a central dome and four corner domes, creating a total of five domes. A crypt below reproduces the same plan.
San Salvatore is almost entirely covered by frescoes painted by Bernardino Lanzani and his pupils between 1506 and 1507. Its centralized design reflects the influence of architectural innovations introduced into Lombardy by Donato Bramante after 1480. The arrangement of five domes is a Byzantine feature and may have been connected with the monastery’s dependence on the Paduan Congregation, another Benedictine reform federation associated with Padua.
Baroque Main Church
Church of Saint Andrew
The monastery’s principal church was originally dedicated to the Virgin and is now dedicated to Saint Andrew. It was erected in 1604 in the Baroque style and has frescoes and stucco decoration. The fresco of the Crucifixion is attributed to Luigi Scaramuccia of Perugia, while the scene showing Theodote presenting the model of the church to Saint Benedict is attributed to Filippo Abbiati. These paintings date from 1623 to 1628.
The vault frescoes were made by an unidentified painter from Cremona associated with Giovanni Battista Trotti. The church therefore preserves a later decorative phase within a complex whose surviving fabric also includes the early medieval tower, the fifteenth-century cloister, and the Renaissance Church of San Salvatore.
Surviving Religious Object
Silver Crucifix
A large silver crucifix commissioned by Abbess Raingarda between 963 and 965 survives from the monastery’s medieval history. It is now preserved in the Basilica of San Michele Maggiore, while the monastery itself retains its architectural record through the excavated church remains, the incorporated tower, and its later buildings and decorations.
Nearby sites