Palazzo Botta: An Aristocratic Palace and University Museum Complex in Pavia


Site at a Glance
- Rating
- 4.5
- Popularity
- Very Low
- Country
- Italy
- Primary era
- Early Modern
- External website
- Open
- Eras represented
- Early Modern, Modern
- Civilizations
- Duchy of Milan, Habsburg, Italian, Spanish
- Site type
- Domestic
- Remains
- Palace
On this page11 sections
History
Palazzo Botta is an aristocratic palace complex in Pavia, Italy, whose present classicist appearance largely results from remodeling carried out between 1887 and 1893. Its history reaches back to a group of houses and properties owned by the Beccaria family from at least the late fifteenth century. The properties later passed to the Campeggi family, and Margherita Campeggi held the palace around 1640 before transferring it to Francesca Beccaria Botta in 1651.
The Beccaria and Botta families
The Botta family probably occupied the building by 1636 and had established itself there during the period from the 1630s to the 1650s. The family held the feudal territories of Castelletto di Branduzzo, Fortunago, and Castelnovetto, and had earlier connections with the courts of the Visconti and Sforza. Its members included Giovanni Botta, a ducal financial official, and Alessandro Botta, a poet.
During the second half of the seventeenth century, the Botta family became related to the prominent Adorno family of Genoa. This marriage alliance created the Botta Adorno branch represented in the palace’s name and decoration. Giacomo Botta Adorno became a Habsburg field marshal, while Antoniotto Botta Adorno served Eugene of Savoy, a Habsburg commander and statesman, and later acted as a general, diplomat, and plenipotentiary in the Netherlands for the Holy Roman Empire.
Reconstruction and aristocratic residence
Luigi Botta Adorno began reconstructing the palace in 1693. Its rich interior decoration was completed during the following century, and the complex was probably enlarged in 1738. The interiors belong largely to the Baroque tradition, associated with theatrical effects, elaborate stucco, painted illusionism, and rich ornament.
In the eighteenth and nineteenth centuries, Palazzo Botta was regarded as one of Pavia’s most beautiful aristocratic residences. It received Philip V of Spain in 1702, Maria Luisa of Bourbon in 1765, Napoleon and Joséphine in 1805, Emperor Francis I in 1816 and again in June 1825, Emperor Ferdinand I in 1838, Marshal Radetzky, King Charles Albert in 1848, and Victor Emmanuel II in 1859.
University ownership and transformation
After Clementina Botta Adorno, the last descendant of the family, died, her heirs, the marquises Cusani Visconti, sold the palace to the University of Pavia in 1887. Between 1887 and 1893, engineer Leopoldo Mansueti designed extensive interventions and remodeling carried out by engineer Augusto Maciachini. The works created the complex’s present classicist appearance, drawing on the regular forms of ancient Greek and Roman architecture, but also caused controversy because many Baroque rooms were destroyed.
From the 1890s, and formally by 1894, the university installed institutes of anatomy, comparative physiology, hygiene, forensic medicine, and physiology in the palace. Several later moved to purpose-built buildings in the university’s clinic area in 1936. The complex now houses the University of Pavia’s Natural History Museum, known as Kosmos, together with its library, the Camillo Golgi Museum, and the Museum of the History of Pharmacy.
Remains
Layout and exterior
Facade and entrance
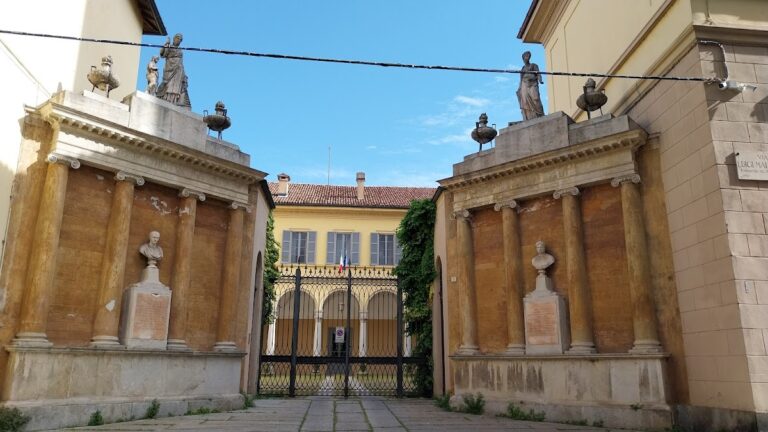
Palazzo Botta is arranged as four building bodies around a rectangular courtyard. The principal facade faces Piazza Botta, while an additional wing extends on the right. The complex also stretches along Via Lanfranco and Piazza Botta Adorno Antoniotto. The facade, its two symmetrical staircases, the courtyard elevations, and the elevation toward the garden area mainly date from the 1887–1893 remodeling.
The long facade has a classicist composition centered on two levels of semicolumns. Doric columns, a comparatively plain classical type, mark the ground floor, while Ionic columns with scroll-shaped capitals occupy the upper level. Together they frame seven window axes and a central arched portal. The lower level is rusticated, with arched windows, and the upper level contains framed windows crowned alternately by triangular and semicircular pediments, the shaped elements above the openings. The two outer sections repeat the central forms with minor variations and are entirely plastered, unlike the regular courses of exposed brick on the central portion.
Courtyards and garden buildings
The entrance opens toward two symmetrical staircases leading to the piano nobile, the principal residential floor traditionally reserved for the palace’s most important rooms and decoration. The complex includes several courtyards, including the noble courtyard, as well as a garden area.
A building added at the rear of the noble courtyard during the late nineteenth-century works contains large semicircular exedrae, or recessed architectural spaces, and tall ventilation chimneys modeled on minarets. The former garden setting is now largely occupied by pavilions and buildings associated with scientific institutes and the Labor Clinic, altering the earlier aristocratic arrangement.
Surviving decorated interiors
Baroque fresco rooms
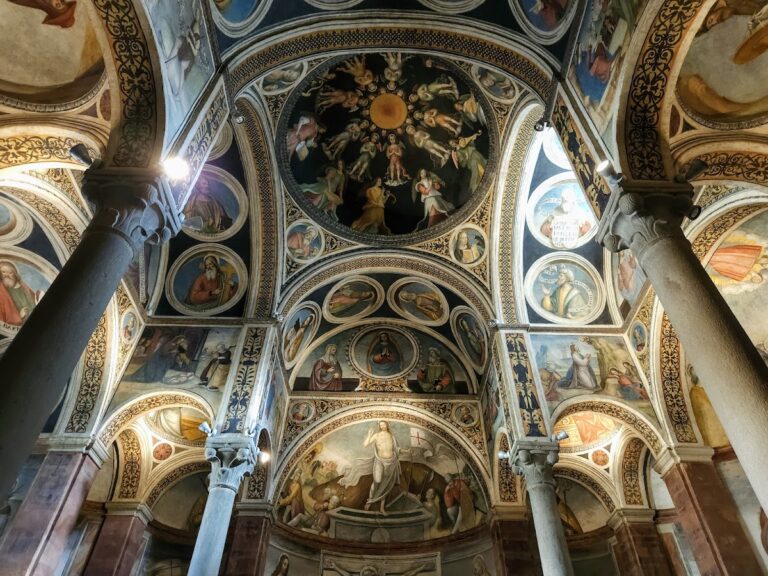
Several rooms from the original Baroque palace survive on the piano nobile. Five retain ceiling or vault frescoes, paintings made on plaster, attributed to Giuseppe Natali. In the northeastern corner room, The Translation of Psyche to Olympus is framed by pilasters, Doric columns, and painted busts of classical deities. Other rooms contain a large ceiling medallion showing an Allegory of Virtue, an Allegory of Fame, and, on the south side, The Abduction of Cephalus.
Further frescoes remain concealed beneath false ceilings, whitewash, or other later coverings. Their survival forms part of the palace’s layered interior, where the late seventeenth- and eighteenth-century decoration is set within a complex substantially remodeled in the nineteenth century.
Eighteenth-century bedroom suite
Two other rooms, probably decorated after the 1738 expansion, preserve eighteenth-century interiors: an antechamber to a bedroom and an alcove, a recessed space associated with a sleeping chamber. The antechamber retains stucco ornament, carved eighteenth-century wooden doors, and a polychrome marble fireplace. Its fireguard bears the Botta Adorno coat of arms, while the vault contains Diana and Endymion, a large fresco attributed to Giovanni Angelo Borroni.
The vault of the alcove niche carries a fresco of Antoniotto Botta Adorno at the feet of an enthroned tsarina, accompanied by the couple whose marriage was connected with his diplomatic mission. Maria Theresa sent Antoniotto to Saint Petersburg to negotiate peace between the Austrian and Russian empires and to arrange the marriage of Antony Ulrich of Brunswick and Anna Leopoldovna. The painted scene therefore links one of the palace’s surviving rooms with the diplomatic career of the Botta Adorno family.
Nearby sites