Arch of Glanum: Roman Road Arch at a City Entrance
Site at a Glance
- Popularity
- Medium
- Country
- France
- Primary era
- Classical
- Eras represented
- Classical, Early Modern
- Civilizations
- French, Roman
- Site type
- Civic
- Remains
- Arch
On this page12 sections
History
From spring sanctuary to Roman town
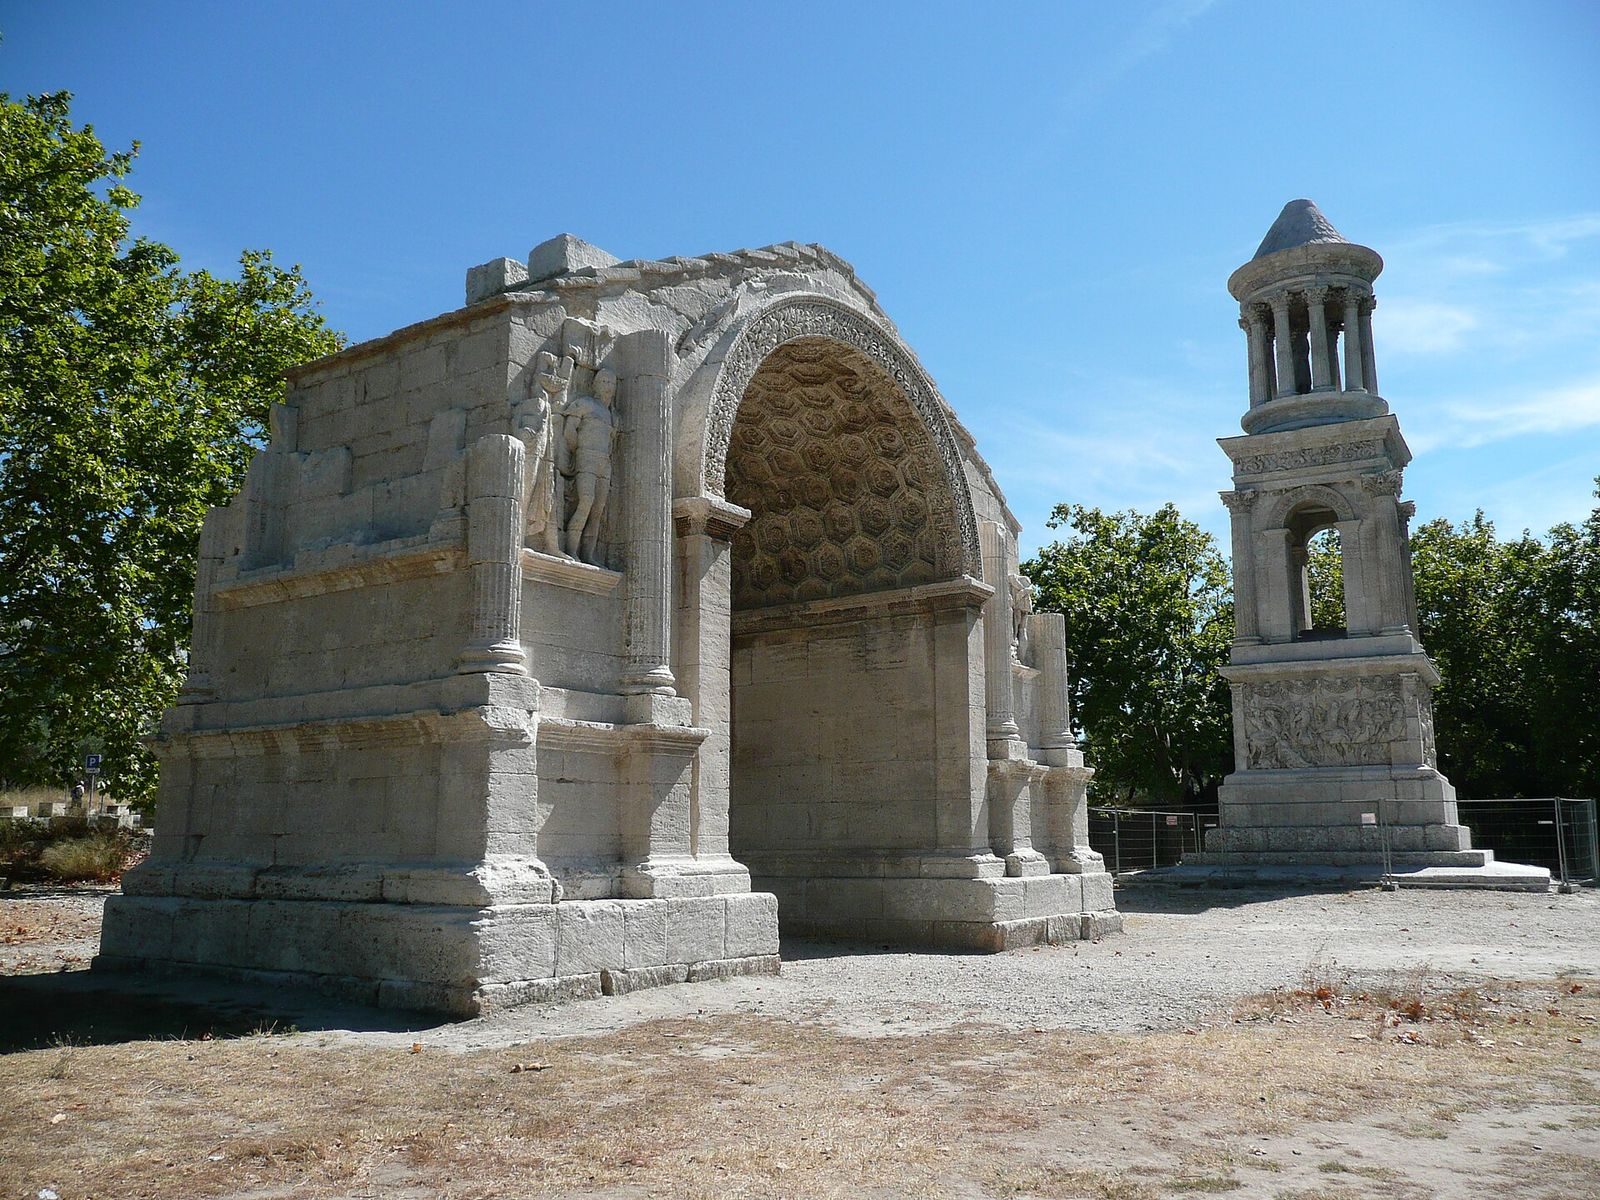
The Arch of Glanum is a Roman road arch at the northwestern entrance of the ancient settlement near Saint-Rémy-de-Provence in France. Usually dated to about AD 10–20, it marked an approach to the Roman town and is considered a candidate for the earliest Roman arch in the province of southern Gaul.
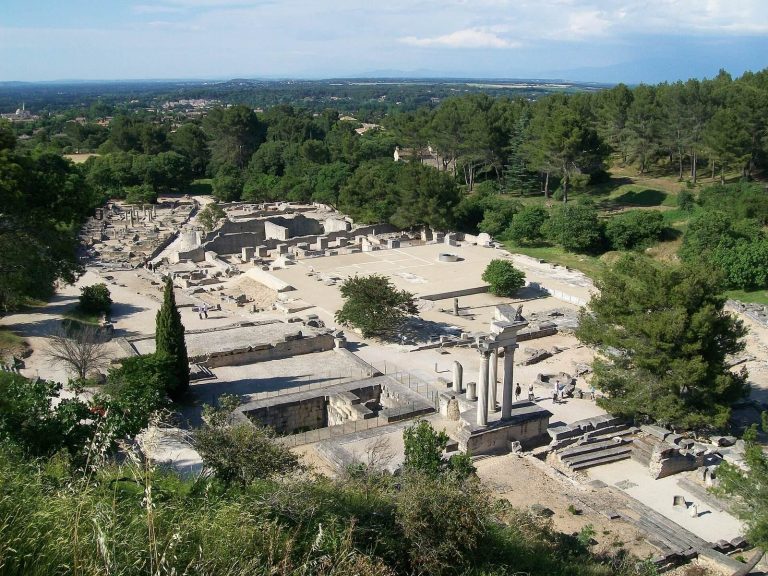
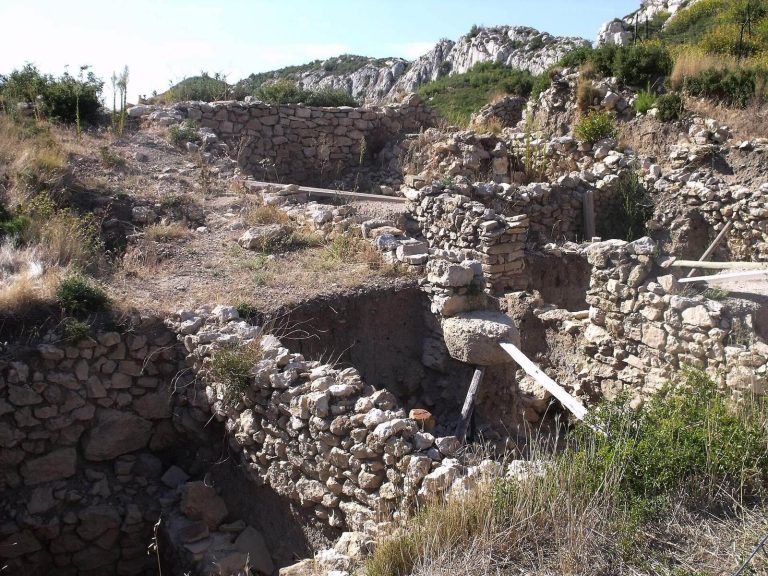
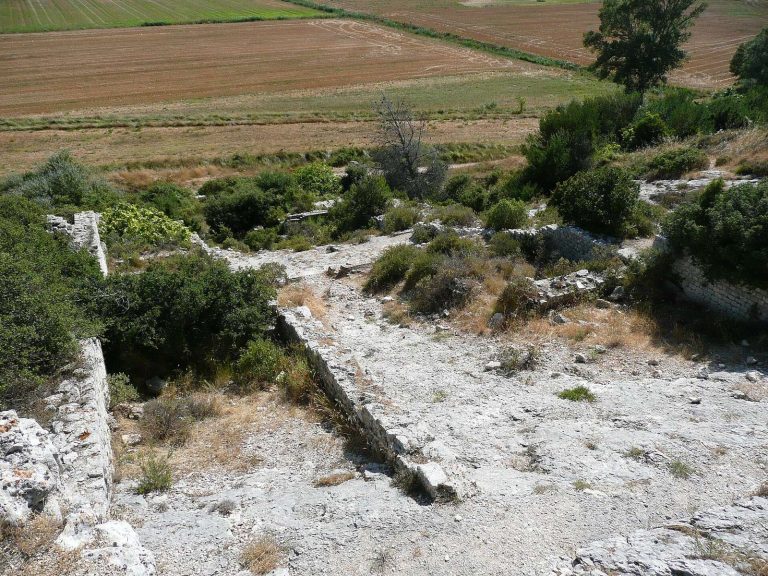
Glanum had been inhabited from the sixth century BCE, when a Celtic settlement formed around an ancient spring sanctuary. From the third century BCE, it developed into a Greek-Hellenistic town known as Glanon. Rome occupied the settlement by the late second century BCE.
Roman transformation and the arch
The Roman capture of Massalia in 49 BCE probably prompted a major redesign of Glanum. From the late 40s BCE, older buildings and installations were gradually replaced by a forum, porticoes, and temples. Roman general and statesman Agrippa supported much of this work, which took place especially during the two decades before the Common Era. The transformed settlement had Latin legal status within the Roman world.
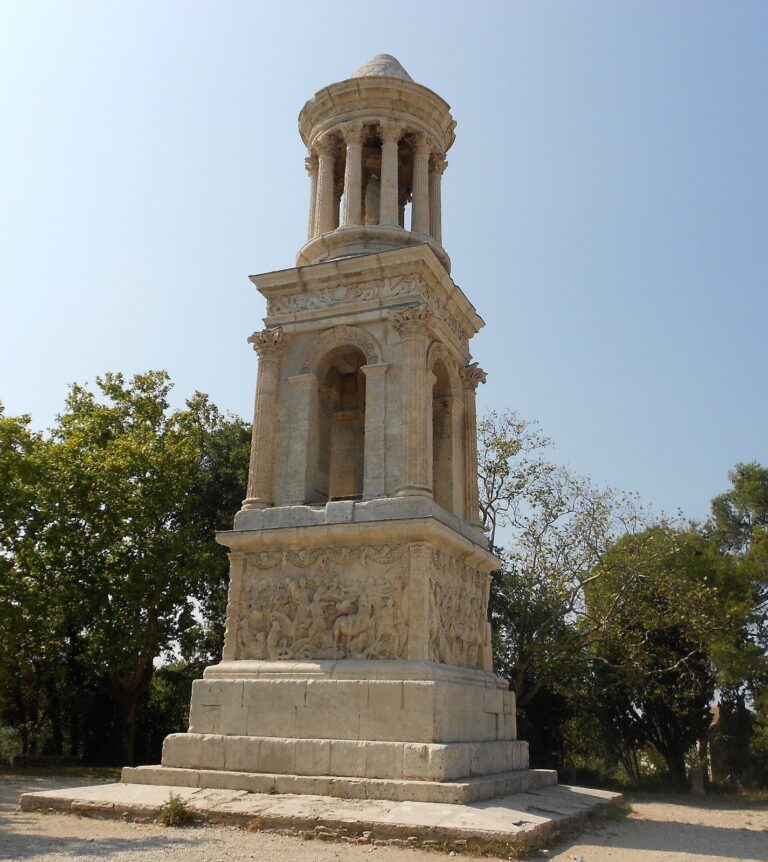
The arch was erected after the central works were complete. It stood at Glanum’s only convenient entrance, spanning a road from Ernaginum, an ancient settlement near present-day Saint-Gabriel. The route passed through the Rhône valley and connected Glanum with Roman roads north of the Alpilles, the hills of Provence. The monument is about 12 metres from the Mausoleum of the Julii. The two have been grouped as “Les Antiques” since the early seventeenth century, although they are not thought to have shared a historical connection. The mausoleum, rather than the arch, follows the alignment of the ancient road.
The usual date of about AD 10–20 has been challenged by James C. Anderson Jr., who also proposed a much later date for the Arch of Orange. His chronology has not gained acceptance because it conflicts with established understandings of the development of Roman decoration, including column forms, foliage, and garlands.
Names, deterioration, and repair
The arch is first mentioned in the fourteenth century. During the Renaissance it was called the Portail Sarazin, Arc du trésor, and Arc du Sex. The last name had been transferred from the nearby Mausoleum of the Julii, whose inscription includes the name Sextus.
A poem written in 1609 lamented the damage caused by rainwater. An engraving made by Nicolas-Claude Fabri de Peiresc in 1610, and published in 1724, shows the piers ending in uneven steps while the passage remained intact. During a visit in 1777 by the Count of Provence, later King Louis XVIII, the piers were raised into a gable-like form to carry rainwater away and slow deterioration. The area joining the arch and mausoleum as an ensemble was also laid out at that time. In 1817–1819, workers filled open joints and stabilized the arch.
France classified the arch as a protected historic monument in 1840. Twentieth-century investigations showed that the smooth stone block above the arch curve is not in its original position. Its apparent front is the joining surface of a block that was once set into the structure. This finding leaves uncertain whether a presumed inscription belonged on the beam above the columns or on an upper section of the arch.
Remains
Layout and construction
The arch has a single opening and is built from local stone. It stands 7.53 metres high, measures 12.41 metres across, and is 5.01 metres deep. The passage is 5.23 metres wide, with a clear height of 6.81 metres. Its original height may have been about 11 metres.
On both façades, two fluted half-columns stand on either side of the passage. At the outer corners, the columns continue around the short sides as three-quarter columns. Their pedestals are integrated with the projecting bases of the piers. The columns have Attic-style bases, a classical column-base form, without plinths; they were probably Corinthian.
Sculptural program
Figures and victory trophies
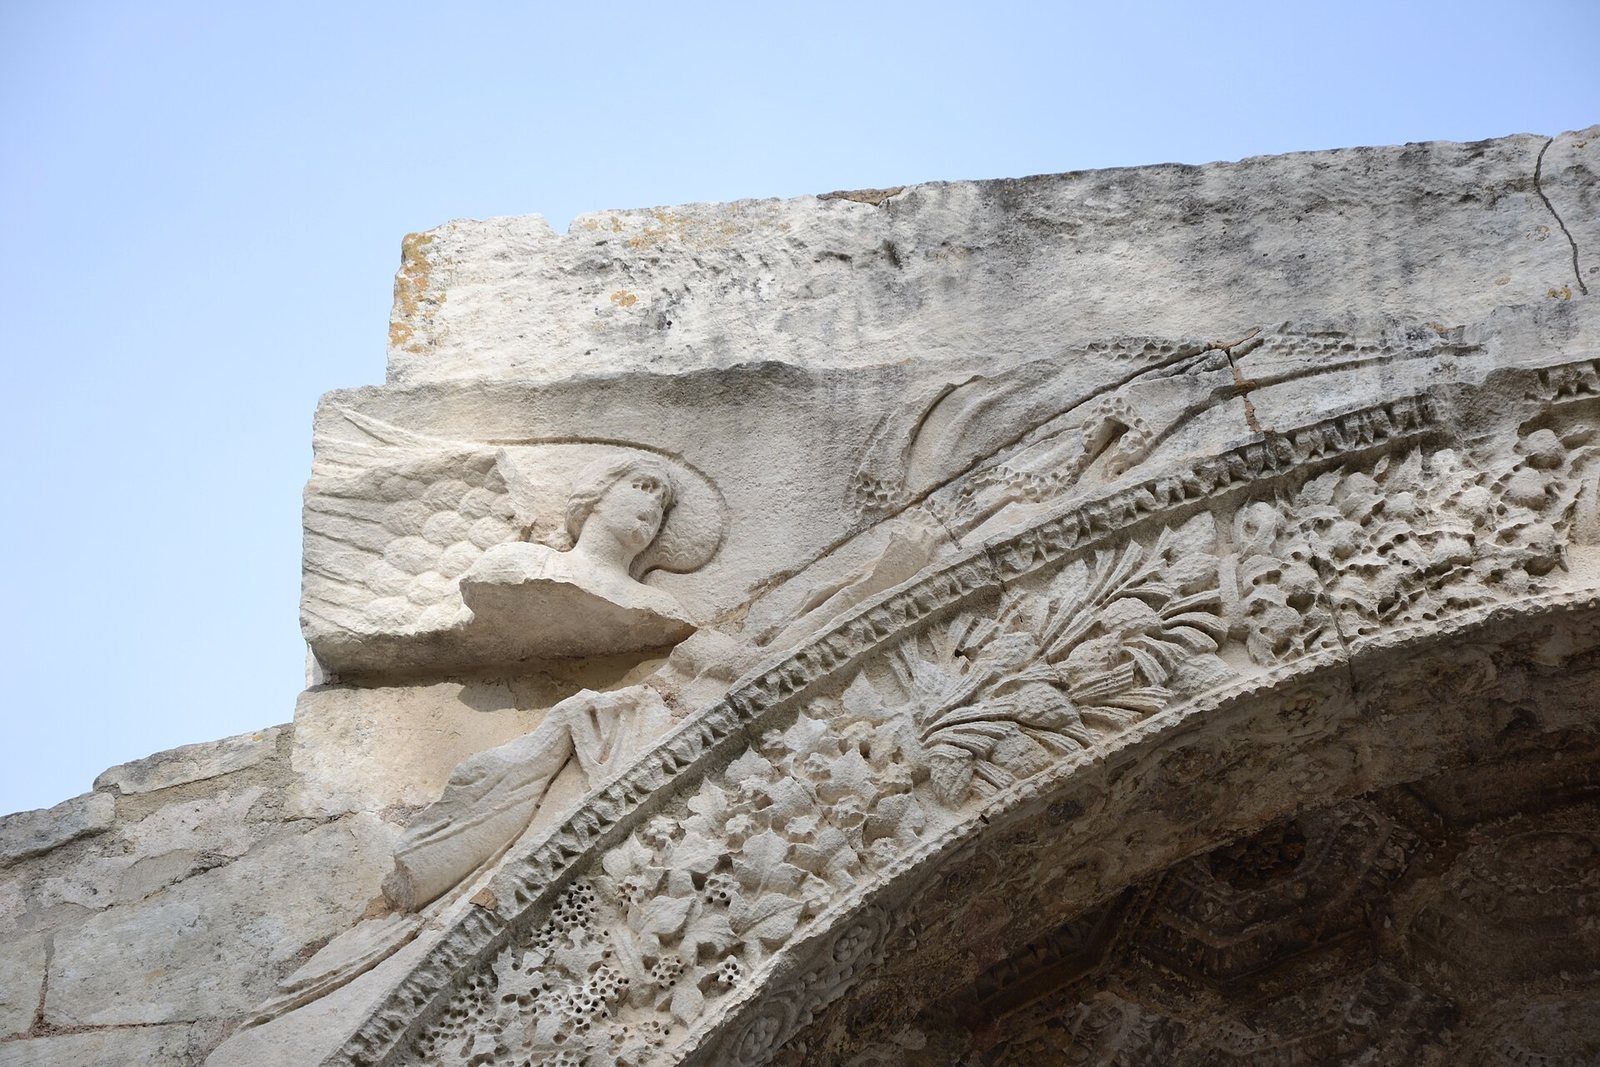
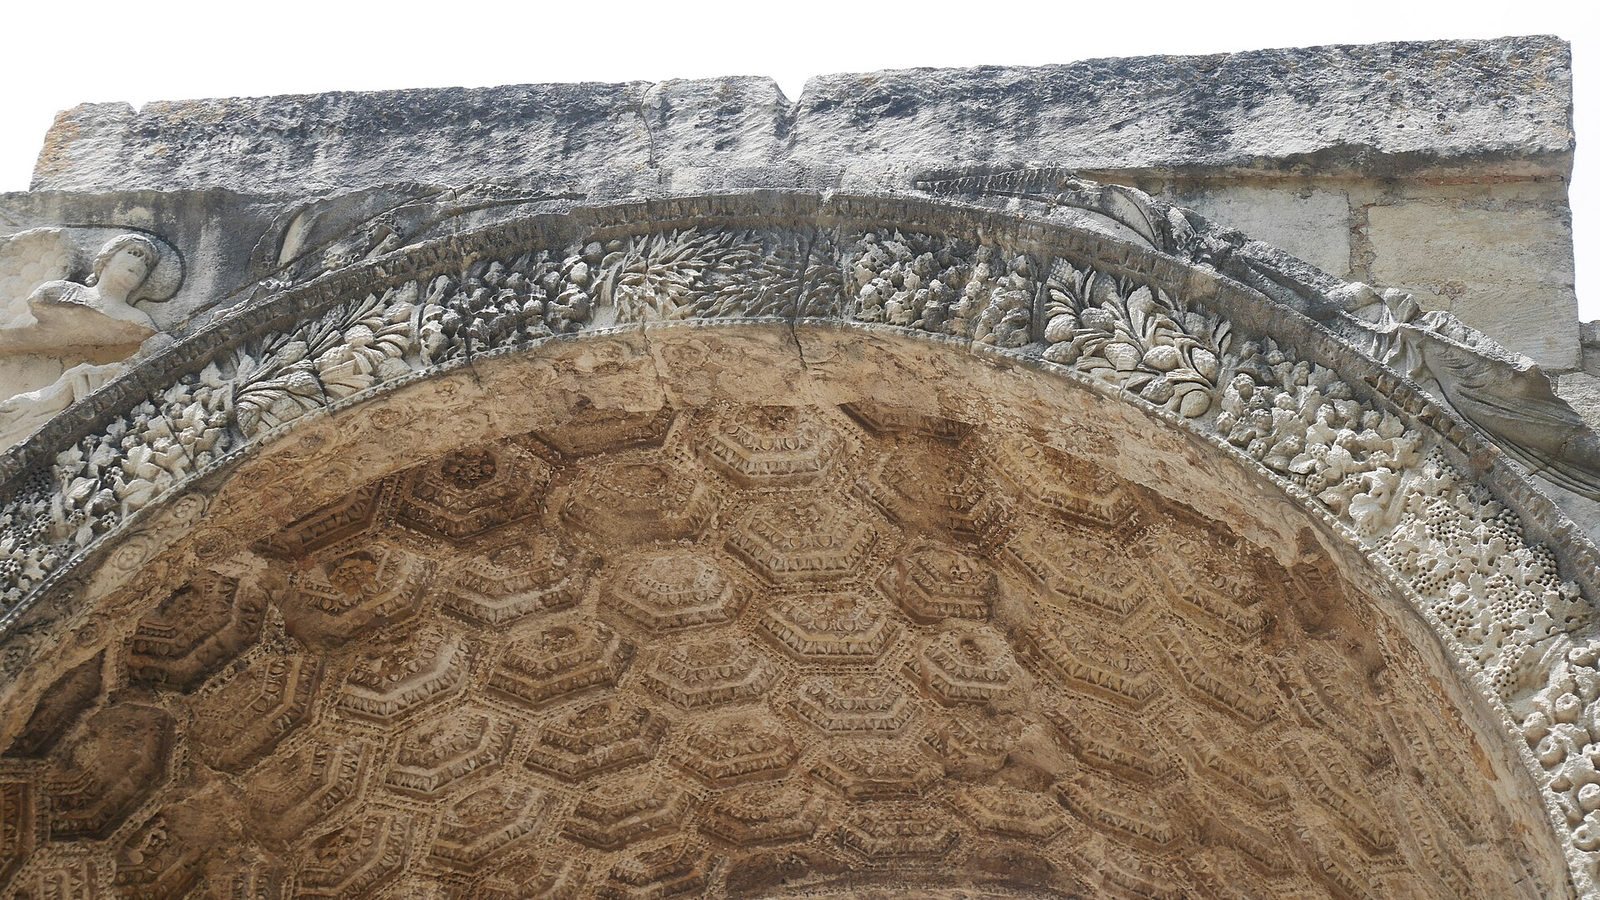
The arch’s reliefs occupy the spaces between the columns on its northwest and southeast faces. In the curved spaces above the opening, winged figures personifying Victory fly toward the centre. Those on the landward, northwest side carry a laurel wreath and palm branch; their counterparts on the southeast, city-facing side bear Roman military standards.
Each of the four reliefs includes a captive and another figure arranged around a central victory trophy made from captured arms. The figures stand on projecting, stepped ledges about a quarter of the way up the columns. These ledges may suggest altar-like supports beneath the trophies. On the left of the northwest face, a small figure in a fringed cloak touches the shoulder of a larger captive facing forward. On the right, a woman sits on a pile of weapons beside a captive seen from behind at an angle. The two southeast reliefs show standing captive women turned away from the trophies.
Interpretations of the imagery
Interpretations of the figures differ. The captives have been identified as Gauls, Germans, or personifications of Roman provinces, and the female figures as Roma, the personification of Rome, or as Gaul or Britain. Pierre Gros proposed that the small figure’s gesture expresses reconciliation: a Romanized Gaul invites the captive to share the benefits of the Roman Empire rather than leading away a defeated enemy. A related reading identifies the seated woman as victorious Roma and the relative peace associated with Roman rule, rather than defeated Gaul. That interpretation has been questioned because the woman’s fringed cloak is unusual for Roma.
The decoration has also been understood as contrasting the journeys toward and away from the town. On the landward face, the wreath, palm, and ripe, sometimes opened fruit in the garlands have been taken to suggest peace and abundance for those entering. On the city-facing side, the standards and less-developed fruit have been interpreted as evoking war and underdevelopment for those leaving.
Garlands, passage, and upper form
Ornament and niches
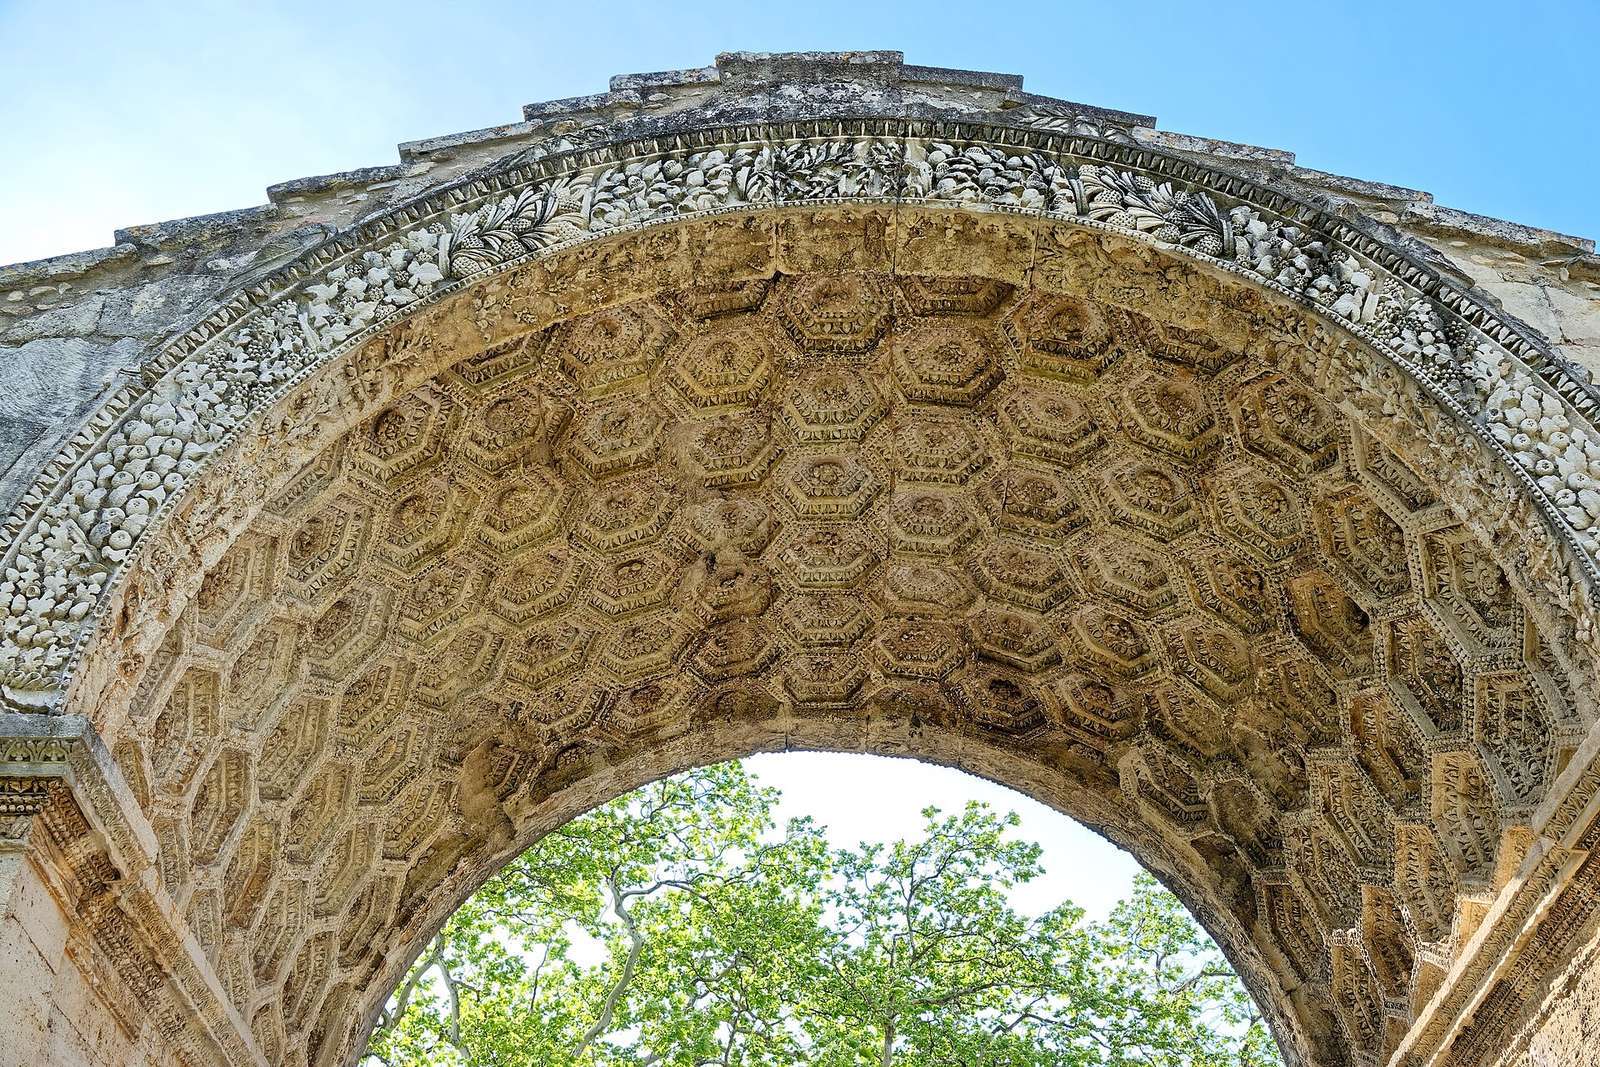
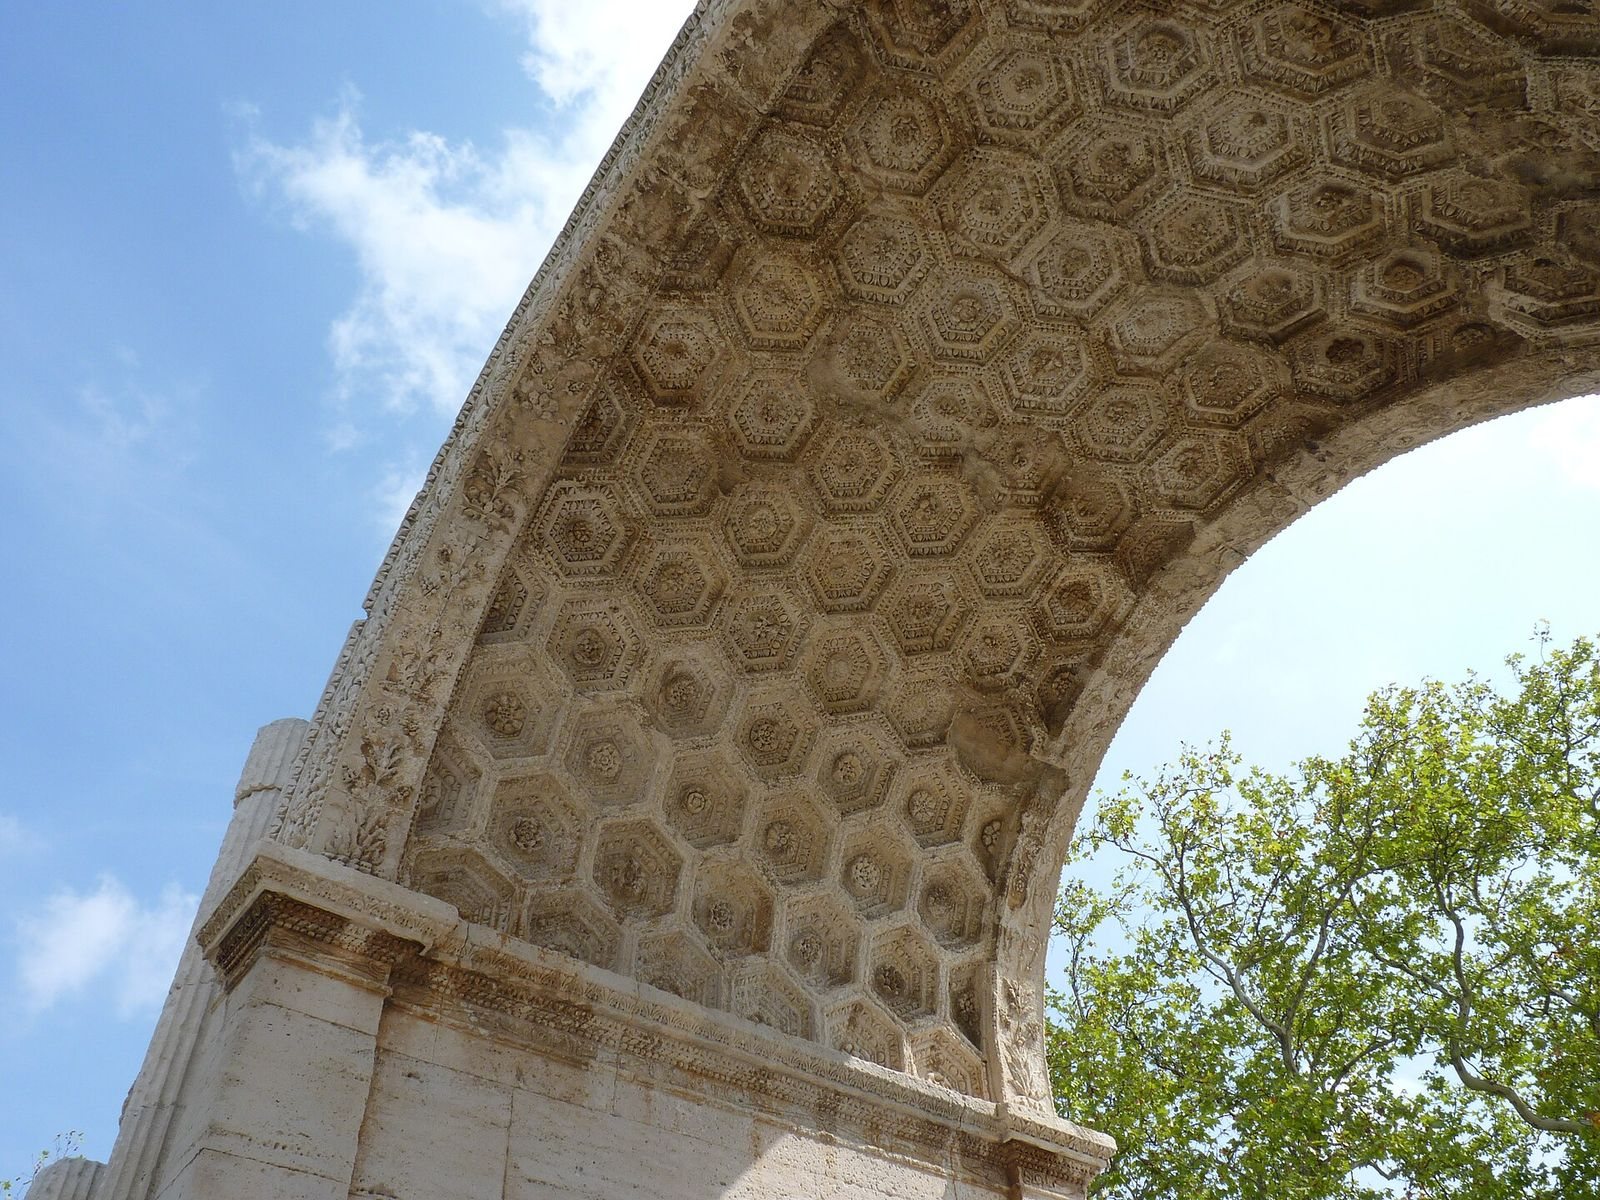
Fruit-and-leaf garlands decorate the molded bands that follow the arch’s curves. Their undersides carry plant designs arranged like branched stands. Recessed panels with central flower motifs decorate the underside of the passage. On the short outer sides, leafy pilasters, shallow rectangular projections resembling columns, frame two niches on each side. These niches were intended for reliefs or inscription panels.
Upper section
The original upper design remains uncertain. Comparison with other arches of this type suggests an upper section above the main structure, but proposals for its form differ. They include a broad, table-like section and a triangular pediment above the passage. The masonry at the top now has a later gable-like profile, shaped to direct rainwater away from the structure.