Castillo palacio de Cetina: A Palace-Castle in Spain


Site at a Glance
- Rating
- 5
- Popularity
- Very Low
- Country
- Spain
- Primary era
- Medieval
- Eras represented
- Medieval
- Civilizations
- Crown of Aragon
- Site type
- Domestic
- Remains
- Castle
On this page8 sections
History
Castillo palacio de Cetina is a palace-castle in Spain, built over a thirteenth-century military structure by the kings of Aragon and later enlarged as a residence. Its history reflects the transformation of a frontier stronghold into a noble palace, while its chapel is associated with the marriage of the writer Francisco de Quevedo y Villegas.
Royal foundation on the Castilian frontier
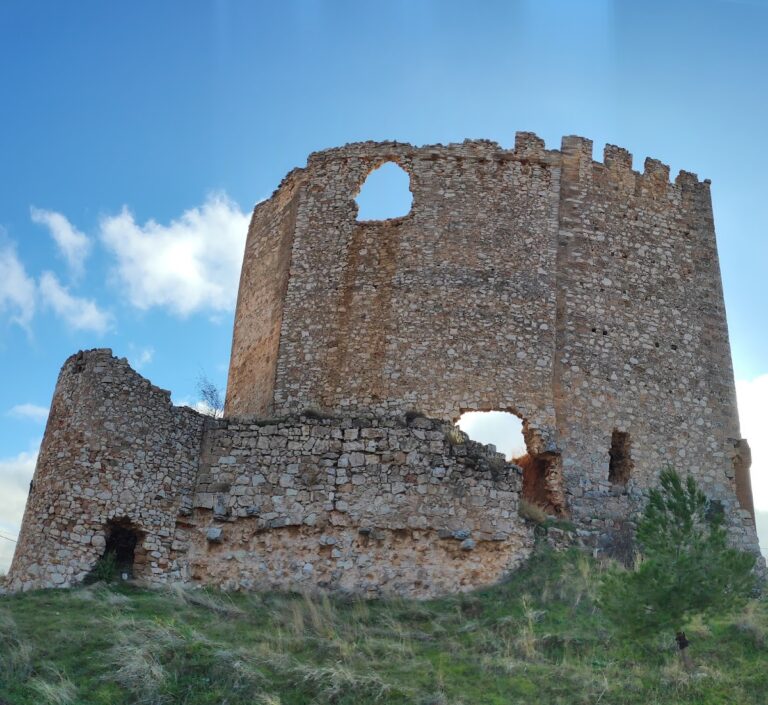
King Peter III of Aragon built the original castle in the late thirteenth century as part of the defensive system along the frontier with the Kingdom of Castile. The oldest surviving rooms occupy the eastern part of the complex, including the principal fortified tower, known as the Torre del Homenaje.
From fortress to residence
In 1410, King Martin I of Aragon sold the castle to Mosén González de Liñán, lord of Cetina. Liñán expanded the structure and changed its character from a primarily military foundation into a residential castle. The western tower belongs to this fifteenth-century enlargement.
Quevedo’s marriage and later recognition
On 26 February 1634, Francisco de Quevedo y Villegas married Esperanza de Mendoza, lady of Cetina, in the palace chapel. The marriage lasted about three months, and Quevedo dated the first part of Virtud Militante: Envidia, a work on envy as a moral vice, at the palace. Castillo palacio de Cetina was declared a National Historic-Artistic Monument by decree on 3 June 1931.
Remains
Plan and towers
The palace has a markedly elongated rectangular plan, extending about 60 metres from east to west. Rubble masonry and brick form much of the building. Towers stand at the two ends, although they belong to different phases. The detached eastern tower is the older thirteenth-century keep, or Torre del Homenaje. At the western end, the Torre del Volantín has a rectangular plan and is built of ashlar, apart from its later upper section, which is surrounded by a gallery of round-headed arches.
Entrance defenses
The south-facing entrance is protected by a barbican, an outer defensive work, with square towers. The entrance leads into a vestibule covered by a decorated wooden ceiling structure known as an alfarje. This arrangement preserves the defensive character of the earlier castle within the later palace complex.
Palace chapel
The chapel occupies the north side of the principal floor. Its entrance has a pointed arch above a low, flattened carpanel arch and is framed by an alfiz, a rectangular ornamental border around an arch. The ceiling has an inverted-trough form and combines a wooden alfarje with plasterwork decorated with heraldic and vegetal motifs.
Surviving sections of the chapel’s harneruelo, the central flat ceiling panel, and its sloping side planes retain plasterwork that joins ornamental features of the Flamboyant Gothic tradition with a Mudejar conception based on endlessly repeated patterns. The resulting decorative ensemble preserves the chapel’s combination of elaborate Gothic design and Iberian artistic traditions shaped by Muslim craftsmanship and influence.
Nearby sites