Saint-Germain l’Auxerrois: A Historic Catholic Parish Church in Paris


Site at a Glance
- Rating
- 4.7
- Popularity
- Medium
- Country
- France
- Primary era
- Medieval
- External website
- Open
- Eras represented
- Medieval, Early Modern, Modern
- Civilizations
- French
- Site type
- Religious
- Remains
- Church
On this page28 sections
History
Saint-Germain l’Auxerrois is a Catholic parish church in Paris, France, whose origins reach back to the early medieval settlement on the city’s right bank. Dedicated to Saint Germanus of Auxerre, the fifth-century bishop and missionary, it stands on a mound near the Seine and the Île de la Cité, in an area among the earliest places settled on the right bank. The church became a royal parish, a burial place for artists and other prominent Parisians, and a building closely associated with the Louvre.
Origins and early medieval history
A small oratory of the fifth century is traditionally linked either to a meeting between Saint Germanus of Auxerre and Saint Genevieve, the patron saint of Paris, or to a miracle attributed to Germanus during his journey to Brittany. This proposed origin remains uncertain. Tradition places the first substantial church around 560, under Chilperic I, a Merovingian king of the Franks, or around 650, under Saint Landry, bishop of Paris. Another tradition says that construction began on a chapel erected in 540 for Childebert I and Queen Ultrogotha. Chilperic intended the church to receive the burial of Saint Germanus of Paris, but his assassination in 584 left the building incomplete.
The church may originally have had a round plan, a cloister, and circular ditches, perhaps created during the sixth-century episcopate of Germanus of Paris. The ditches later inspired the name Saint-Germain-le-Rond, and their traces survived in the street now called Rue des Fossés-Saint-Germain-l’Auxerrois. In 581, the church was one of four buildings marking the cardinal approaches to Paris. Saint Landry was buried there after his death around 655 or 656, and the church appears in a testament of 690. A diploma issued by Charles the Bald in 870 also calls it Saint-Germain-le-Rond.
On 25 July 754, during the reign of Pepin the Short, the body of Saint Germanus was transferred from the small chapel of Saint Symphorien to the choir of the larger church of Saint Vincent. That church later became known as Saint-Germain or Saint-Vincent and Saint-Germain-des-Prés, helping to distinguish it from Saint-Germain-le-Rond. The name abbatia Sancti Germani Rotundi appears in papal documents of 983 and 1165.
The first church was destroyed during the Viking siege of Paris in 885 to 886. It was rebuilt in the eleventh century under Robert II the Pious, the Capetian king who ruled from 996 to 1031. A parish existed by the late eleventh century and was initially among the largest and oldest in Paris. Its territory extended north of the Seine from Rue Saint-Denis toward the lower slopes of Montmartre and Chaillot, before later parishes reduced its boundaries. Sainte-Opportune, Saints-Innocents, Saint-Leufroy, and Saint-Eustache were all created from territory formerly connected with the parish, with Saint-Eustache founded in 1223 from the chapel of Sainte-Agnès.
From royal parish to early modern landmark
After Philip II Augustus won the Battle of Bouvines, he gave thanks at Saint-Germain l’Auxerrois. The church stood near the newly developed Louvre and was regarded as the church of the king’s protector. It subsequently became a royal parish. From the fourteenth century, when the Valois dynasty returned to the Louvre, it served as the regular church of the royal family. Between 1608 and 1806, it was the parish church for the inhabitants of the Louvre.
The church’s association with the Saint Bartholomew’s Day Massacre remains one of its most contested historical memories. On the night of 23 to 24 August 1572, the bell called Marie, cast in 1527, rang from the southern church tower. The sound was long regarded as the signal for the massacre of Protestants. Jacques Hillairet argued instead that it may have been rung for the customary midnight Matins service and that the Guisards used the sound as their signal. The bell tower involved in this tradition is the medieval tower, not the nineteenth-century civic belfry.
The chapter of Saint-Germain l’Auxerrois was united with that of Notre-Dame of Paris in 1745. The church also witnessed important events in the lives of figures connected with the French court and the arts. Gabrielle d’Estrées, the royal mistress and favourite of Henry IV, was buried there in 1599. Molière married there on 20 February 1662, followed by the composer Jean-Philippe Rameau on 25 February 1726. In 1758, the painter François Boucher’s two daughters married the painters Baudouin and Deshays there. Georges Danton, the lawyer and revolutionary leader, married Antoinette-Gabrielle Charpentier in the church in 1787.
Revolution, damage, and nineteenth-century restoration
During the French Revolution, the church was emptied and converted successively into a fodder store, a printing works, a police station, and a saltpeter factory. Theophilanthropic worship, a revolutionary-era rationalist religious practice, took place there in 1795. Catholic worship resumed in 1802.
Proposals to demolish the building and create a larger open space before the Louvre had already been considered under Louis XIV and were revived during the First Empire. They were abandoned during the Restoration. On 14 February 1831, an anti-clerical riot devastated the church after a memorial ceremony for the Duke of Berry was interpreted as a provocation. The building was closed, and demolition was again discussed. The inscription “Mairie du 4e arrondissement” was placed on the facade to protect it, and Catholic worship returned on 13 May 1837.
Jean-Baptiste Lassus and Victor Baltard directed major restoration work from 1838 to 1855. During the Second Empire, Baron Haussmann rejected another demolition proposal by Achille Fould. Instead, Jacques Ignace Hittorff designed a matching town hall for the 1st arrondissement, while Théodore Ballu built the Neo-Gothic belfry between the church and the civic building. This ensemble was constructed between 1858 and 1863. Saint-Germain l’Auxerrois has been protected as a listed historic monument since 1 January 1862.
Artists, worship, and continuing use
The church has retained its connection with artists. Lacordaire founded the Society of Saint John in 1839 to promote Christian art; the society celebrated Mass and met there on the third Friday of each month. Since 1926, the Messe de Willette has been celebrated on Ash Wednesday for artists expected to die during the year.
Many artists, architects, scholars, physicians, officials, and members of prominent families were buried in the church. They include Jacques Stella, Jean Varin, Jacques Sarrasin, Antoine Coysevox, Nicolas Coustou, François Boucher, Jean-Baptiste-Siméon Chardin, Claude Joseph Vernet, François de Malherbe, Théophraste Renaudot, Jacques Lemercier, Louis Le Vau, Robert de Cotte, Ange-Jacques Gabriel, and Jacques-Germain Soufflot. Vernet’s tomb disappeared during the Revolution. The concentration of artists’ burials helped give the church the epithet “Saint-Denis of Genius and Talent.”
In 1993, at the request of Archbishop Jean-Marie Lustiger, traditionalists occupying the church were expelled. The Tridentine form of the Roman rite, based on the 1962 missal, was celebrated there alongside the ordinary form from 2007. After the fire at Notre-Dame on 15 April 2019, regular services of Notre-Dame were transferred temporarily to Saint-Germain l’Auxerrois from 1 September 2019.
Remains
Saint-Germain l’Auxerrois has a longitudinal cruciform plan about 80 metres long and 40 metres wide across the transept. Its surviving fabric combines a twelfth-century Romanesque tower with medieval Gothic construction, Renaissance elements, later Baroque furnishings, and extensive nineteenth-century restoration. The building includes a five-bay western porch, a gabled facade with a rose window, buttresses, a choir with an ambulatory and radiating chapels, and numerous side chapels.
Exterior and western entrance
Romanesque bell tower
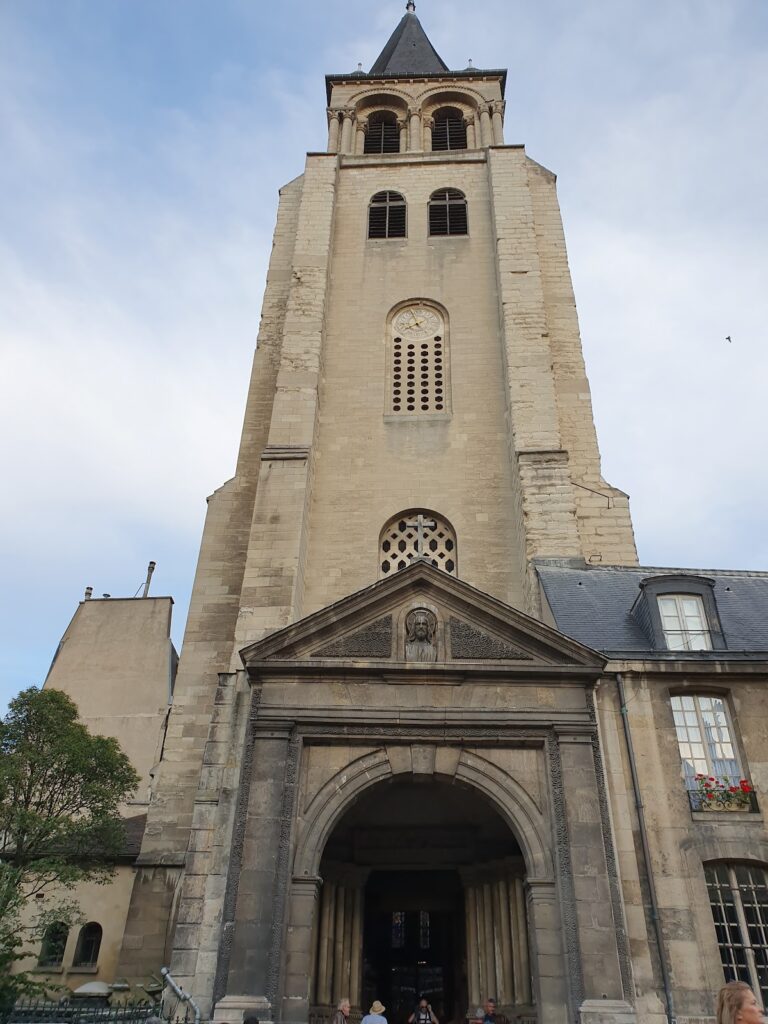
The lower part of the bell tower at the junction of the south transept and choir is the church’s only surviving Romanesque fabric. It dates from the twelfth century. Its former spire was demolished around 1754 and replaced by the present balustrade. The tower was also the source of the bell signal associated with the events of 1572. It should be distinguished from the Neo-Gothic belfry built between the church and the town hall in the nineteenth century.
Western portal and porch
The western portal dates from approximately 1220 to 1230. It originally served as a meeting place for cathedral canons and as the setting for their ecclesiastical court and catechism instruction. Its former tympanum showed the Last Judgment. The central pier now bears an 1841 statue of the Madonna, replacing the original Saint Germanus, whose statue survives in the Chapel of the Virgin.
Master mason Jean Gaussel built the west porch between 1435 and 1439, and parts of it were reconstructed from 1490 to 1498. The porch retains five arcades and two lateral pavilions. Its Flamboyant Gothic vaults, a late Gothic form known for elaborate curving tracery, contain liernes and tiercerons, or secondary ribs that form decorative vault patterns. Their keystones represent the Nativity and the Last Supper. Most of the present statues of saints are nineteenth-century copies.
Facade sculpture and courtyard features
The rose window behind the porch, between two stair turrets, was remade during the first half of the nineteenth century. Above it, a gable pierced by an oculus is crowned by an angel resting on a tortoise. Carlo Marochetti made this sculpture in 1840, and it was restored around 1928. Animals, monsters, griffins, gargoyles, and other fantastic figures decorate the buttresses, pinnacles, consoles, and rainwater outlets. Hippopotamuses, monkeys, bears, and other animals appear among the nave sculptures.
On Rue de l’Arbre-Sec, a frieze around the central chapel shows sections of carp alternating with rosettes. It is traditionally connected with the wealthy cloth merchant Jehan Tronson, who funded the chapel in 1505. The fish motif may allude to his name, although its precise meaning is uncertain. In the courtyard between the church and town hall stands the fifteenth- or sixteenth-century sculpted “Ball of Rats,” a cross-topped stone sphere from which five rats appear to emerge beneath a demonic cat.
Nave, transept, and choir
Nave
The nave was largely rebuilt in the fifteenth century. Its central vessel was reconstructed between 1420 and 1425, and its present form was completed between 1476 and 1486. It rises almost 20 metres and contains four Flamboyant Gothic bays, double aisles, and shallow chapels. Its two-level elevation consists of large arcades and high windows without a triforium, an internal gallery above the main arcade. Quadripartite rib vaults cover the nave.
Transept and choir
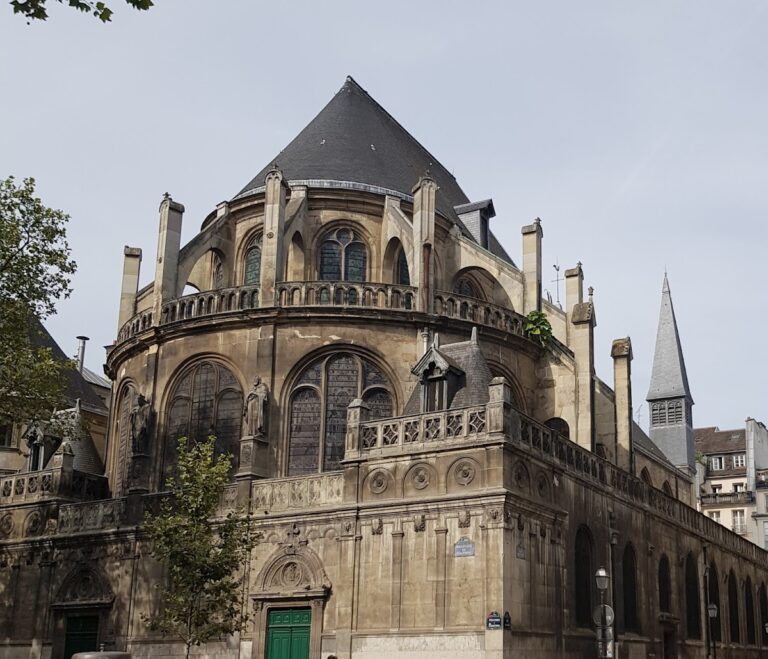
The transept projects only slightly from the main body of the church. The choir was probably rebuilt between 1340 and 1358. It is longer than the nave and has five bays, elongated high windows with one or two lancets, and oblong transverse vaults. At the east, the choir ends in a semicircular chevet, the rounded termination of a church, with an ambulatory, a passage around the choir, and radiating chapels. The eastern termination is flat at the first level, while the ambulatory is double in some places.
The former jubé, a choir screen separating the choir from the nave, was designed by Pierre Lescot and sculpted by Jean Goujon in 1541. It was removed in 1745 to enlarge the choir. The central pier and the Last Judgment tympanum had already been removed in 1710 to permit processions. Claude Bacarit and Louis-Claude Vassé remodelled the choir from 1756, adding fluting to the columns and sculpted angel heads to the capitals. Pierre Deumier installed the choir enclosure grilles in 1767.
Royal furnishings
In the fourth bay of the north aisle is a carved wooden banc d’oeuvre and canopy, a prominent bench reserved for officials or a distinguished group. François Mercier made it for Louis XIV and the royal family between 1682 and 1684, following designs by Charles Perrault and Charles Le Brun. It was damaged during the riot of 1831 and restored under Louis-Philippe. The pulpit opposite it, also designed by Le Brun, dates from 1684.
Chapels and devotional furnishings
Chapel of the Virgin
The Chapel of the Virgin occupies four former chapels along the south aisle near the entrance rather than the eastern axis. Its choir and first bay date from the fourteenth century. Nineteenth-century restoration added richly carved Gothic-style woodwork about two metres high between the chapel and aisle. The chapel contains Amaury-Duval’s nineteenth-century fresco of the Coronation of the Virgin, a fourteenth-century statue of Mary as Queen of Heaven, a thirteenth-century wooden Saint Germanus of Auxerre, and an original statue of Saint Mary of Egypt from the late fifteenth or early sixteenth century. A tombstone commemorates Théophraste Renaudot.
Chapel of Compassion
The Chapel of Compassion contains a monumental Flemish wooden retable, an ornamental structure behind an altar, dating from around 1515. Its painted and carved scenes include the Marriage of the Virgin, Nativity, Dream of Jesse, Adoration of the Magi, Presentation in the Temple, Ascent to Calvary, Crucifixion, and Descent from the Cross. The Count of Montalivet donated the retable. A copy of the Virgin of the Pillar from Notre-Dame was installed in the chapel in 2024.
Chapel of the Tomb
Jehan Tronson founded the Chapel of the Tomb in 1505, and it became the chapel of the cloth merchants’ guild. Auguste Couder painted its present decoration in an antique style in 1844. Étienne Thevenot made the stained glass in 1840, drawing inspiration from the Sainte-Chapelle. The Louis XVI-style altar, made from Conflans stone and dated 1840, contains a recumbent Christ of uncertain origin, possibly part of a sixteenth-century French ensemble altered by Fouginet in the nineteenth century.
Chapel of the Saints-Patrons
Completed in 1583, the Chapel of the Saints-Patrons contains a damaged mausoleum-cenotaph, a commemorative monument for people whose remains are elsewhere, belonging to the Rostaing family. Philippe de Buyster received the commission in 1659. The monument shows Charles and Tristan de Rostaing kneeling as orants. It was removed to the Museum of French Monuments during the Revolution and returned in 1824. Numerous coffins were found when the chapel was rearranged in 1841.
Chapel of the Good Death
Formerly the Chapel of the Blessed Sacrament, the Chapel of the Good Death was entirely remade in 1841. Its stained glass dates from 1859 and is by Étienne Thevenot. The chapel also contains a life-size marble Pietà made by Bonnardel in the same year.
Chapel of Saint Landry
The Chapel of Saint Landry was redecorated between 1843 and 1845. Joseph Guichard painted oil murals showing the life of Saint Landry and made the Neo-Gothic altarpiece. Two seventeenth-century funerary statues of Étienne d’Aligre and his son, both chancellors of France, were sculpted by Laurent Magnier. Louis-Denis Caillouette restored them around 1838, and they returned to the church after being held by Alexandre Lenoir’s Museum of French Monuments.
South ambulatory chapels
The south ambulatory includes the former sacristy door, decorated with nineteenth-century frescoes by Victor Mottez, including Saint Martin dividing his cloak to give half to a poor man. Nearby are the chapels of the Holy Apostles, built in 1502, Saint Peter, built in 1506, and the Fathers and Doctors of the Church, built in 1504. The last contains Jacques-Augustin Pajou’s Consecration of Saint Genevieve, painted in 1818 and presented by Louis XVIII.
Former Saint Victor chapel
The former Saint Victor, or Agonists’, chapel was suppressed around 1730 and converted into a small sacristy. Its doorway has foliage ornament designed by Lassus and carved by Plantard. Above it stands a polychrome fifteenth-century statue from Troyes known as the Virgin with the Bird. The adjacent Marian triptych, an artwork with a central panel and two hinged wings, was made in the French school between 1510 and 1530 and brought from La Flamengrie. Its painted wings and carved polychrome wooden case depict the Fall of Man and legends of the Virgin. Confiscated during the Revolution and sold, it was bought by the parish in 1831 and remains incomplete.
Northern ambulatory chapels
The Chapel of Saint Clotilde contains a retable by Sébastien Bourdon showing Saint Peter Nolasque receiving the habit of the Order of Our Lady of Mercy. Its 1845 window, made by Quantin and Vigué, depicts Saint Clotilde giving nuns the plan of her monastery. The Chapel of Our Lady of Good Guard, also called the Chapel of Saint Louis, contains an 1812 statue of the Virgin, a window showing Saint Louis dispensing justice beneath the oak of Vincennes, and marble ex-votos installed from 1850.
The Chapel of Saint Vincent de Paul contains a Louis XIII-period wooden altar surrounded by four twisted columns entwined with ivy. The Chapel of the Martyrs of Saint Denis, Saint Rusticus, and Saint Eleutherius is the narrowest chapel in the church and the only one with a semicircular vault.
Stained glass
The transept and chapels contain stained glass from the sixteenth through the nineteenth centuries. A fire at the restoration workshop in July 2009 destroyed most of the surviving sixteenth-century windows and some nineteenth-century windows in the transept; clear glass replaced them. Sixteenth-century works that survive include the legend of Saint Vincent and a saint pope in the north transept. The south transept retains the Pentecost rose window, the Incredulity of Saint Thomas, designed or executed by Jean Chastellain from cartoons by Noël Bellemare in 1532 and 1533, and an Assumption of the Virgin from about 1534 to 1535.
The Chapel of the Virgin contains a Passion window installed in 1839. Its small scenes, dominated by red and blue, are arranged in medallions and imitate earlier windows, particularly those of the Sainte-Chapelle and illuminated manuscripts. Other nineteenth-century windows, made between 1844 and 1847 by Laurent-Charles Maréchal and Louis-Napoléon Gugnon, show Old Testament figures in the south chapel and mainly New Testament figures in the north chapels. These windows are individually protected as historic monuments.
Organs
Principal organ
The principal organ was transferred from the Sainte-Chapelle in July 1791. It was attributed to François-Henri Clicquot and dated 1771, with a case attributed to Pierre-Noël Rousset and dated 1752. The attribution remains uncertain because the case’s dimensions and Neo-Classical concave design appear difficult to reconcile with the Sainte-Chapelle and the stated date. Some instrumental material also came from the École Militaire and the collegiate church of Saint-Honoré.
The instrument originally had four manuals and a pedal and was a “grand eight-foot” organ with a 16-foot Bourdon. Louis-Paul Dallery substantially restored it in 1838. At the request of organist Alexandre Boëly, he added a German-style pedalboard suited to works by Johann Sebastian Bach. Pierre-Alexandre Ducroquet altered the organ between 1847 and 1850, reducing it to three manuals, installing new windchests, adding an expressive swell division, reducing mutations, and introducing free-reed stops.
Joseph Merklin remodelled the organ in 1864, adding a Barker machine, a pneumatic system that reduces the force needed to operate keys and couplers, as well as new pedal windchests and an enlarged swell division. He removed most free-reed stops and altered the trumpet stops. Adrien Maciet modified the positive in the 1970s and 1980s while attempting to recover Clicquot’s sound. Laurent Plet carried out a minimal overhaul in 2008, retaining and reharmonising Maciet’s additions and restoring the positions of eighteenth-century reeds.
The organ became silent in 1995. In 2021, Jean-Baptiste Gaupillat restored its wind system and bellows, renewed the mechanical connections between manuals and pipes, and cleaned and retuned the pipework. It remains in need of a complete restoration and now has 35 stops, three manual keyboards, and a pedalboard.
Choir organ
The smaller choir organ was built by John Abbey in 1838. Joseph Merklin enlarged it in 1900, and Adrien Maciet reharmonised it in 1980.
Nearby sites