Lehnin Monastery Church: A Medieval Cistercian Church in Brandenburg
Site at a Glance
- Popularity
- Very Low
- Country
- Germany
- Primary era
- Medieval
- Eras represented
- Medieval, Early Modern, Modern
- Civilizations
- Brandenburg-Prussia, German, Holy Roman Empire, Kingdom of Prussia, Margraviate of Brandenburg
- Site type
- Religious
- Remains
- Monastery
On this page21 sections
History
Lehnin Monastery Church is the church of the former Cistercian monastery in Kloster Lehnin, Germany. Otto I, the second Margrave of Brandenburg, founded the monastery in 1180. The Cistercians were a monastic order organized around communal prayer, discipline, and work; Lehnin was the first Cistercian house in the Mark of Brandenburg, a medieval territory ruled by margraves. Its church developed in the late Romanesque to early Gothic period, and the monastery served as a family house and burial place for Brandenburg’s ruling dynasties.
Foundation and Ascanian expansion
Lehnin’s foundation formed part of the Ascanians’ efforts to strengthen their rule in Brandenburg. The dynasty’s expansion followed Albrecht the Bear’s victory over the Slavic prince Jaxa of Köpenick in 1157. Monastic settlement, church building, and efforts to convert Slavic communities accompanied this advance. The new house also served the Ascanians’ rivalry with Archbishop Wichmann of Magdeburg, whose diocese had established a Cistercian monastery at nearby Zinna in 1170.
Lehnin was a daughter house of Morimond, one of the four principal Cistercian abbeys. Its first community came from Sittichenbach, a Cistercian monastery near Eisleben. In 1183, Abbot Sibold arrived with twelve monks at Otto I’s invitation. The monks faced resistance from local Slavic communities, particularly during the monastery’s early years, up to about 1185–1190. A claim that they deliberately built over a Slavic sacred place remains uncertain. The story that Sibold was killed in 1190 is unsubstantiated, though it may preserve a memory of a dispute around 1185, perhaps over fishing or mill rights with people from Nahmitz.
A foundation legend, recorded by the chronicler Přibík Pulkava, tells that Otto fell asleep beneath an oak after a hunt and dreamed of a threatening white doe. He called on Christ, and the vision vanished. His companions interpreted the doe as an image of the Slavic people and urged him to establish a Christian stronghold there; Otto instead founded a monastery. The tradition connects the doe with the name Lehnin, whose origin remains uncertain. Lehnin later established daughter monasteries at Paradies in 1230, Mariensee in 1258, and Himmelpfort in 1299. Mariensee was transferred to Chorin in 1273.
Community, land, and commerce
The monastery’s initial endowment included the Klostersee up to the mill at Nahmitz, five villages, part of Götz, meadows near Deetz and Wida, and income from Brandenburg’s salt toll. Otto added villages and lakes in 1183. Later gifts and purchases broadened the estate: Lehnin acquired Stangenhagen in 1219 and Werder in 1317 for 244 Brandenburg silver marks. Its properties eventually extended to places including Zehlendorf, Schlachtensee, Wandlitz, and Sommerfeld. By the mid-thirteenth century, the community probably numbered at least 100 Cistercians, about half choir monks responsible for communal prayer and half lay brothers, who often undertook manual work. Until the mid-fourteenth century, the monks came only from the nobility; townsmen entered the community thereafter. Some monks studied at universities in Wittenberg, Erfurt, Frankfurt an der Oder, and Leipzig.
Lehnin became a substantial landholder and commercial institution. Its work included farming, fishing, milling, and wine-growing, while its trade encompassed grain, livestock, fish, dairy produce, honey, wax, wine, and leather. It kept trading houses in Berlin and Brandenburg an der Havel, and grain shipments to Hamburg are recorded in 1469. The monastery also lent money to towns. In 1443 it lent Lüneburg 550 gulden at six percent interest, a rate reduced to four percent in 1472. Around 1375, rents accounted for roughly a third of its income and included produce as well as money, among it 857 birds and 460 eggs. The library held about 560 volumes and nearly 1,000 titles around 1450, including works by Birgitta of Sweden and Hildegard of Bingen; a catalogue from 1514 survives.
After Ascanian rule ended, the monastery faced political and internal disputes, including conflicts over property with neighboring noble families. Abbot Hermann II was accused of involvement in a knight’s killing and of using armed monks and hired soldiers. A papal inquiry begun in 1339 did not remove him. Lehnin entered a period of renewed prosperity after the Hohenzollerns, the dynasty that succeeded the Ascanians in Brandenburg, took power in 1415. Abbot Heinrich Stich resisted the Quitzow raiders and supported Friedrich I, the first Hohenzollern elector of Brandenburg. The abbots gained advisory roles at court, and in 1450 the pope granted them episcopal rank. The settlement of Lehnin grew around a market established outside the monastery walls around 1415.
Dissolution and changing uses
The last abbot, Valentin, went to Wittenberg in 1518 on behalf of the Bishop of Brandenburg in an effort to prevent Martin Luther’s writing against the sale of indulgences. Luther’s challenge helped initiate the Protestant Reformation. Valentin’s relationship with Elector Joachim II delayed Lehnin’s dissolution until the abbot died in 1542. The elector then blocked the election of a successor and turned the monastery into an administrative office for his estates. Seventeen monks left, receiving money, clothing, or other provision. At dissolution, Lehnin’s holdings comprised about 4,500 hectares of woodland and farmland, 54 lakes, nine windmills, six watermills, 39 villages, and the town of Werder.
Parts of the former monastery buildings became a hunting camp in the later sixteenth century. The Falconry House was adapted as a guesthouse for the elector’s hunting parties. During the Thirty Years’ War, the complex was plundered repeatedly and damaged by fires. Around 1650, the Great Elector Friedrich Wilhelm extended the west wing and converted the cloister into a hunting palace. His wife, Electress Luise Henriette of Orange, made Lehnin a favored summer residence. On 9 May 1667, the electoral family took leave of her there shortly before her death in Berlin.
After the Edict of Potsdam in 1685, French Protestant refugees known as Huguenots settled in the domain. A wall divided the surviving church between Calvinist-Reformed and Lutheran congregations. The monastery did not share in the region’s later prosperity and declined. Between 1770 and 1820, people from Brandenburg took building stone from the complex, dismantling large parts of the church and monastery. The Romanesque eastern part of the church remained in use as a parish church. Nine Ascanian margraves and three Hohenzollern electors had been buried at Lehnin; Otto VI’s grave slab was the one to survive.
Reconstruction and modern use
Interest in the ruined complex revived during the nineteenth century. Robert von Loebell, who lived at Lehnin from 1846 to 1870, helped halt its destruction and sought royal support. King Friedrich Wilhelm IV commissioned the church’s reconstruction, carried out from 1871 to 1877. The future Friedrich III consecrated it on 24 June 1877. A comprehensive restoration followed in the mid-1990s.
In 1911, the Evangelical State Church of the older Provinces of Prussia bought the buildings and established the Luise-Henrietten-Stift, bringing a religious community back to the former monastery. During the Nazi period, the institution’s leadership was brought into line with the regime, and several facilities closed during the Second World War. From 1943, the General Plenipotentiary for Chemicals used several buildings and erected seven barracks on the grounds. The agency coordinated chemical-industry demands with the armed forces and the SS, and allocated concentration-camp prisoners and forced laborers to the chemical industry.
Conversion of the former monastery farmyard into a hospital began in 1949 and took nearly twenty years; its maternity ward operated into the 1960s. A geriatric rehabilitation clinic and care home were established in 1993. The complex now houses the Luise-Henrietten-Stift’s health and social-care facilities, while the church serves as a parish church. The Evangelical Deaconess House Berlin Teltow Lehnin, a civil-law foundation, became owner of the church and complex in 2004.
Remains
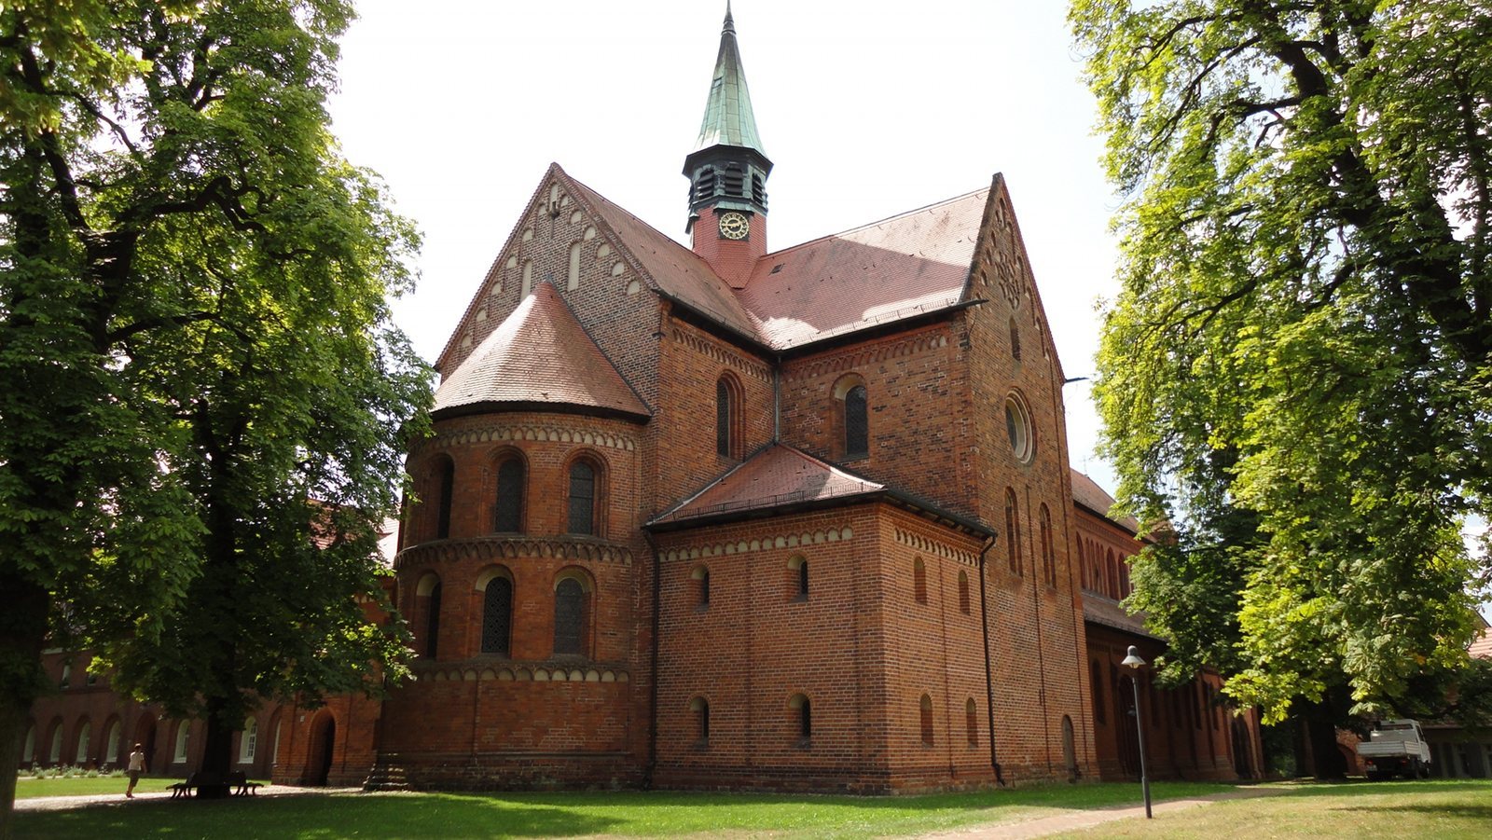
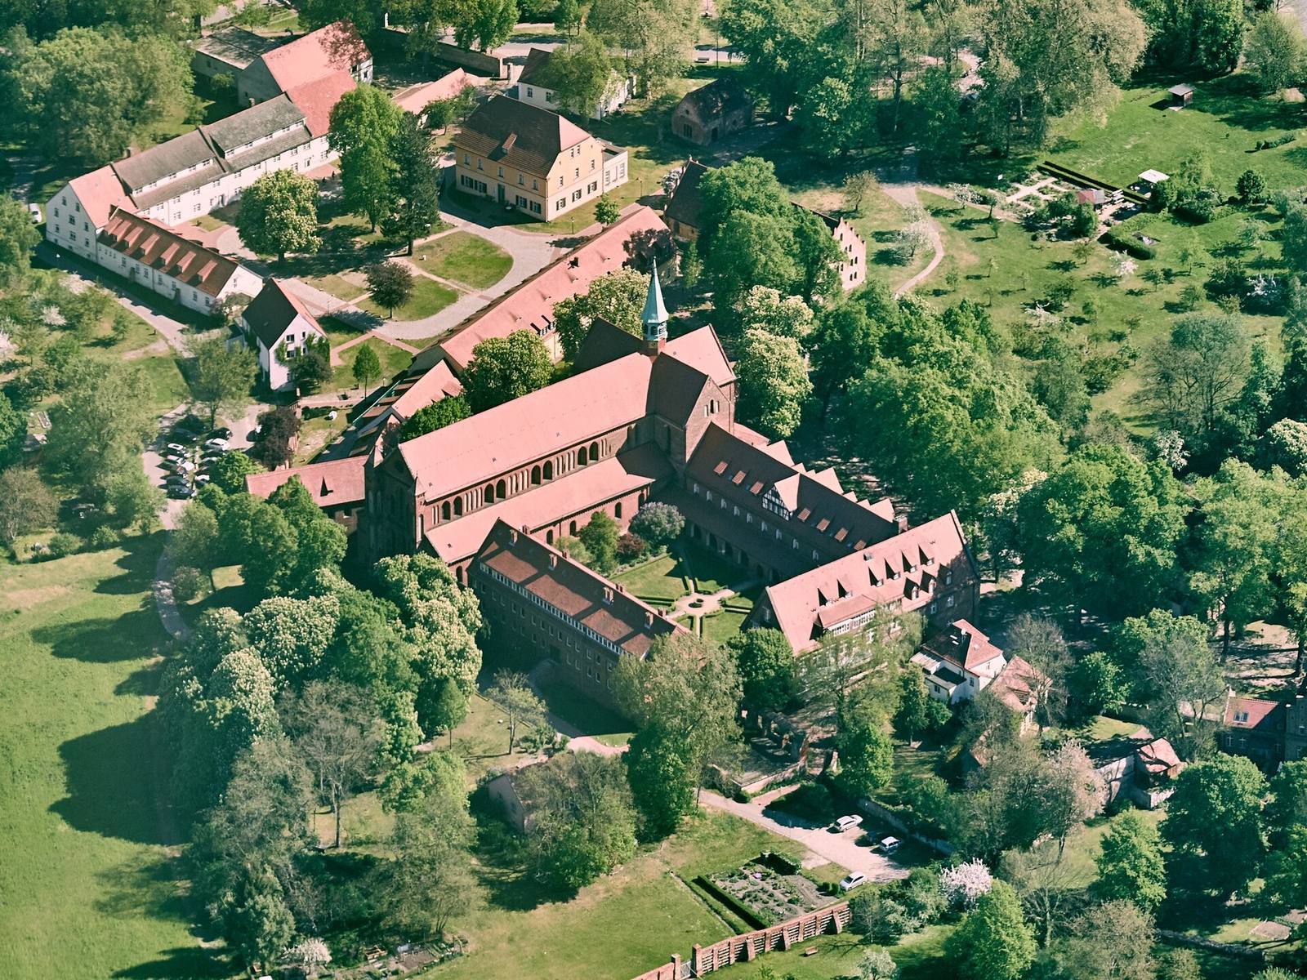
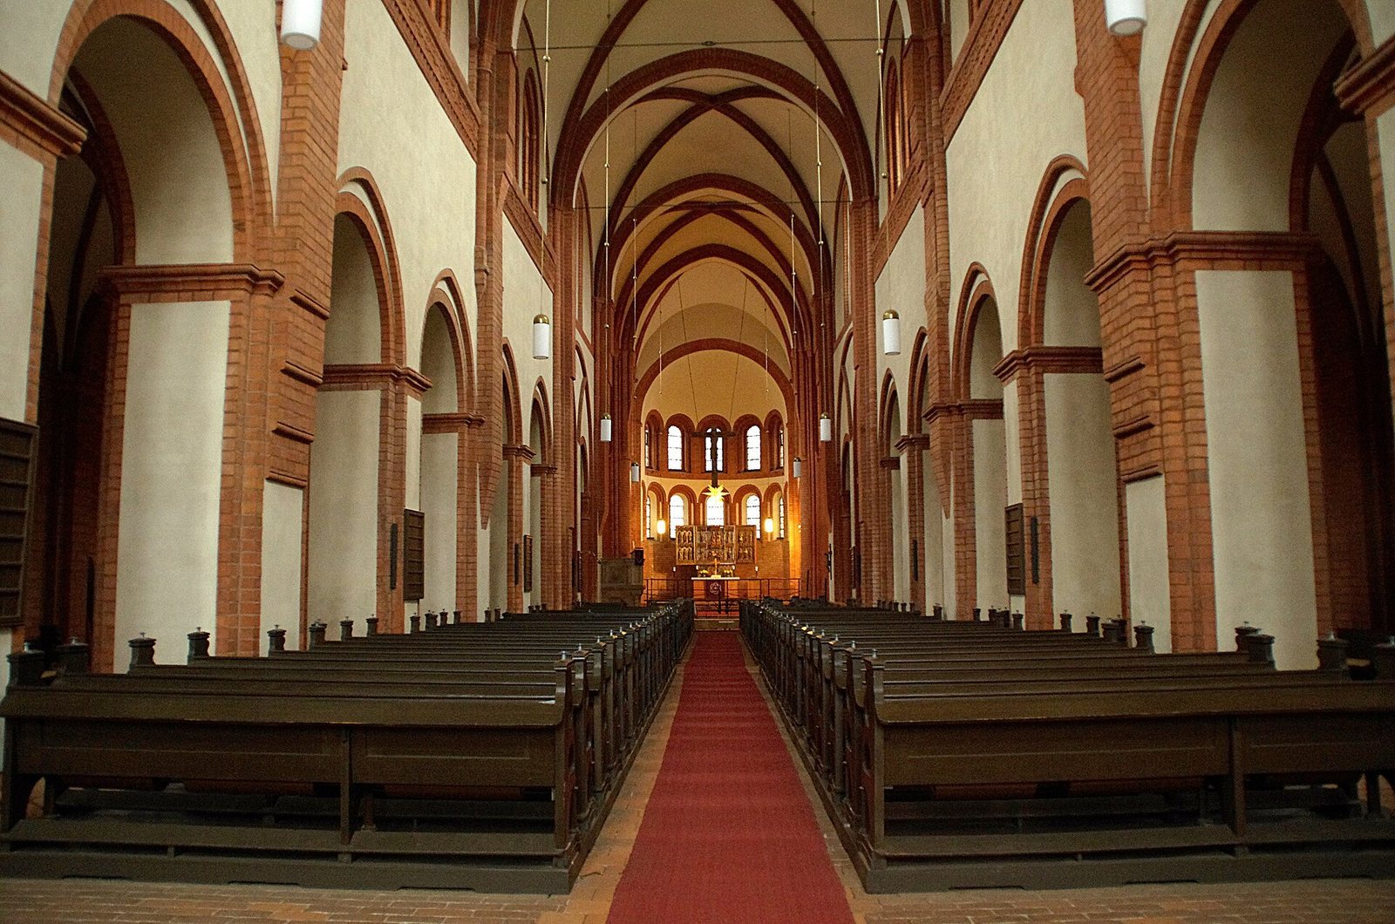
The monastery occupies a plateau in the Zauche, a region of Brandenburg, about 60 metres above sea level and roughly 700 metres from the Klostersee. Woodland, water, and difficult swampy ground characterize the surrounding landscape. Archaeological work in 2022–2024 showed that medieval builders reshaped and levelled the plateau into steps, placing the church at its highest point. A pine trunk from the convent garden had a felling date of 1181; reddened fine sand beneath it indicates intense heating consistent with the burning of vegetation. The church is a three-aisled brick building with a cross-shaped plan and piers supporting its arcades.
Church
Building and construction
The church of St. Mary was built in several phases, and the original foundations of its eastern parts survive. From about 1185/1190 to 1195/1200, construction covered the apse, sanctuary, central crossing, cross-arm, and side chapels. In the next phase, about 1195/1200–1205, builders raised the apse and constructed part of the eastern cloister wing, connecting it directly to the church’s south side. Between about 1205 and 1215/1220, they added cross-rib vaults, formed by masonry ribs crossing beneath a ceiling, and completed the eastern wing and first square bay of the nave. The church could then be used.
A later building phase, dated to about 1220–1235, completed the sacristy, cloister, lay brothers’ wing, and west façade. Between about 1250 and 1262/1270, builders altered the three western nave bays and created a more imposing west front. Instead of a freestanding stone bell tower, the church had a small copper-roofed turret rising from its roof, in keeping with the Cistercian rule against stone bell towers. Its nineteenth-century reconstruction drew partly on a painting from the first quarter of the sixteenth century.
Brickwork and windows
Builders made the bricks from clay dug near Kaltenhausen. They soaked it with water, mixed it with sand, kneaded it, and shaped it in wooden moulds. Kilns could fire as many as 10,000 bricks at once. The final, intense firing stage reached up to 1,000°C, followed by about four weeks of cooling. Bricks measured up to 11 centimetres high and 14 centimetres wide, with lengths of 26–31.5 centimetres. The church’s high windows were a prominent part of its design. Cistercian grisaille, a form of monochrome glass painting, used pale glass decorated with plant forms such as leaves and tendrils; firing fixed the paint to the glass at about 600°C.
The nineteenth-century rebuilding reconstructed ruined portions rather than reproducing every detail as a strict restoration. Builders reopened old clay pits to make bricks in historic colours and rebuilt destroyed sections, especially the long nave, using surviving remains and historical models.
Tombs, paintings, and memorials
The masonry high altar is among the church’s surviving historic furnishings. A grave slab on the northwest wall depicts Abbot Peter, who died on 6 March 1509, with a staff and a small dog associated with Christian vigilance and contemplation. Another slab commemorates Ascanian Margrave Otto VI, who became a monk and died at Lehnin on 16 July 1303. It has sometimes been misattributed to Otto IV, who was buried at Chorin. A segment of fossilized oak set into the sanctuary steps was traditionally called Otto’s oak. Although it has also been linked to the idea of a Slavic sacred tree, it is a fossil more than 100 million years old.
Two paintings, one from the last quarter of the fifteenth century and the other from the first quarter of the sixteenth, portray the story of Sibold’s killing and include images of the monastery buildings. They depict a tradition, rather than establishing the reported killing as fact. The older painting also served as a model during the church reconstruction.
Altarpieces, baptismal font, and organs
A late Gothic carved wooden winged altarpiece dated 1476 was placed in the choir on loan from the Brandenburg Cathedral chapter in 1948. The Lehnin Altarpiece, dated 1518, was transferred to the Cathedral of St Peter and St Paul in Brandenburg an der Havel in 1552 and has served as its high-choir main altar since 1727. A wooden baptismal font in the cross-arm dates to the seventeenth century. A wooden triumphal cross, a large crucifix traditionally displayed near the chancel arch, came from the village church at Groß-Briesen in 1952; its earlier location is unknown.
Albert Lang made the church’s 1877 organ with two manuals and 26 stops. A Schuke organ from Potsdam, with two manuals, a pedal, and 15 stops, replaced it in 1975. A Wegscheider organ from Diakonie Köln-Michaelshoven was acquired in 2024.
Cloister and monastery buildings
Cloister and monastic rooms
The surviving cloister buildings belong to the monastery’s second and fourth construction phases. The dormitory, or monks’ sleeping quarters, connected directly to the church. Priest-monks occupied the east wing, the communal dining hall stood in the south wing, and the west wing for lay brothers was separated from the rest of the cloister. Two book niches remain in the cloister.
Gatehouse
The Gatehouse, northwest of the church, was built around 1300 to receive high-ranking secular visitors. Its central passage linked the outer northern area with the inner cloister to the south. Historical images show a covered passage connecting the building to the church’s west gallery, and excavations identified remains of the stair tower that served its upper entrance.
Königshaus and Falconry House
The Königshaus stands in the former hospital area southeast of the cloister. It is a two-storey late Gothic brick building with a decorative gable. Archaeological investigation in 1994 identified an air-heating channel, and the building was restored in 1993–1995.
The Falconry House stands just south of the Königshaus, behind the complex’s southern entrance. Dating to the end of the fifteenth century, it served first as a monastery guesthouse and later as accommodation for electoral hunting parties.
Elisabethhaus and Kornhaus
The substantial Elisabethhaus began around 1350, though its original purpose is unknown. A brewery and distillery occupied it in the eighteenth century. The building was substantially altered in the early twentieth century and renovated in 1994–1996.
The Kornhaus, or grain house, stands east of the Elisabethhaus and dates to the mid-fourteenth century. Originally a three-aisled building with a chimney, it covered more than 600 square metres. It may have belonged to a group of buildings serving as a lay hospital rather than having begun as a monastic storehouse. After alterations in the late seventeenth century it was used for storage and as a stable. Its surviving central aisle has blocked pointed-arch openings.
Gate chapel, Tetzeltor, and Amtshaus
A Gothic gate chapel and the adjoining Tetzeltor date from the monastery period. The chapel was reconstructed between 1988 and 1991 and is used as a devotional space. To their west stands the Amtshaus, the domain administrator’s residence, built in 1696.
Wall and defensive tower
Parts of the monastery wall and the remains of a fourteenth-century defensive tower survive in the southwest of the complex. During the domain period, the tower was used temporarily as a prison and acquired the names Hunger Tower and Kuhbier. The wall and tower enclose the former electoral hunting garden.
Other buildings within the grounds
Rectory
The neo-Gothic rectory at the southwest corner of the complex dates to 1845 and was designed by Ludwig Persius, a nineteenth-century Prussian architect.
Hospital buildings
At the northeast edge of the complex, hospital buildings including the Lindenhaus and Katharinenhaus occupy the former area of the medieval stables, barn, and bakehouse. A nearby building within the grounds is called the Sonnenschlösschen.