Village Church Jeserig (Groß Kreutz): A Medieval Protestant Church in Germany


Site at a Glance
- Rating
- 4.7
- Popularity
- Very Low
- Country
- Germany
- Primary era
- Medieval
- External website
- Open
- Eras represented
- Medieval, Early Modern, Modern
- Civilizations
- German, Holy Roman Empire
- Site type
- Religious
- Remains
- Church
On this page16 sections
History
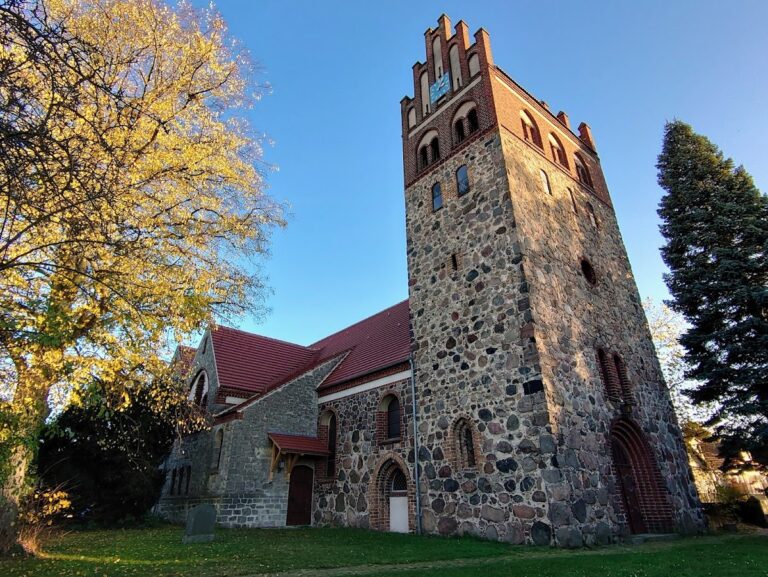
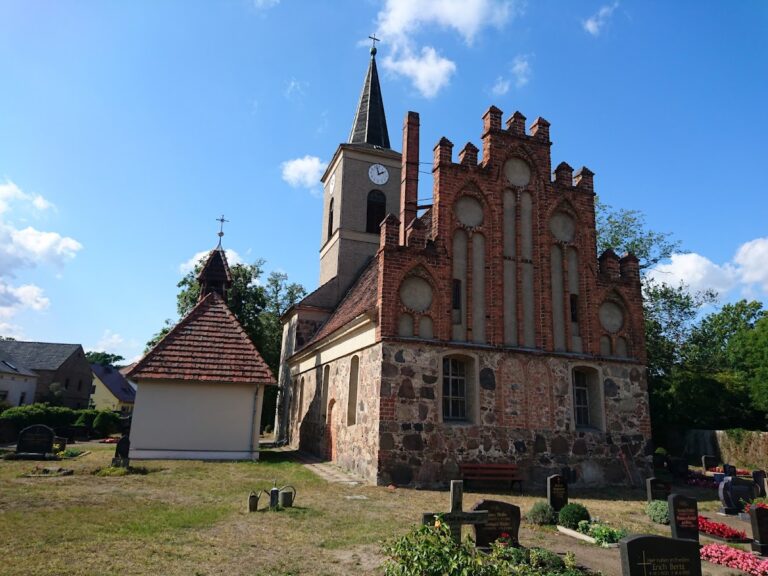
Village Church Jeserig is a medieval Protestant church in Jeserig, Germany, now part of Groß Kreutz (Havel), Brandenburg. Built in the first half of the fourteenth century, it is an originally Gothic building later refashioned in the Baroque period. Standing in the historic churchyard at the centre of the village, it is Jeserig’s oldest surviving building and a local landmark.
Medieval parish and patronage
The church was enlarged eastward during its medieval development. Around 1450, Jeserig was a daughter church of Gollwitz, meaning that it depended on a larger parish. By the late Middle Ages it had become an independent parish and has retained that status. Its associated daughter churches changed over time. They were first at Wida, then temporarily at Gollwitz from 1459 until shortly before 1541, and after the Reformation at Trechwitz. Damsdorf was attached from before 1721 until 1959, while Schenkenberg became a daughter church in 1948. The present parish district also includes Deetz, Schenkenberg, and Trechwitz.
In the medieval period the church belonged to the Sedes of Brandenburg, a local ecclesiastical administrative district. Before 1573 it was placed under a Protestant inspection, and in 1806 it became part of the Brandenburg-Neustadt superintendency. From 1924 it belonged to the Lehnin superintendency. Adam Hertzog served as its first Protestant pastor.
The Cistercian Monastery of Lehnin held the church’s patronage until 1542. Such patronage gave a religious institution, ruler, or landowner defined rights and responsibilities concerning a church, including influence over appointments and maintenance. The Elector held the patronage from 1542 to 1558, after which it passed to the estate. For many generations it remained with the von Rochow family, including Melchior Heinrich von Rochow, who lived from 1658 to 1714.
Baroque renewal and nineteenth-century rebuilding
A major renewal took place in 1738 and 1739 under Ehrentreich Adolph von Rochow and his wife, Marie Elisabeth, née von Bri(e)tzke-Bernsdorf. Ehrentreich Adolph von Rochow was a former Polish-Saxon officer and captain of the Saxon Chevalier Guard, founded in 1703. A document once kept in the tower finial gave the renovation date as 1731, and a later description of the work was mistakenly taken as evidence that the church had been completely rebuilt.
The eastern extension on the north side, which contains the patronal box, was added in 1741. In 1812, a village fire that began at the rectory affected the church. Rebuilding followed between 1813 and 1816. The tower received a new upper termination in 1819, probably designed by building surveyor Krüger and carried out by master carpenter Bendel.
The west gallery was added in 1864. In 1877 the northern extension and its patronal box were remodelled, and the Rochow family crypt beneath the extension was bricked up. In 1902 and 1903, Borchardt, a master carpenter and builder from Brandenburg, redesigned the altar-and-pulpit wall, created the east gallery with its organ, and arranged the sacristy below it. Materials from the earlier partition, pulpit, staircase, and altar were reused.
Twentieth-century damage and conservation
Lightning struck the church on 5 July 1905. The entire timberwork of the tower, its slate pyramid, and its bells were destroyed. The bell storey collapsed, while parts of the nave roof, seating, and west gallery were damaged. In 1907, master builder F. Jacob of Lehnin reconstructed the tower and renovated the church according to a design prepared in 1906 by district building inspector Schierer of Brandenburg. The remains of the former upper tower were dismantled and rebuilt with old material. A new bell storey and a Neo-Baroque tower cap were added.
An exterior repair in 1934 proved unsatisfactory. A comprehensive renovation planned for 1937 did not take place because of the Second World War. The interior was renovated in 1953 and 1954 under the direction of the church building authority. In 2004 and 2005, the masonry was dried, dry rot was treated, roofing and plaster were renewed, windows were repaired or reproduced, and the interior received a new decorative scheme and seating.
The long connection with the von Rochow family, whose members were estate owners and patrons, is especially commemorated by the epitaph for Friedrich Ehrentreich von Rochow. The church belongs today to the Schenkenberg parish in the Protestant Church District of Mittelmark-Brandenburg, within the Evangelical Church of Berlin-Brandenburg-Silesian Upper Lusatia.
Remains
Medieval hall and later exterior form
Village Church Jeserig is a long, plastered hall measuring approximately 22.5 metres in length and 7.45 metres in width. It has a three-sided eastern termination, a rectangular west tower as wide as the nave, and a northern extension at the east end. The church originally stood in the middle of a village-green-like street. Only the southern branch of that road remains beside the churchyard. An oak, probably planted in 1871, stands east of the churchyard beside a First World War memorial formed as an obelisk with a steel-helmet relief.
Medieval masonry and portals
The longitudinal walls of the nave and the lower part of the west tower are medieval. Their masonry is about 1.14 metres thick and consists of roughly worked fieldstones laid in courses with broken brick. At the western end of the south wall, beside the tower, a revealed portal embrasure is built of bricks measuring approximately 10 by 13.5 by 30 to 31 centimetres. It ends in a compressed pointed arch. Traces of a second south portal remain beneath the second window from the west.
The medieval nave probably had three windows in each longitudinal wall. Its narrow width suggests a rectangular hall with a rectangular west tower rather than a hall with a narrower recessed chancel. A large pointed arch once opened between the tower and nave. The arch was later blocked, and its upper point is partly obscured by the modern gallery.
Eighteenth-century eastern end
The eastern termination was rebuilt in the eighteenth century as a three-sided polygonal end. Its walls are much thinner than the medieval masonry and are made of bricks approximately 7.5 to 8 centimetres thick. The nave has simple plaster detailing, including corner pilasters, window surrounds, formerly plain plaster panels, and a profiled cornice beneath the eaves. Large, narrow, shallow-arched windows light the building, with four on the south side and two on the north. Partly blocked rectangular windows remain in the eastern end, where they are also shallow-arched internally. A dormer window is set in the eastern part of the hipped roof.
North extension
The northern extension has a gabled roof and simple plaster façades adapted to those of the nave. It is open internally to the main church space and contains simple seating. A second gallery divides the interior, supported by square wooden posts with chamfered corners. Matching posts support the ceiling beam, and a spiral staircase in the northern part provides access.
West tower and roof structures
Tower
The lower west tower retains visible medieval fieldstone masonry, while its upper section is built of plastered brick. Irregular medieval sound openings survive at the transition between the sections, with two on the west side and one each on the north and south. Sound openings allow bells to project their sound. Above a substantial cornice is the Neo-Baroque bell storey, which has two shallow-arched openings on each side, clock faces, broad corner pilasters, and a curved central section in each terminating cornice. A copper-covered mansard hipped roof is crowned by a six-sided roof turret with a curved cap.
The church is entered through the west portal added in 1907, which has a canopy. The same date produced the spiral staircase, with its board balustrade, leading to a gallery-like structure at the level of the west gallery. This structure rests on richly curved carved supports and consoles. The tower masonry, made from split erratic boulders coated with mortar, steps back above the ground floor and again at the second upper storey, indicating a different medieval division of the tower levels.
Roof framework
The nave roof has a jointed framework with thin rafters and a uniform double-posted supporting structure. It was built during the rebuilding of 1813 and 1814 by master carpenter Bendel of Brandenburg. The roof over the northern extension uses a ridge-purlin construction with boards in place of collar beams.
Interior furnishings and memorials
Altar, pulpit, and organ
The nave has a simple boarded ceiling and a floor of square terracotta tiles. The polygonal eastern area is separated from the nave by a wooden altar-and-pulpit wall, with the organ gallery above and the sacristy below. Pilasters with simulated marble painting divide the boarded wall, while barred, glazed openings appear on both sides of the altar.
Borchardt created the altar-and-pulpit wall in 1902 using material from the pulpit wall made during the rebuilding of 1813 to 1816. In 1907, Carl Müller of Brandenburg added ornament and finial details to the parapet of the organ gallery. The small polygonal pulpit basket, which tapers conically toward the bottom and was documented by 1834, is integrated into the wall and has a round-arched entrance.
The organ was built in 1902 and 1903 by Alexander Schuke of Potsdam. It stands on the east gallery and has six stops, one manual, a pedal, and a pneumatic cone chest, a mechanism in which air pressure operates valves beneath the pipes. Its three-part case, designed in late-classical forms with a raised central section, may date from 1864.
Baptismal font and parish chair
The wooden baptismal font made in 1902 is octagonal and stands on a delicate support. Its brass bowl dates from the first half of the sixteenth century. Made by a specialist basin maker, the hammered vessel is decorated with a relief of the Annunciation surrounded by a Gothic minuscule inscription, a small rounded medieval script.
The parish chair dates from 1792. Made of wooden boards, it has a back and armrests. The west gallery, installed in 1864 and probably altered later, rests on Tuscan columns and projects far into the nave.
Rochow epitaph and tower memorials
An epitaph for Friedrich Ehrentreich von Rochow stands against the south wall of the nave. He was a royal lieutenant and hereditary lord of Jeserig and the so-called Jungfernhaide, and was buried in the vault in front of the altar. The stone monument, dated 1814 and painted with black oil paint, has a coffin-shaped base decorated with garlands. Above it is a Rococo marble cartouche bearing an inscription. A mourning putto leaning against an urn appears on the right, while a helmet, fasces, and sword hilt lie on the left.
The second upper storey of the tower contains memorial plaques to Carl Berz and Carl Schadenberg, men from Jeserig who fell between 1813 and 1815, as well as a plaque commemorating those killed in 1870 and 1871. A bell dated 1922 is suspended there. It was made of cast steel by Schilling & Lattermann of Apolda.