Palazzo Gianni Vegni: A Historic Palace in Florence
Site at a Glance
- Popularity
- Low
- Country
- Italy
- Primary era
- Medieval
- Eras represented
- Medieval, Early Modern, Modern
- Civilizations
- Grand Duchy of Tuscany, Italian, Republic of Florence
- Site type
- Domestic
- Remains
- Elite Residence
On this page12 sections
History
Palazzo Gianni Vegni is a historic palace in Florence, Italy. Its development began with a 13th-century residential tower and medieval houses, which the Gianni family probably started combining in the late 13th century. Buildings from the 14th century later became part of the complex.
Gianni ownership and seventeenth-century changes
In the 17th century, Gherardino Gianni, an assayer who tested the metal content of coins, oversaw successive alterations and extensions. He commissioned architectural work between 1611 and 1658, involving several architects, including Giulio Parigi. Later in the century, Pier Francesco Silvani and Antonio Maria Ferri also worked on the palace.
In 1704, architect Rodolfo Giannozzi designed a formal Italian-style garden on the slope of Montecucco, on ground previously used for the household’s kitchen gardens.
Changes of ownership and nineteenth-century modernization
In 1804, during the Kingdom of Etruria, a short-lived state in Tuscany from 1801 to 1807, Senator Francesco Gianni sold the palace to Vittoria Daddi, wife of the Marquis Bourbon di Sorbello. After further changes of ownership, it passed in 1828 to Marquis Girolamo Lucchesini. He commissioned architect Giuseppe Martelli to modernize the residence and redesign its interiors and garden. Martelli’s plans included new stables, but they were never built.
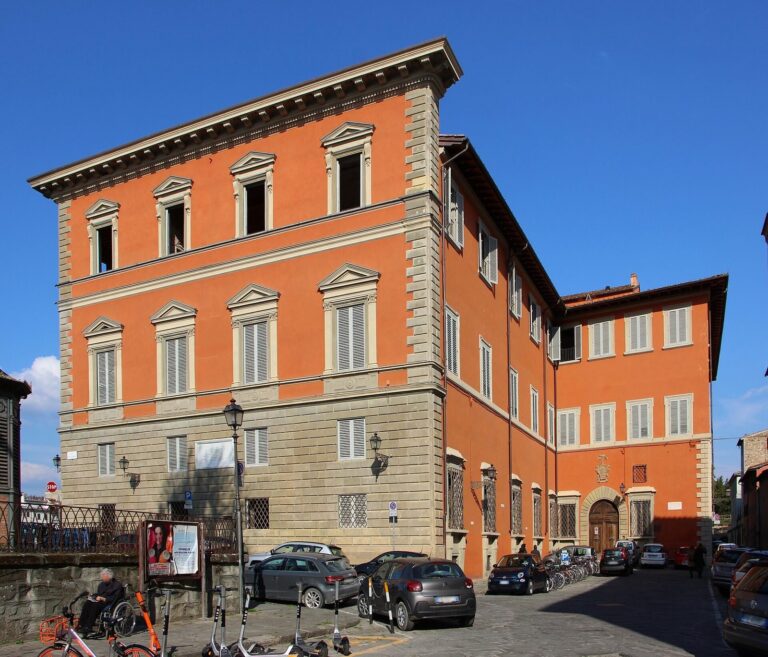
After 1860, engineer and entrepreneur Francesco Vegni acquired the palace and altered its street façade. When he died in 1884, part of the building went to an agricultural technical institute he had founded; the remainder continued in use by his widow.
Institutional use and the palace today
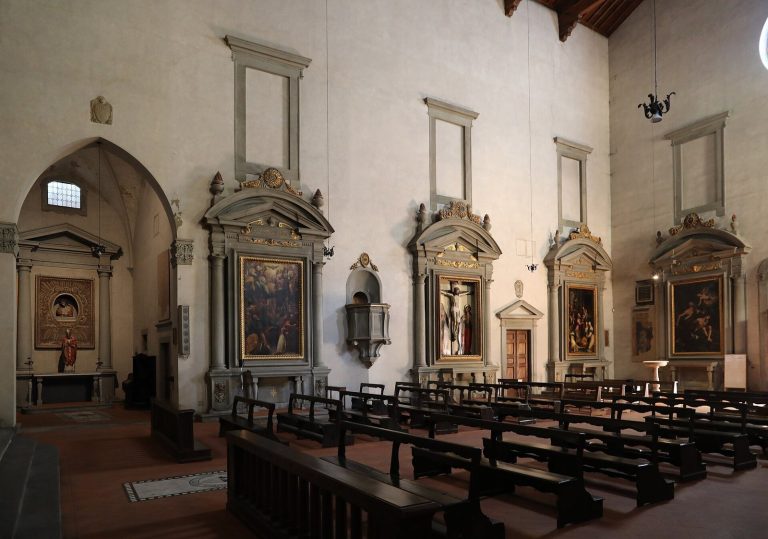
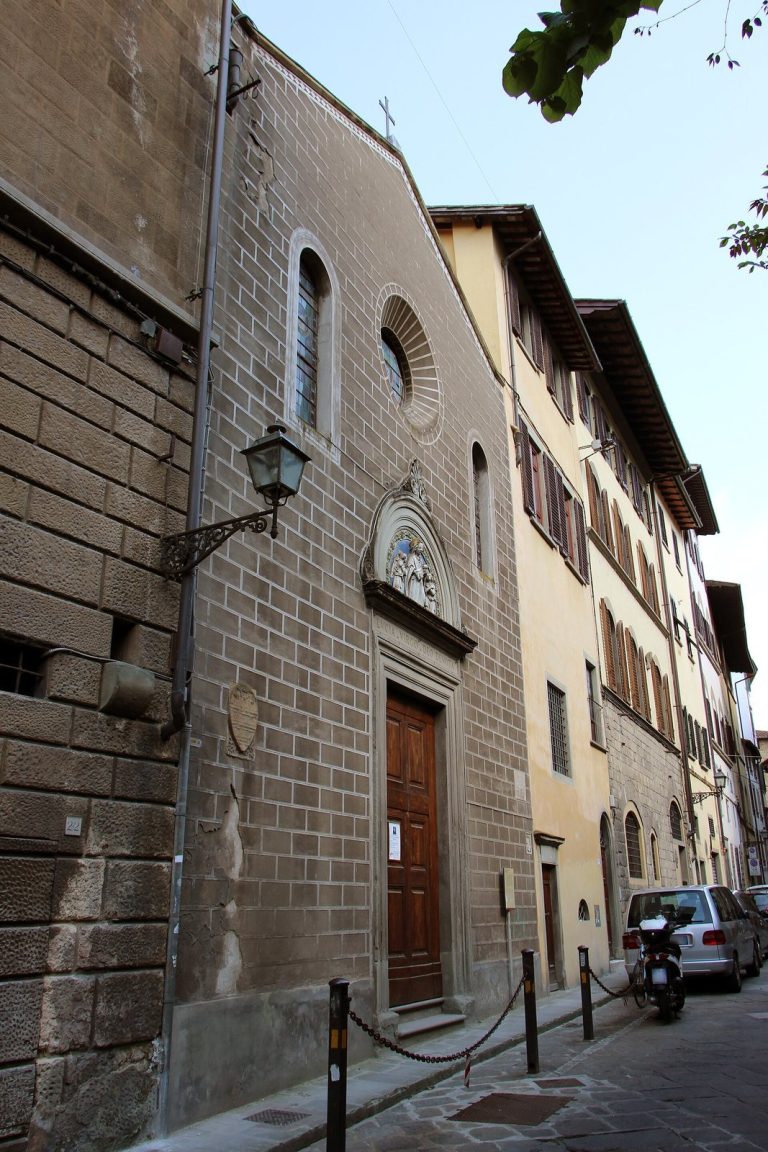
Sold at auction in 1920, the palace was acquired by the charitable organization Italica Gens. It housed a boarding school and residences until 1966, and its gallery was converted into a chapel. Around 1930, the building was associated with the Franciscan Missionaries of Mary, a Roman Catholic congregation of women religious.
The city of Florence acquired the building in 1980 and restored it in 1984. In 1986, it made most of the complex available to the University of Florence, while the garden and some rooms were assigned to a state kindergarten. The palace now houses the university’s Department of Architectural Technology and Design, named for Pierluigi Spadolini. The garden was recovered from neglect in 1996.
Russian film director Andrei Tarkovsky lived in the palace in exile, in accommodation provided by the city, and spent the final years of his life there.
Remains
The palace
Tower, courtyard, and façade
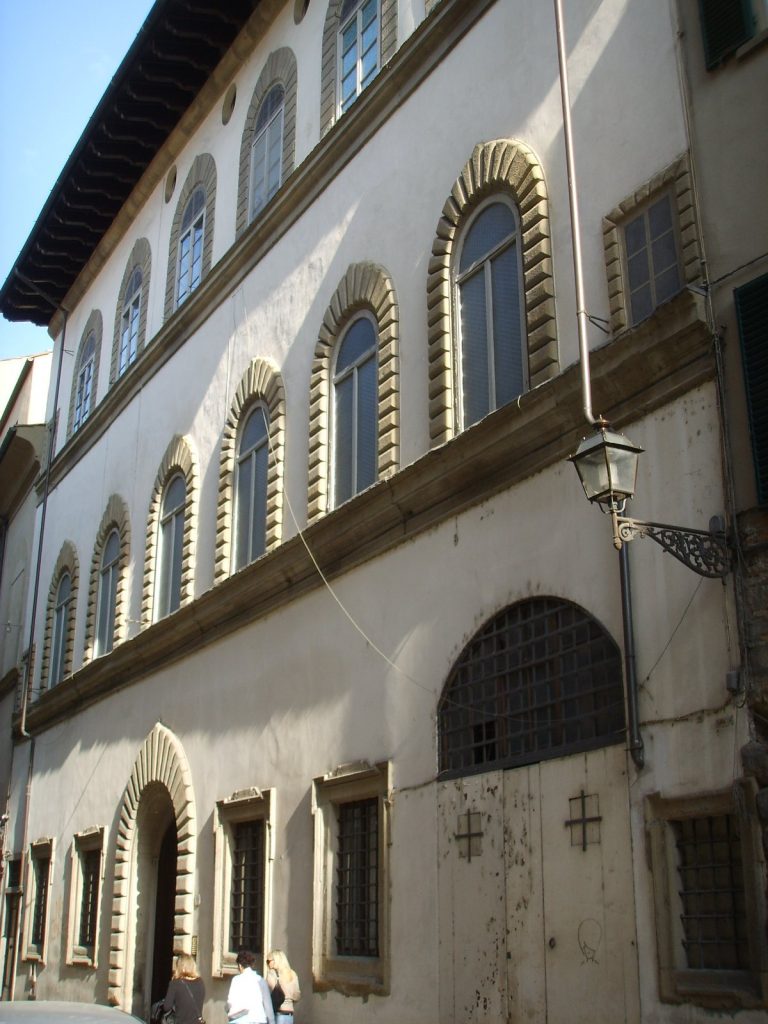
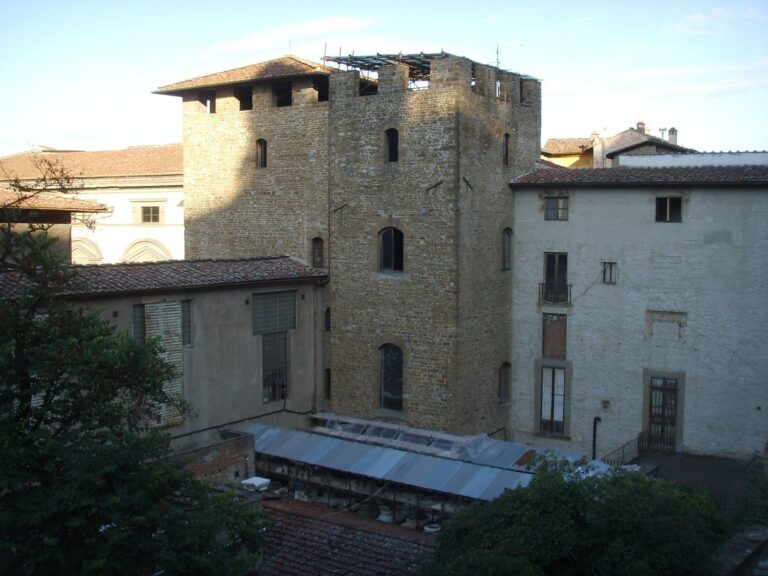
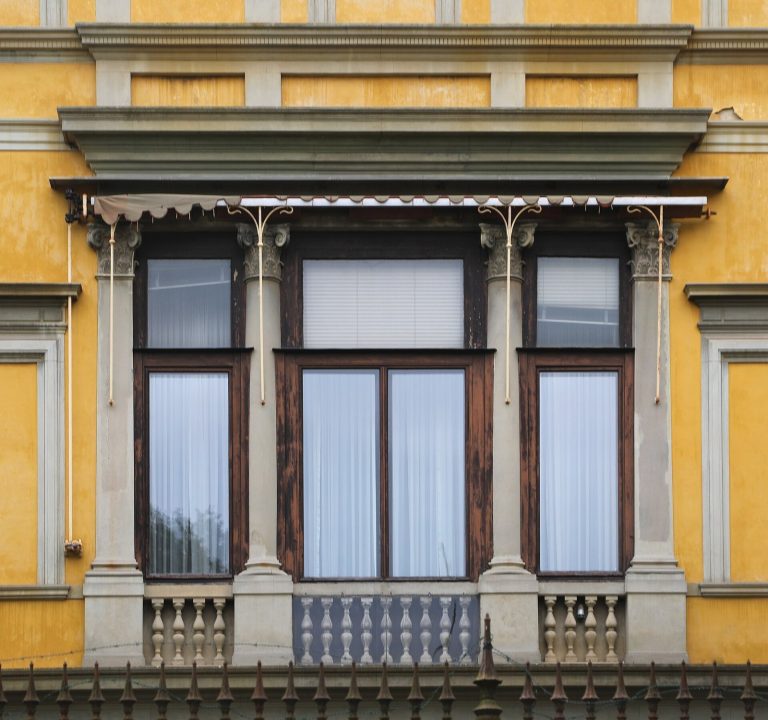
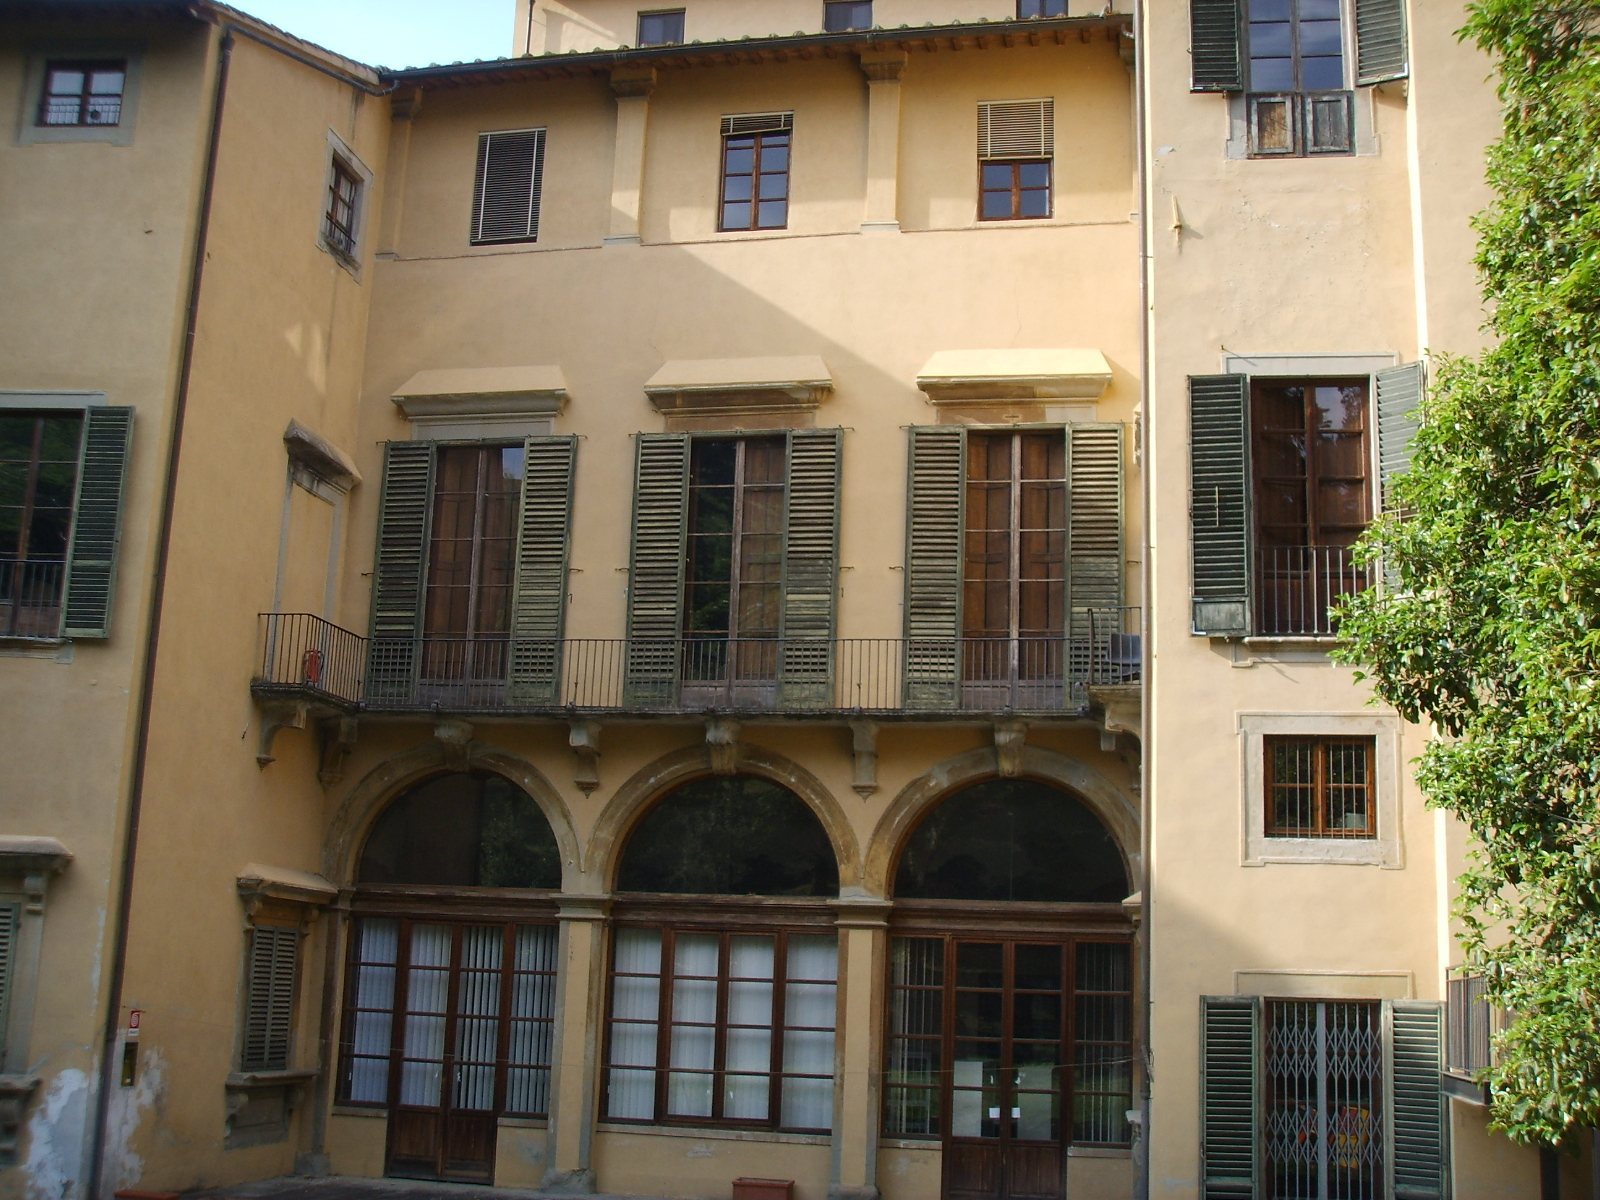
The oldest part of the palace is its 13th-century residential tower. A 1584 plan shows it with battlements, which were later removed. The courtyard retains its 14th-century appearance. The street façade has a mostly unified, plain design, likely shaped by alterations after 1860. Those works rearranged the upper two floors and raised a floor level.
Staircase and garden-facing additions
The staircase designed by Giulio Parigi around 1624 survives from the palace’s 17th-century building campaigns. On the east side, nine small rooms were arranged across two floors. An open-sided gallery faces the internal garden, with a terrace above it.
Reception hall and gallery
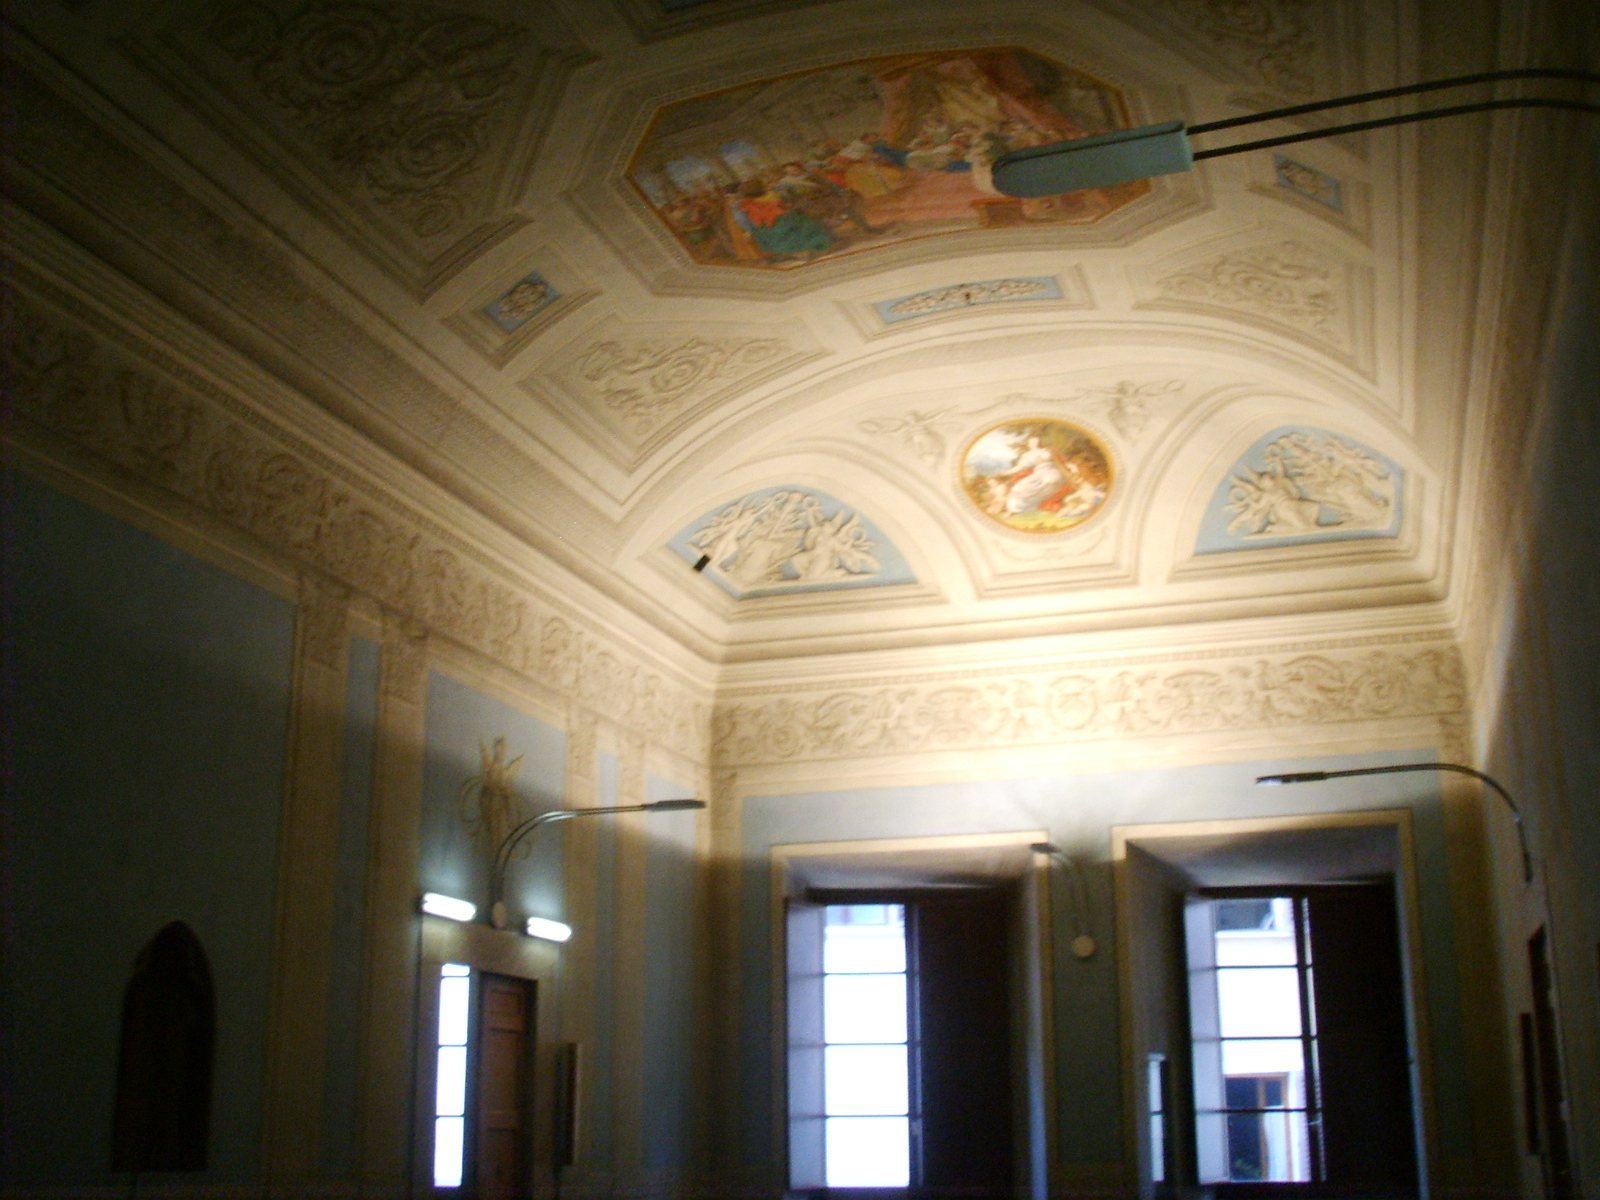
The principal reception space, now the great hall, contains 19th-century frescoes. The gallery preserves paintings by Alessandro Gherardini, including an allegory of Fertility and Abundance. Other interior frescoes depict the history of the Medici, Florence’s ruling dynasty, with scenes associated with Maria de’ Medici, Queen of France and later regent for her son Louis XIII.
Upper rooms and painted works
Upper-floor rooms retain traces of medieval decoration, including painted imitations of wall hangings, painted beams, and coffered ceilings divided into recessed panels. A large fireplace also survives. A 14th-century Madonna and Child, painted in a simple devotional manner by a lay artist, was found in one of the rooms. Another room has landscape decoration attributed to the circle of Niccolò Contestabili and probably dating to the Bourbon di Sorbello family’s ownership.
Tarkovsky memorial and archive
A plaque installed in 2006 commemorates Tarkovsky and his final years in the palace. His personal archive and memorabilia are kept in rooms associated with his residence.
Garden
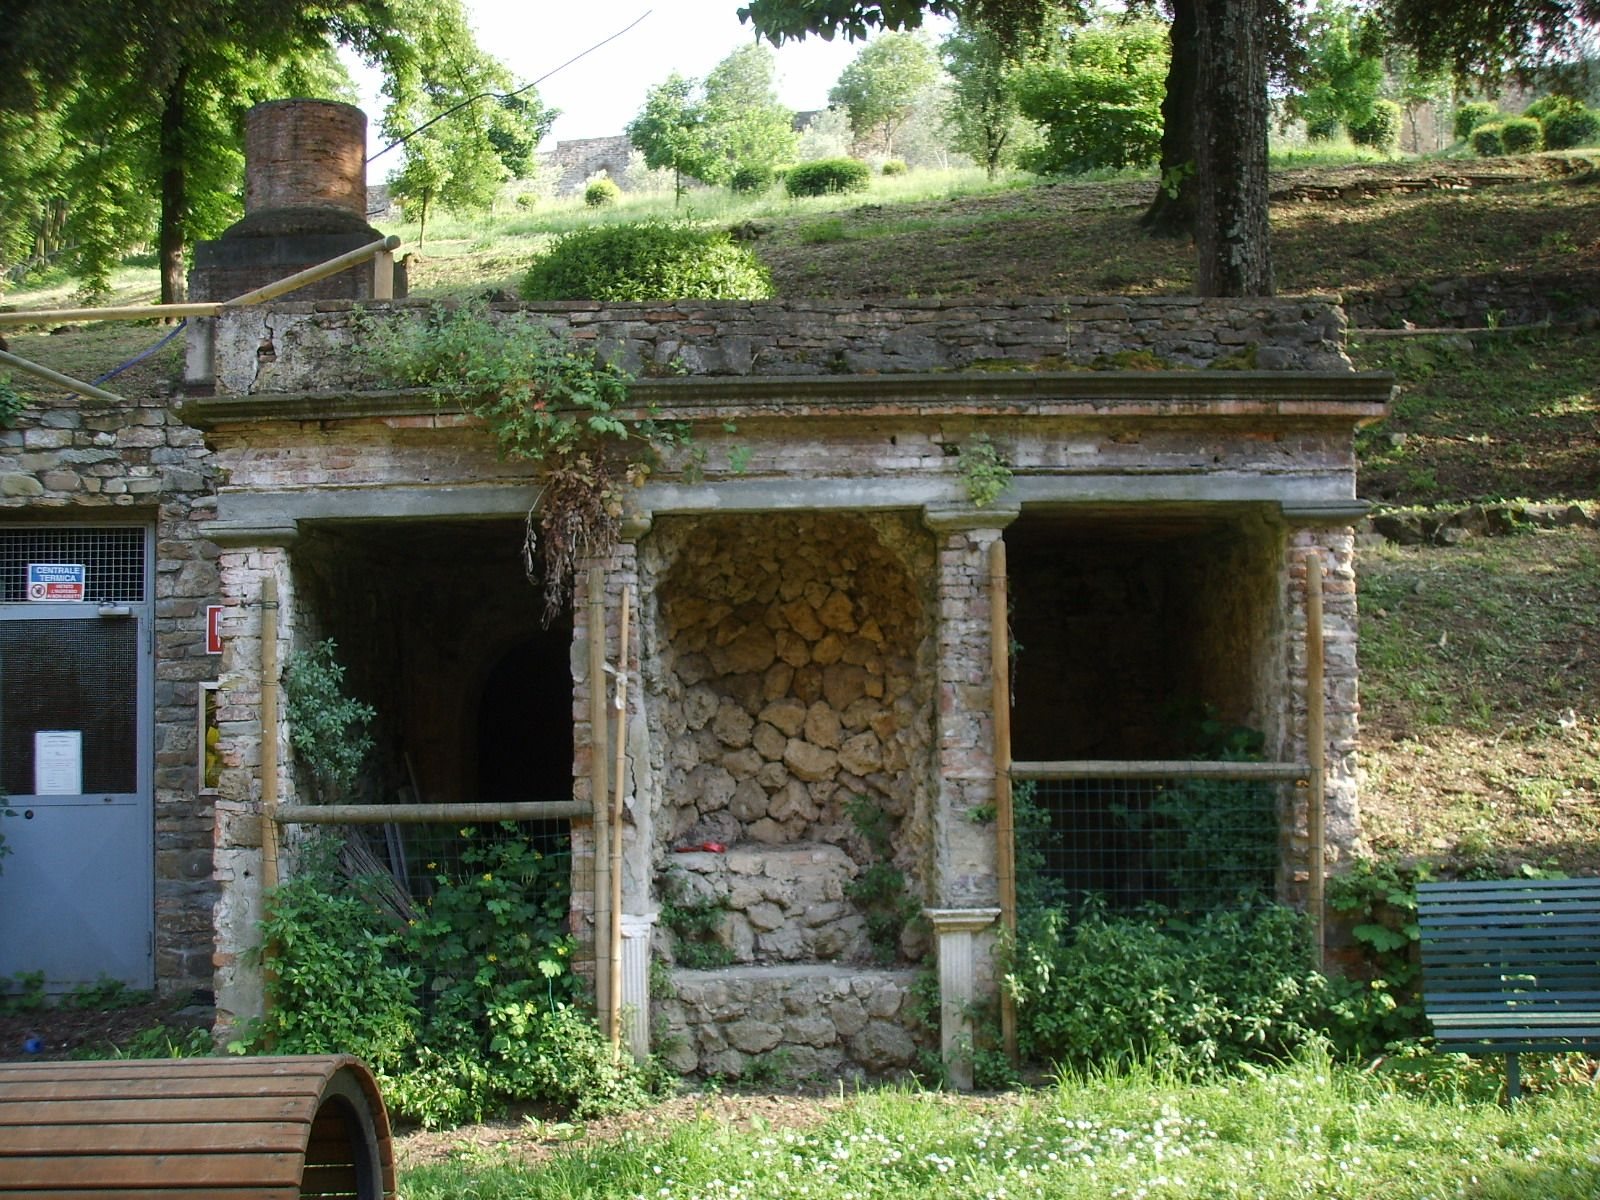
The garden retains substantial traces of a later English-style design, which favored a more naturalistic layout. Its planting includes exotic species, and paths, statues, and viewing terraces extend toward the Montecucco hills. An artificial grotto remains in the garden, though it is severely deteriorated.