Village church Derwitz: An Evangelical Parish Church in Germany
Site at a Glance
- Rating
- 3.8
- Popularity
- Very Low
- Country
- Germany
- Primary era
- Early Modern
- External website
- Open
- Eras represented
- Early Modern, Modern
- Civilizations
- Holy Roman Empire, Kingdom of Prussia, Margraviate of Brandenburg
- Site type
- Religious
- Remains
- Church
On this page12 sections
History
Village church Derwitz is an evangelical village church in Werder (Havel), Germany, dating from around 1500. Derwitz itself was first documented in 1371, and the present church may stand on the foundations of an earlier building, although that possibility remains uncertain.
Parish and patronage
Until 1542, church patronage belonged to Lehnin Abbey, a Cistercian monastery whose rights and obligations were then transferred to the Lehnin administrative office, its secular successor. Derwitz functioned as a parish church, with neighboring Krielow as its dependent filial church.
Alterations and recent conservation
The congregation enlarged the church in 1804 and 1805 by adding an upper structure to the tower. A pointed spire followed in 1855, and around 1900 craftsmen decorated the eastern gable with finials, ornamental elements placed at prominent points of a building.
A renovation in 1976 uncovered a historical document inside the tower knob. In 1991, the congregation joined the Evangelical Church District of Groß Kreutz. After a support association was founded in 2018, further renovation began. The first phase, completed by 2022, repaired the tip of the tower. During a service, the tower ball was refilled with contemporary documents and objects, including a daily newspaper, coins, and a coronavirus test.
The church now belongs to the Evangelical Christophorus Parish of Groß Kreutz within the Mittelmark-Brandenburg Church District of the Evangelical Church of Berlin-Brandenburg-Silesian Upper Lusatia.
Remains
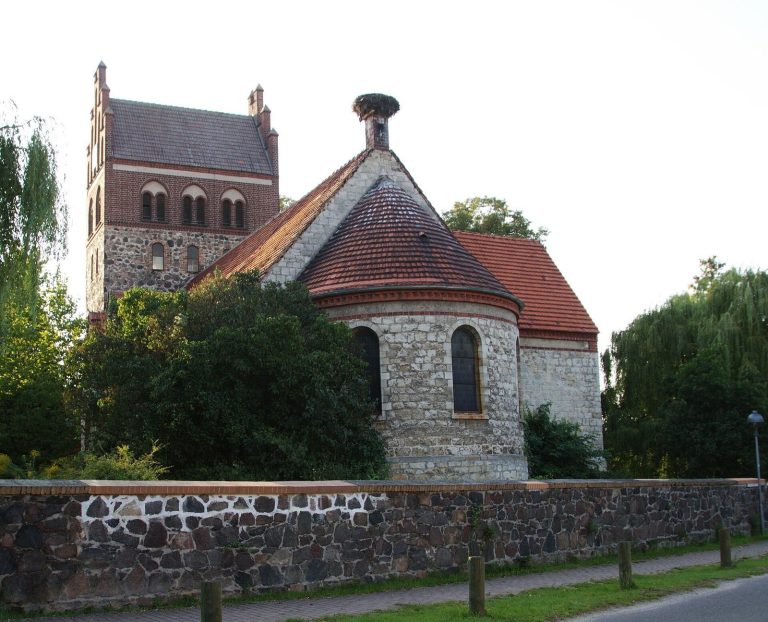
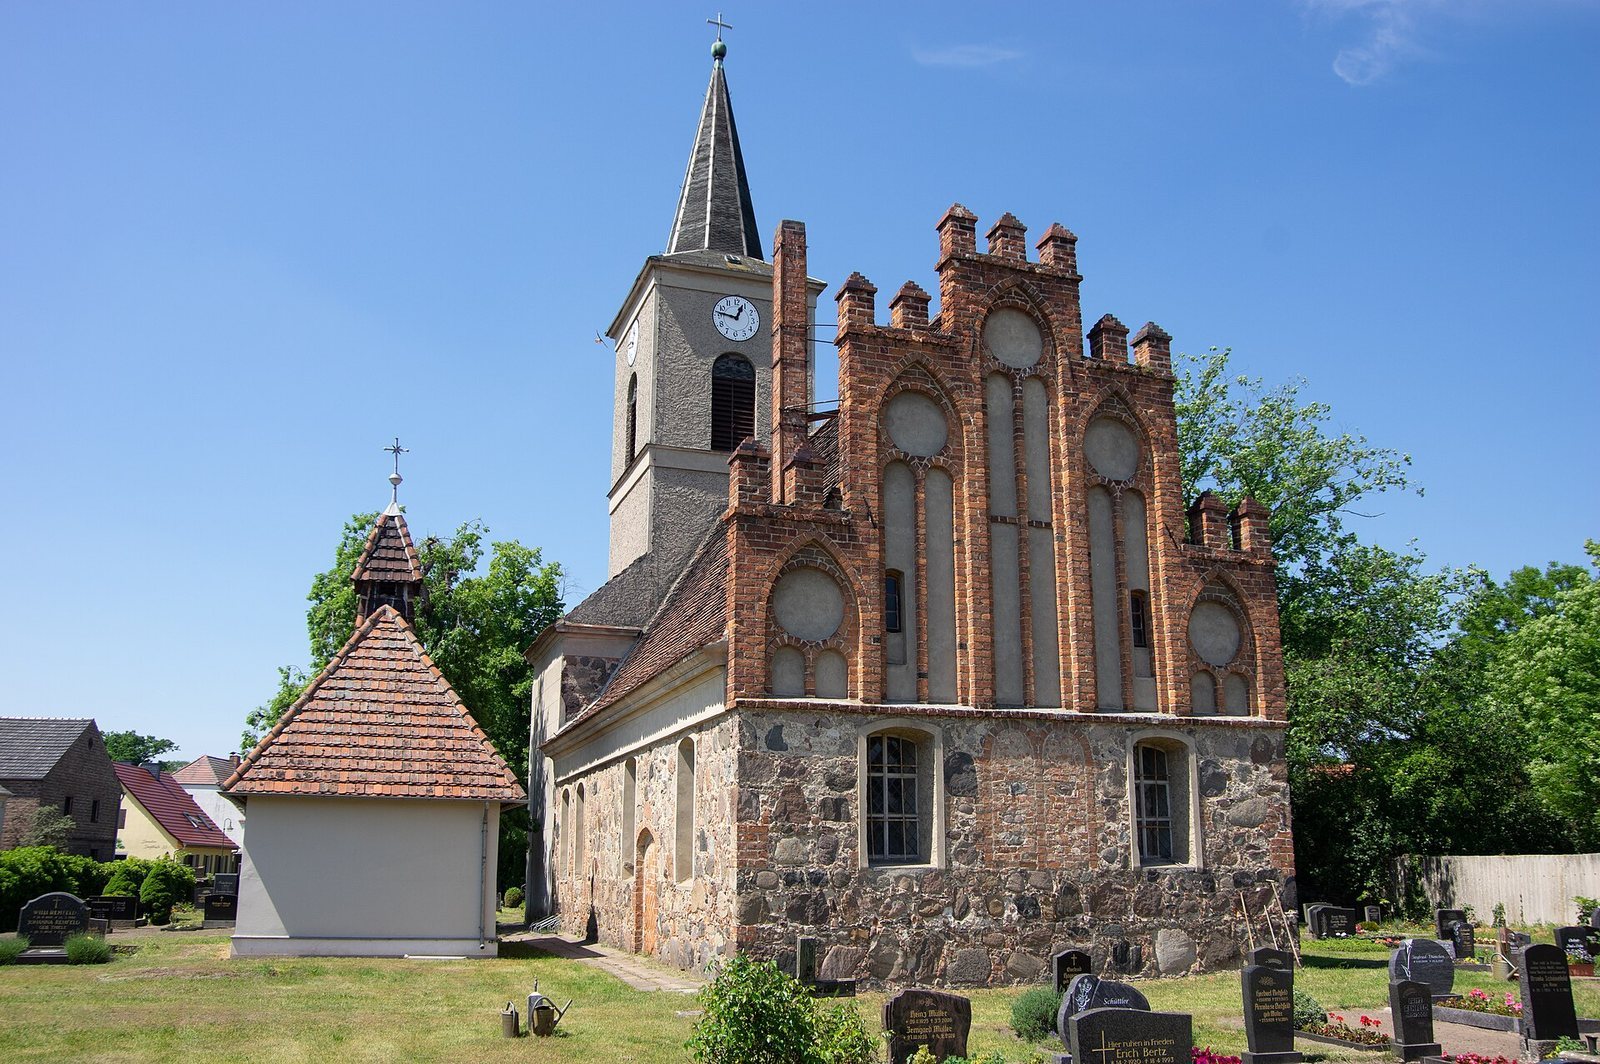
Village church Derwitz stands northwest of the crossing of Derwitzer village street, within the former village-green settlement. A fieldstone wall encloses the churchyard. The building consists of a straight-ended choir, a westward nave, and a tower as wide as the nave. Fieldstone forms the lower parts, while later brickwork and plastered surfaces mark several alterations.
Exterior building
Choir
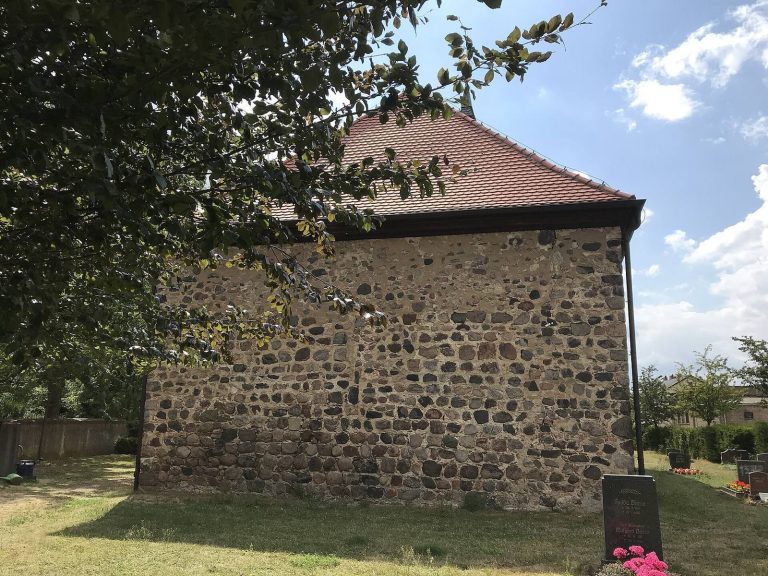
The non-recessed choir is built from uncut, irregularly laid fieldstones, with gaps loosely filled by granite chips. Reddish masonry bricks repair parts of the corners. Two beehive-shaped windows pierce each outer side. In the center, the remains of two paired, segmental-arched openings survive, although their brick reveals were later closed with additional bricks.
A large stepped gable crowns the choir. Its five blind panels resemble Stargard-style panels, a Late Gothic motif found in Pomerania. The four outer arches contain paired segments, while the central panel incorporates a cross. Three finial turrets rise at roof-ridge height.
Nave
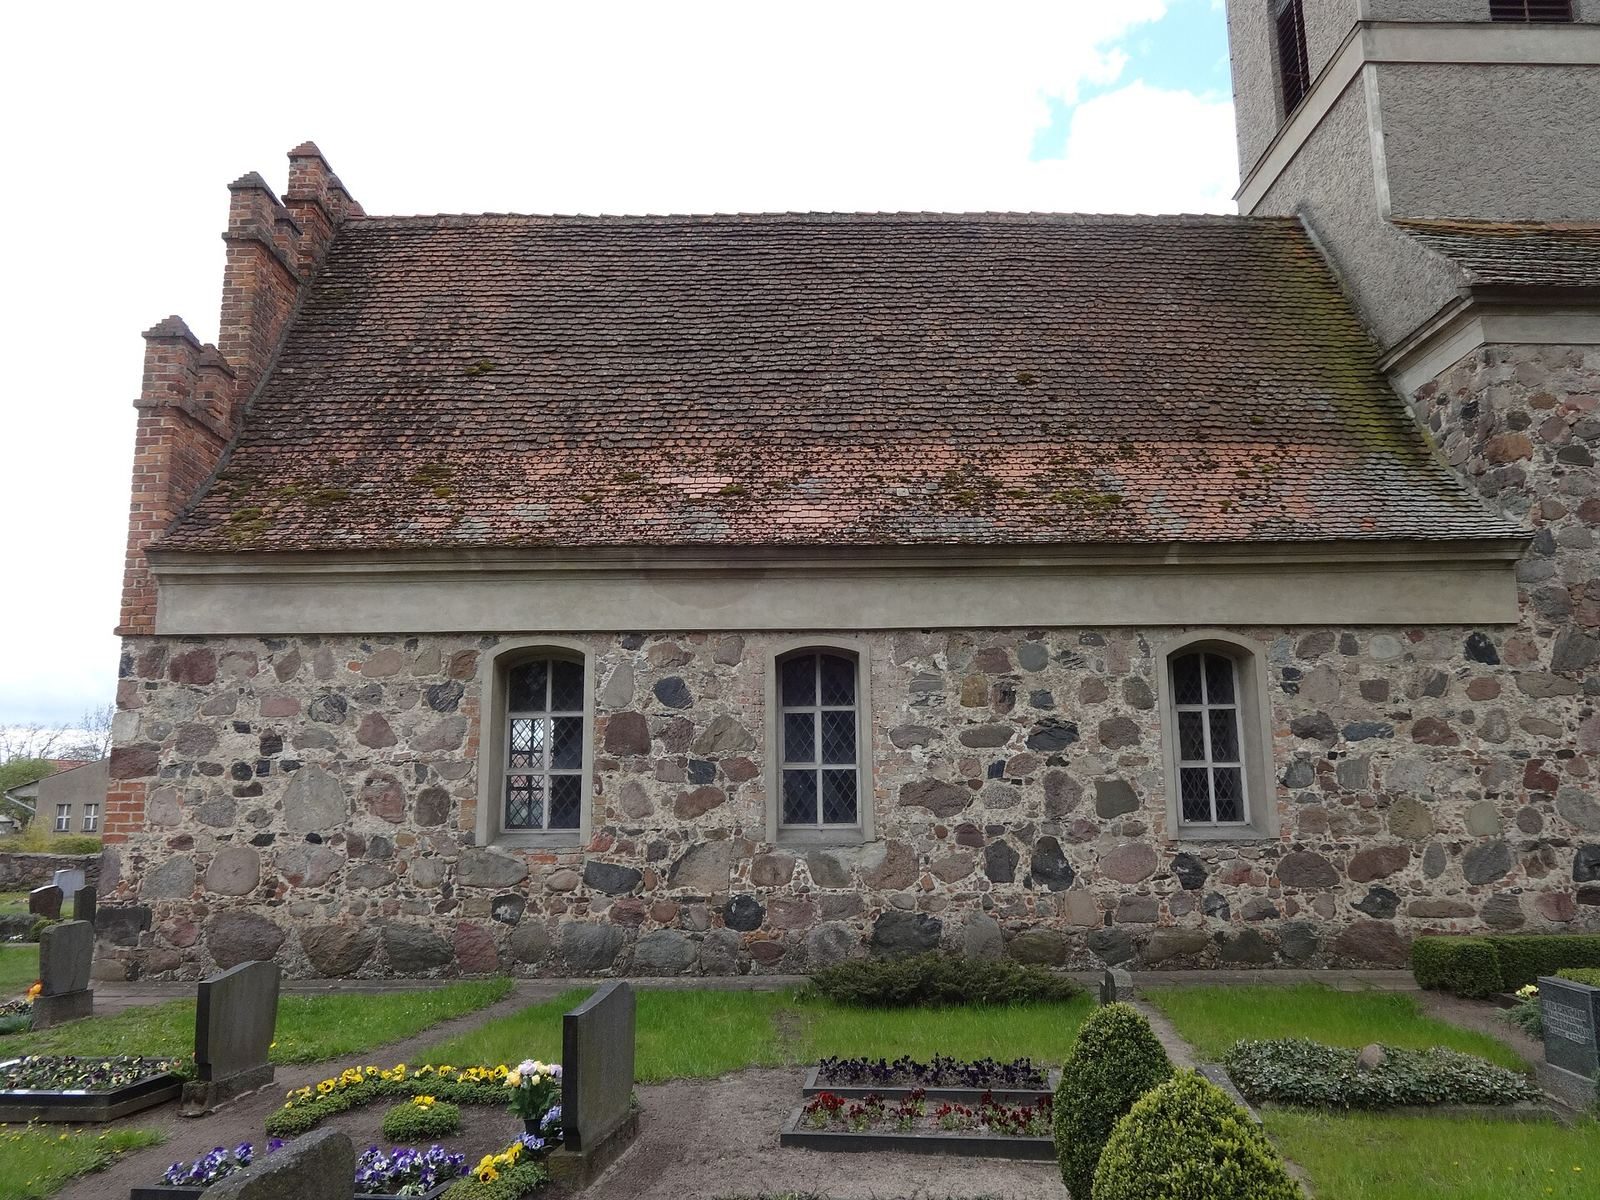
The nave extends westward from the choir and uses the same uncut, sparsely laid fieldstone construction. Its north side has three windows, two belonging to the nave and one set farther west in the choir. On the south side, a doorway between two windows has been filled with masonry bricks. Two windows occupy the western part; repairs reaching the base of the wall suggest that one may previously have been a doorway.
A broad plastered band runs along the eaves. Above it is a simple gabled roof. The interior has a flat ceiling.
West tower
The west tower is as wide as the nave. Its lower section is built of fieldstone, while its two upper square stories consist of plastered masonry brick. A simple, flattened segmental-arched portal provides the entrance. Above it are a semicircular window and a small rectangular window in the upper story. Each side of that story has a large segmental-arched sound opening.
The tower contains a clock made by the C. E. Rochlitz firm in 1892. Its four clock faces were renewed during renovation work in the 2020s. The spire ends in a tower ball and a cross.
Interior furnishings
Pulpit altar
The pulpit altar, a Protestant structure combining altar and pulpit, bears the initials G. K. and the date 1716. Its polygonal pulpit basket is painted white and blue and stands between turned columns decorated with vines and ears of grain. The columns also carry rich acanthus ornament. Above them, a soundboard, or canopy over the pulpit, bears a radiant halo between a broken pediment. A trumpet-playing angel stands at each side.
Baptismal font and organ
A wooden baptismal font with a polygonal form dates from the first half of the eighteenth century. The western part of the gallery contains an organ by the nineteenth-century German builder Carl Eduard Gesell, with eight stops.
Bell and funeral commemorations
The church bell dates from 1476. Renovation of the roof structure in 2018 revealed 17 funeral crowns and sleeping cushions. These commemorative objects were used for deceased unmarried people and children, a practice that continued until the middle of the nineteenth century. The objects were professionally restored and are displayed in climate-controlled vitrines.