St. Anne’s Church: A Late Gothic Hall Church in Annaberg-Buchholz, Germany


Site at a Glance
- Rating
- 4.7
- Popularity
- Medium
- Country
- Germany
- Primary era
- Early Modern
- External website
- Open
- Eras represented
- Medieval, Early Modern, Modern
- Civilizations
- German, Holy Roman Empire
- Site type
- Religious
- Remains
- Church
On this page21 sections
History
St. Anne’s Church is a late Gothic hall church in Annaberg-Buchholz, Germany, built between 1499 and 1525 during the foundation of the mining town. Annaberg was laid out from 1496 after rich silver discoveries, founded as Neustadt am Schreckenberg in 1497, and renamed St. Annaberg in 1501. The church was positioned about 100 metres above the market in the town plan prepared by Ulrich Rülein von Calw. Its dedication to Saint Anne, venerated in the mining region as the patron saint of miners, connected the new town’s religious identity with its silver industry.
Foundation and construction
The church site was reserved from the beginning of the town’s planned development. Construction is generally dated from 1499 to 1525, although an earlier foundation-stone date of 1496 is also associated with the building. The growing congregation worshipped in a temporary wooden church while the permanent structure was being raised. That temporary building was removed in 1512.
Duke George the Bearded of Saxony, the Catholic founder and builder of Annaberg, initiated the unusually large church and acted as its patron. Construction was financed through the Saxon court, indulgence revenues, donations, and income from mining. An indulgence was a formally granted remission of penalties for sin in medieval Western Christianity, and the revenues from such grants helped support the project.
Early work is associated with Konrad Schwab or Konrad Pflüger and Peter Ulrich, also known as Peter of Pirna. After Ulrich’s death, Jacob Haylmann of Schweinfurt took responsibility in 1515. He directed the completion of the roof and shaped the interior concept, including the complex ribbed vaults and galleries that run around three sides of the building. The roof structure was self-supporting on the pillars and exterior walls, while the vaults were inserted later and served mainly spatial and decorative purposes. The roof was subsequently covered with copper.
Franz Maidburg, also known as Franz Magdeburg, was the principal sculptor connected with the interior decoration. His workshop produced the Late Gothic pulpit, the early Renaissance-influenced gallery reliefs, and the portal of the Old Sacristy, made in 1518. The sacristy was added for the church’s relic collection. Most of the altars were completed in the early 1520s, and the church was finished in 1525.
Pilgrimage and the Reformation
Duke George promoted the veneration of Saint Anne, regarded her as his favourite saint, and financed half of the principal altar. He also obtained relics of Saint Anne, physical remains or associated objects venerated because of their connection with a saint. Although the relics are now lost, they helped make St. Annaberg a pilgrimage destination and a religious centre in Albertine Saxony during the early sixteenth century.
The dedication also carried an economic meaning in a town founded on silver extraction. Religious symbolism associated Saint Anne with the production of silver ore, while her traditional role as a helper in financial distress was understood to promise prosperity. This association gave the church a close connection with the mining community that financed parts of its construction and furnishings.
St. Anne’s was originally Roman Catholic and became Evangelical Lutheran in 1539, after the Reformation, the sixteenth-century movement that produced Protestant churches and challenged the authority and practices of the Roman Catholic Church. Most of the church’s Catholic-period furnishings remained in place after the change, and the building continues to serve as a Lutheran parish church.
Fire, alteration, and historicist remodelling
A town fire in 1604 damaged the church roof and destroyed its first set of five bells, although the building otherwise escaped major destruction. The original keel-arch-shaped roof was replaced by a conventional multi-pitched roof in 1662. The church then underwent a complete restoration from 1688 to 1692. Lightning struck the building in 1731 and again in 1813. After the later fire, the tower received its present cupola, and Friedrich August Otto of Dresden cast four replacement bells in 1814.
Between 1875 and 1884, the interior was remodelled in a Neo-Gothic historicist style. Historic bull’s-eye glazing was replaced with coloured windows, and a large Walcker organ was installed. The interior was repainted in the 1920s, when many Neo-Gothic additions were removed to create a simpler appearance. The exterior also acquired its present form after the render was removed and a large western entrance portal with a flight of steps was built from gneiss rubble.
In 1925, the Old Sacristy became a memorial chapel for those killed in the First World War. Ernst Müller-Gräfe created its painted decoration and a related series of panel paintings, including Suffering and Mourners. The works were removed in 1937 during the Nazi campaign against art classified as “degenerate.” Stored in Dresden, they were destroyed by fire there in 1945.
Restoration and continuing use
A comprehensive restoration begun in the early 1970s sought to recover the church’s sixteenth-century appearance. Work on the exterior walls, roof, and roof structure took place from 1973 to 1976. Interior restoration was concentrated between 1975 and 1979 and completed in 1996. It removed five layers of later overpainting from 1688–1691, 1731, 1830, 1881–1884, and 1927. Parts of the original decoration from about 1520 survived beneath these layers and were brought back into the visual history of the interior.
The principal Walcker organ was extensively restored from 1975 and largely returned to its original configuration from 1987. The project was completed in 1995. The bells were also restored in stages. A bell requisitioned for wartime purposes was replaced in 2001, and the historic wooden crowns were restored in 2012.
St. Anne’s is regarded as one of the important examples of Late Gothic architecture and as an especially advanced hall church of the late fifteenth and early sixteenth centuries. Its forms influenced or were reflected in Freiberg Cathedral, St. Mary’s Church in Marienberg, and St. Wolfgang’s Church in Schneeberg. The interior has a particularly close resemblance to St. Barbara’s Church in Kutná Hora.
Remains
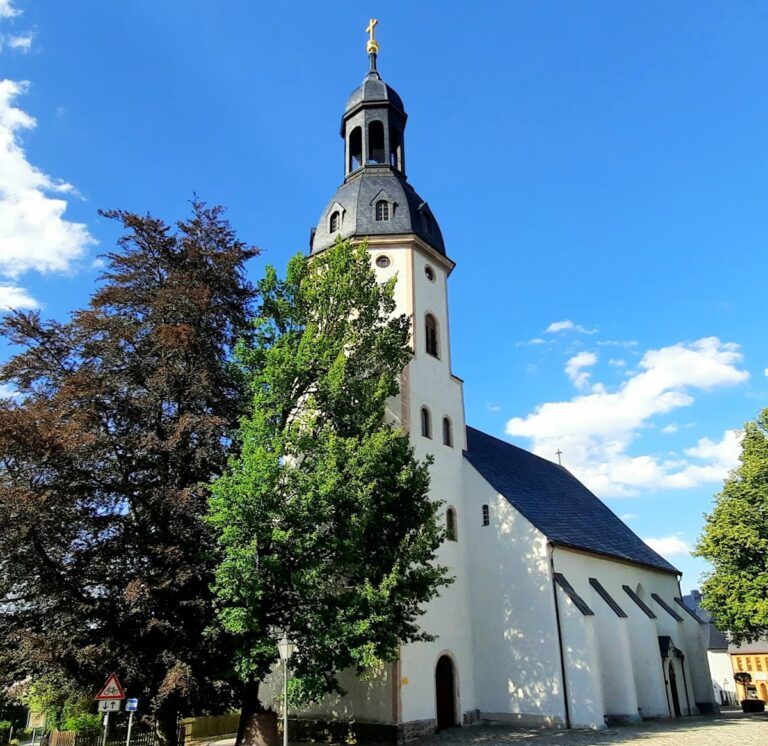
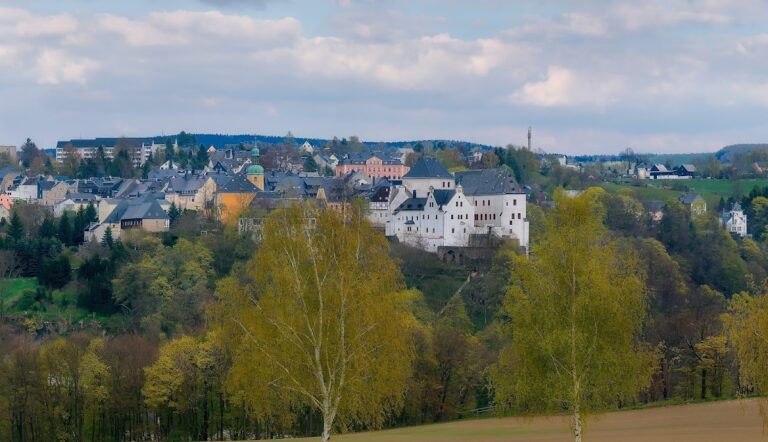
St. Anne’s is a three-aisled hall church about 65 metres long and 40 metres wide. In a hall church, the nave and aisles are approximately equal in height, creating a unified interior rather than a tall central nave beside lower side aisles. The interior rises 28 metres, while the massive exterior is reinforced by the near-total omission of external buttresses. The church stands on elevated ground above the market, and its tower closes the visual axis of the uphill Große Kirchgasse. Extensive use of local gneiss connects the building materially with the Ore Mountain landscape.
Vaults, galleries, and sculpture
Ribbed vault
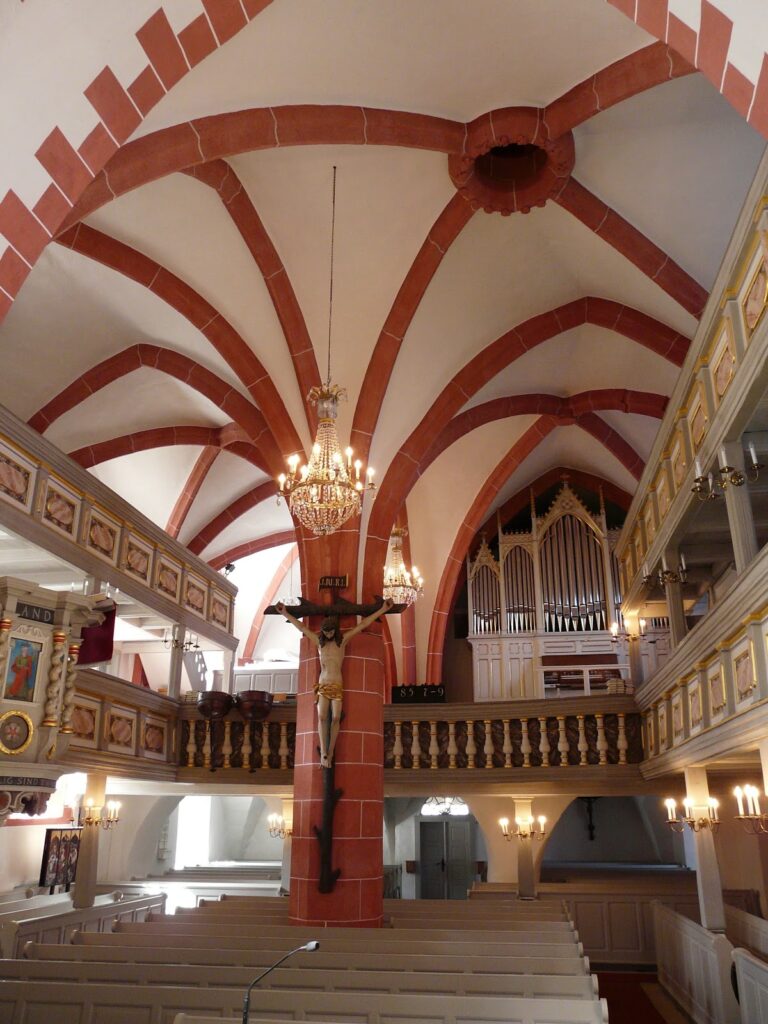
The interior is covered by a single complex vault attributed to Jacob Haylmann. Its ribs form intricate loops, stars, and six-part floral patterns in the bays of the central nave. Sheet-tin foliage rosettes decorate the keystones, which were originally further emphasized by wooden reliefs. The vault’s visual movement culminates toward the shallow main apse, whose deeply set windows admit abundant light. The roof and vault reveal the distinction between the building’s load-bearing framework and its later interior covering: the self-supporting roof rested on the pillars and exterior walls, while the vault was inserted primarily as an architectural and decorative feature.
Gallery reliefs
Galleries run around three sides of the interior, and their parapets contain 100 relief panels, mostly associated with Franz Maidburg. The cycle begins on the south and north sides with ten female and ten male representations of the stages of life. The figures wear contemporary clothing and hold heraldic shields bearing animals intended to express characteristic human types. The hundredth year appears as the Grim Reaper.
The remaining panels form a biblical sequence extending from the Creation and the Fall through the birth and life of Jesus, the martyrdoms of the Apostles, and the Last Judgment. The Crucifixion occupies the west gallery as the cycle’s centre and climax. Together, the reliefs combine religious narrative with observations of contemporary dress and social identity.
Pulpit
The pulpit is attached to a pillar in the centre of the main nave for acoustic reasons and is attributed to Franz Maidburg. Its parapet reliefs have a strongly lifelike, early Renaissance character. They include Saint Anne with Mary and the infant Jesus, ecclesiastical dignitaries reading, and a miner at work on the stairway leading to the pulpit.
Altars and devotional furnishings
Berg Altar
The Berg Altar was dedicated in 1521 and commissioned by the miners’ guild, an organized association of people in the same trade. It combines Gothic forms with Renaissance influences. Four paintings attributed to Hans Hesse on its reverse present the mining landscape and working life of the Ore Mountains about five centuries ago. The central panel shows silver extraction, while smaller panels depict ore washing, smelting, and minting.
The scenes include spoil heaps, shafts, adits, horse-powered winding structures, mine houses, miners entering the workings, workers removing rubble, an adit being driven, ventilation installations, and mining carpenters. The lower section, or predella, shows ore washing, often performed by women. One side panel presents a smelting hut where charcoal and ore are fed into a furnace, while the other shows mint workers in a princely building.
The mining panels use differences in scale and colour to create perspective. Earth-toned figures appear partly integrated into the rock, while a centrally placed miner in red looks directly toward the viewer. The paintings also include the founding legend of Annaberg. In it, Daniel Knappe follows an angel’s directions and discovers a rich silver vein beneath a tree. Saint Wolfgang, venerated in the mining context as a patron of miners, also appears.
The front of the Berg Altar has a tall Gothic superstructure and is one of the few surviving altars of this type in Saxony. Its ornament and figures also display clear Renaissance features. When open, it shows carved scenes from the Passion, including a crowded Nativity in the central shrine. When closed, its four painted panels show episodes from the life of Mary. Miner figures incorporated into the biblical scenes refer to the altar’s guild patronage.
Main altar
The main altar was made by the Augsburg sculptor Adolf Daucher with his son Hans Daucher and completed by 1522. It represents the Tree of Jesse, a Christian image of Jesus’s genealogy from Jesse, the father of King David. The altar was constructed from several types of marble, while its sculptures are described as limestone.
Münzer and Bäcker altars
The Münzer Altar in the southern choir was dedicated in 1522 by the guilds of mint workers and smelters. The Bäcker Altar was donated by the bakers’ guild, and both altars are attributed to Christoph Walther. The Bäcker Altar contains a Lamentation of Christ in its central shrine, scenes from Jesus’s childhood and Passion on the wings, the Entombment on the predella, and paintings of the Annunciation on the exterior. It underwent extensive restoration in the 1990s after accumulated damage.
Pflock chapel altar
The Pflock family chapel contains an altar by the unidentified Master of the Pflock Altar. The Pflock family were influential mine owners in the sixteenth century, linking the chapel’s furnishing with the social group whose wealth came from the region’s mining industry.
Schöne Tür
The richly decorated Schöne Tür, or “Beautiful Door,” was made in 1512 by Master H. W., who is often identified, though not securely, as Hans Witten. It originally belonged to the Franciscan monastery in Annaberg and was transferred to St. Anne’s after the monastery was dissolved in 1577. Its sculptural decoration centres on the Crucifixion and includes the coats of arms of Saxony and Poland, associated with the church’s founders, Duke George and Barbara Jagiellon.
Baptismal font
The baptismal font was made in the early sixteenth century, probably about 1515, for a monastery in Chemnitz. It is attributed to Hans Witten and was transferred to St. Anne’s in 1556. The chalice-shaped font stands in the main nave before the principal altar and is made from a very light, uniform variety of Zeisigwald tuff.
Organ, tower, and bells
Organs
The principal organ was built in 1883–1884 by Eberhard Friedrich Walcker of Ludwigsburg as Opus 424. It originally had 56 stops on three manuals and pedals. Jehmlich added nine stops in 1894, installed pneumatic action, widened the case, and moved it one metre backward. Later restoration returned the case to its original width and position, replaced most of the pneumatic action with mechanical action, and reconstructed the Hohlflöte 8′. The instrument now has 65 stops, with 56 of the original Walcker stops retaining their original voicing and pitch apart from the reconstructed Hohlflöte. The church also has a 1979 Eule choir organ, designated II/P/12, Opus 465.
Tower
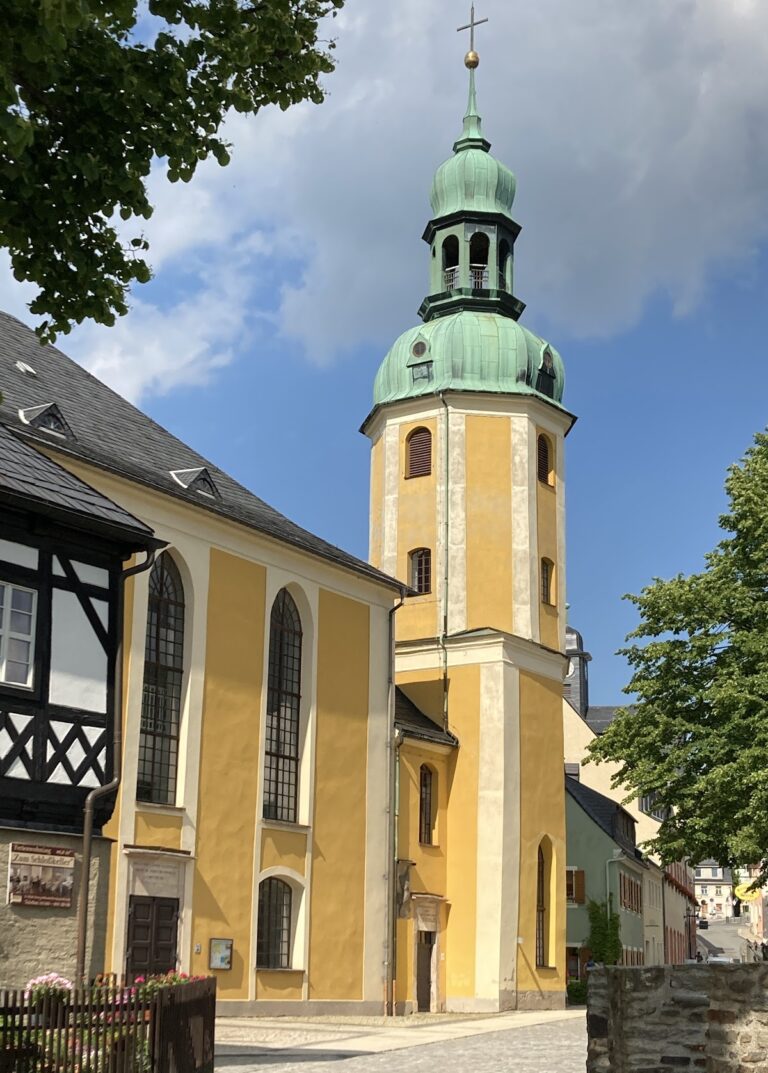
The south-side tower has walls several metres thick and rises 78 metres. Living quarters lie above the belfry at about 42 metres, and a viewing gallery is located at about 32 metres, approximately level with the roof structure. The stairway is used as exhibition space. A dwelling for a tower-keeper’s family has continued within the tower, and the Melzer family has occupied it since 1999.
Bells
Five bells are associated with the church. Oswald and Martin Hilliger of Freiberg cast the first peal between 1511 and 1514, but the 1604 town fire destroyed it. A second peal followed. Johann Hilliger made bells 2–4 in 1604, bell 4 was recast in 1610, and bell 1 was cast in 1613. A fifth bell, the Signierglöckchen, was cast by Lorenz Hentel of Zwickau in 1607. It survives and signalled the tower keeper to ring the liturgical bells.
The lightning fire of 1813 destroyed the four tower bells, while the Signierglöckchen survived. Friedrich August Otto cast four replacements in 1814. In 1890, the bells were moved from a wooden frame to a steel frame. Their crowns were sawn off, and they were hung in raised cast-iron yokes with counterweighted clappers. Two bells were also rotated 90 degrees. Bell 4 retained its original wooden yoke in the lantern. A replacement Häuerglocke, a bell associated with miners, was cast in 2001 by Rudolf Perner of Passau and hung on the surviving 1814 wooden yoke.
The Häuerglocke serves as a prayer bell at 7:00, 12:00, and 18:00, sounds during the Lord’s Prayer, and functions as the clock-striking bell. It is excluded from the main peal and has a solo role. In 2012, the bells were returned to straight wooden yokes in a wholly timber-built bell frame, with historically based crowns welded into the bells.
A monument to Martin Luther stands on the Unterer Kirchplatz beside the church.
Nearby sites