Mompesson House: An Eighteenth-Century Residence in Salisbury
Site at a Glance
- Popularity
- Medium
- Country
- United Kingdom
- Primary era
- Early Modern
- Eras represented
- Early Modern
- Civilizations
- British, English
- Site type
- Domestic
- Remains
- Elite Residence
On this page9 sections
History
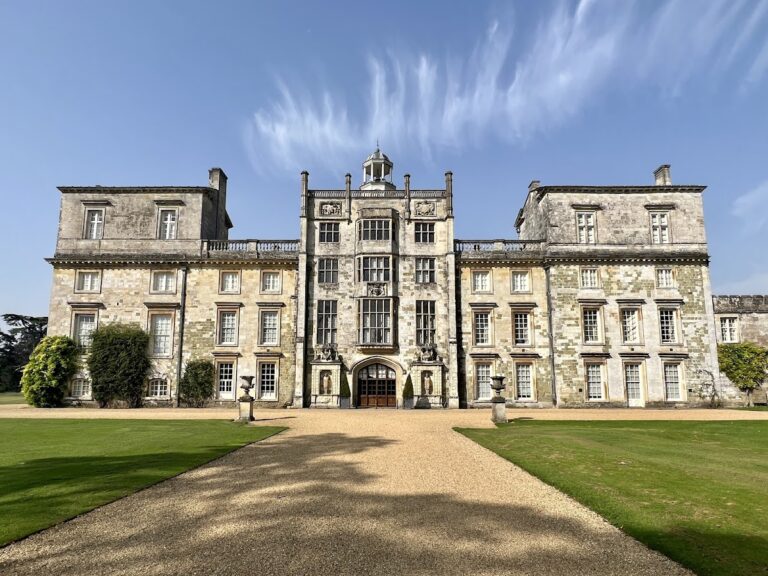
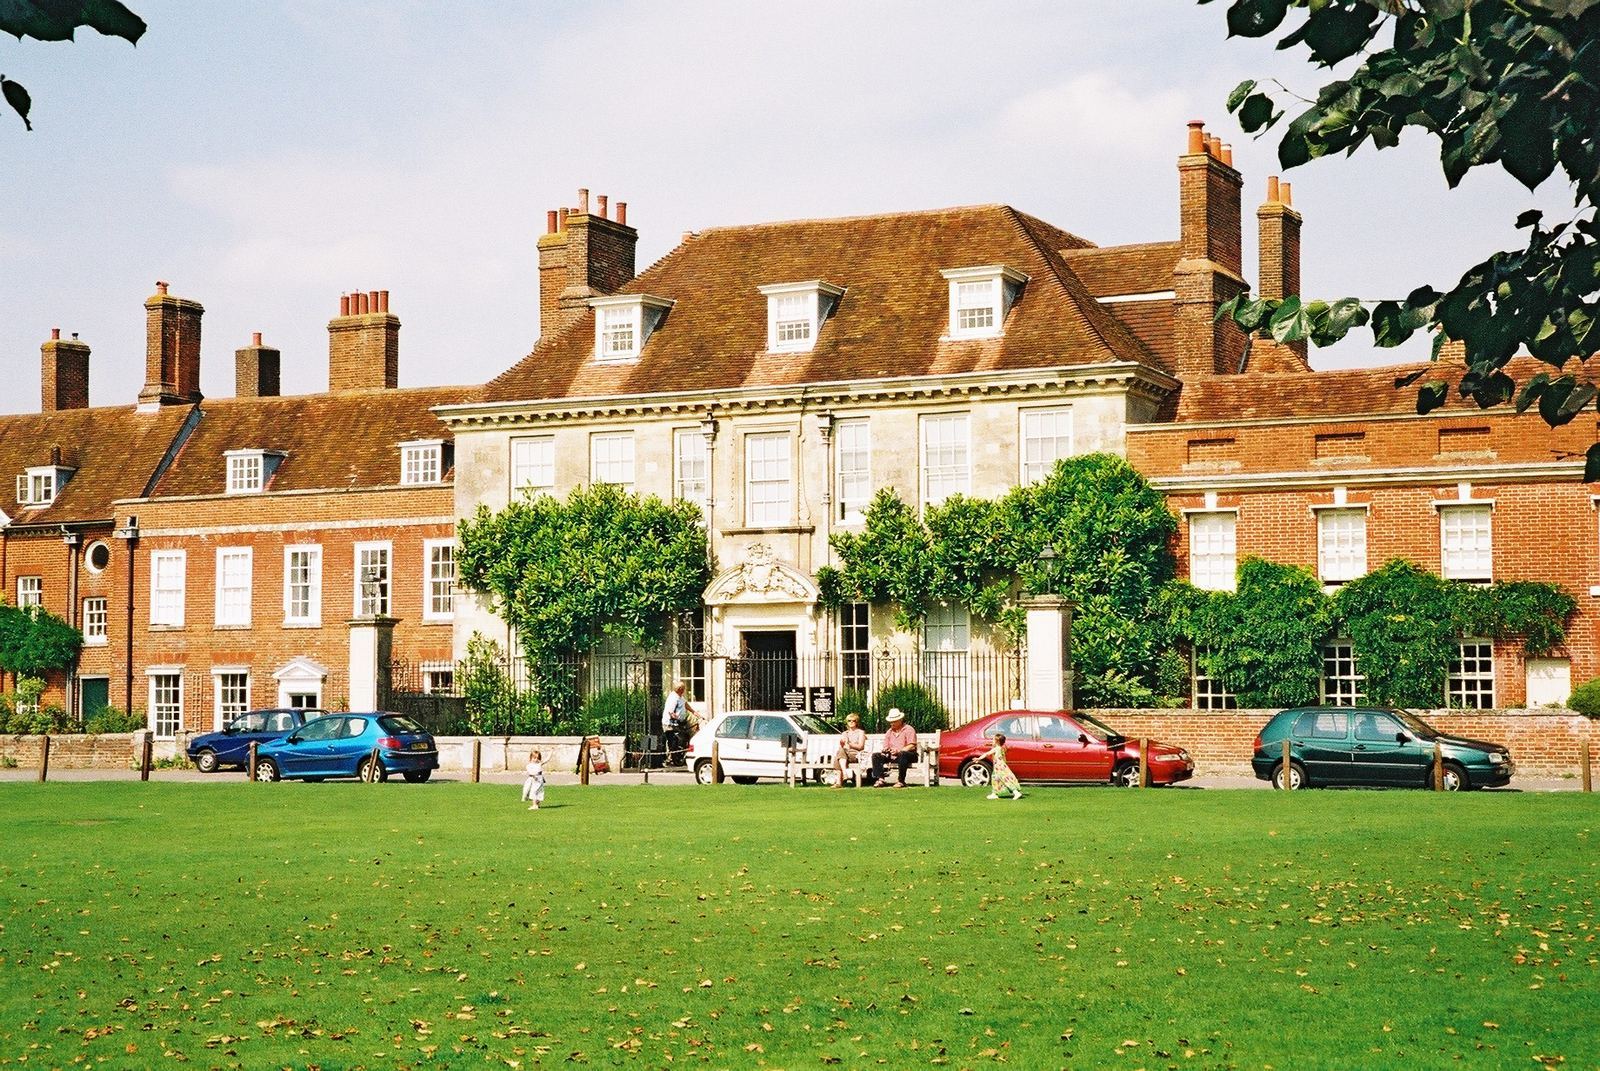
Mompesson House is a residence in the Cathedral Close, the precinct around Salisbury Cathedral, at Salisbury, England, in the United Kingdom. The house took its present form when Charles Mompesson completed it in 1701. Its Queen Anne style, an English design associated with the late seventeenth and early eighteenth centuries, was influenced by Christopher Wren, the architect known for major buildings rebuilt after the Great Fire of London.
The Mompesson family
The Mompesson family had lived in Wiltshire since the fifteenth century, first at Bathampton. In 1635, Thomas Mompesson the elder moved to Salisbury and leased land on the north side of Chorister’s Green for 40 years. He built a substantial home with a hall and ten other rooms. His son, Sir Thomas Mompesson, represented Salisbury in Parliament in 1679, 1695, and 1701. In the late 1670s, he rebuilt the property and added a stable block beside it. The property was purchased near the end of the seventeenth century.
Sir Thomas’s son Charles completed the house in 1701. In 1703, Charles married Elizabeth Longueville, whose brother later became part of the household.
Successive residents
After Charles died in 1714, Elizabeth’s brother, Charles Longueville, moved into the house with her. Longueville sought to leave the property to his son John Clark, born outside marriage, but Elizabeth did not administer his will. Her own will gave Clark the right to use the house for his lifetime, after which it was to pass to Thomas Hayter of Salisbury.
The house later became the home of Ann Wyndham, the widow of Henry Portman, and her three daughters. Henrietta, the last surviving sister, died in 1846. Her son transferred the lease to William Oliver Colt, the brother-in-law of George Barnard Townsend. The Townsend family lived at Mompesson House from 1846 to 1939. Artist Barbara Townsend spent almost all of her 96 years there.
Cathedral and National Trust ownership
Neville Lovett, Bishop of Salisbury, lived in the house from 1942 to 1946. In 1946, Salisbury Cathedral’s governing body, the Dean and Chapter, arranged with the Church Commissioners for the Bishop’s Palace to be used by the expanding Cathedral School. The Commissioners received Mompesson House as a residence for the bishop. Geoffrey Lunt and William Anderson were among its occupants; Anderson left in 1951, considering the house too small.
Architect Denis Martineau bought the freehold, ownership without a fixed lease term, from the Church Commissioners in 1952 and arranged for the house to pass to the National Trust, a British charity that cares for historic places. He continued to live there until his death in 1975, when the Trust became the owner. Martineau had carried out extensive repairs and opened the house two afternoons a week. It opened to the public in May 1977. The house received Grade I status in 1952, the highest English listed-building category, reserved for buildings of exceptional interest. Its front screen wall, rails, piers, gates, and overthrow were separately designated in 1972.
Remains
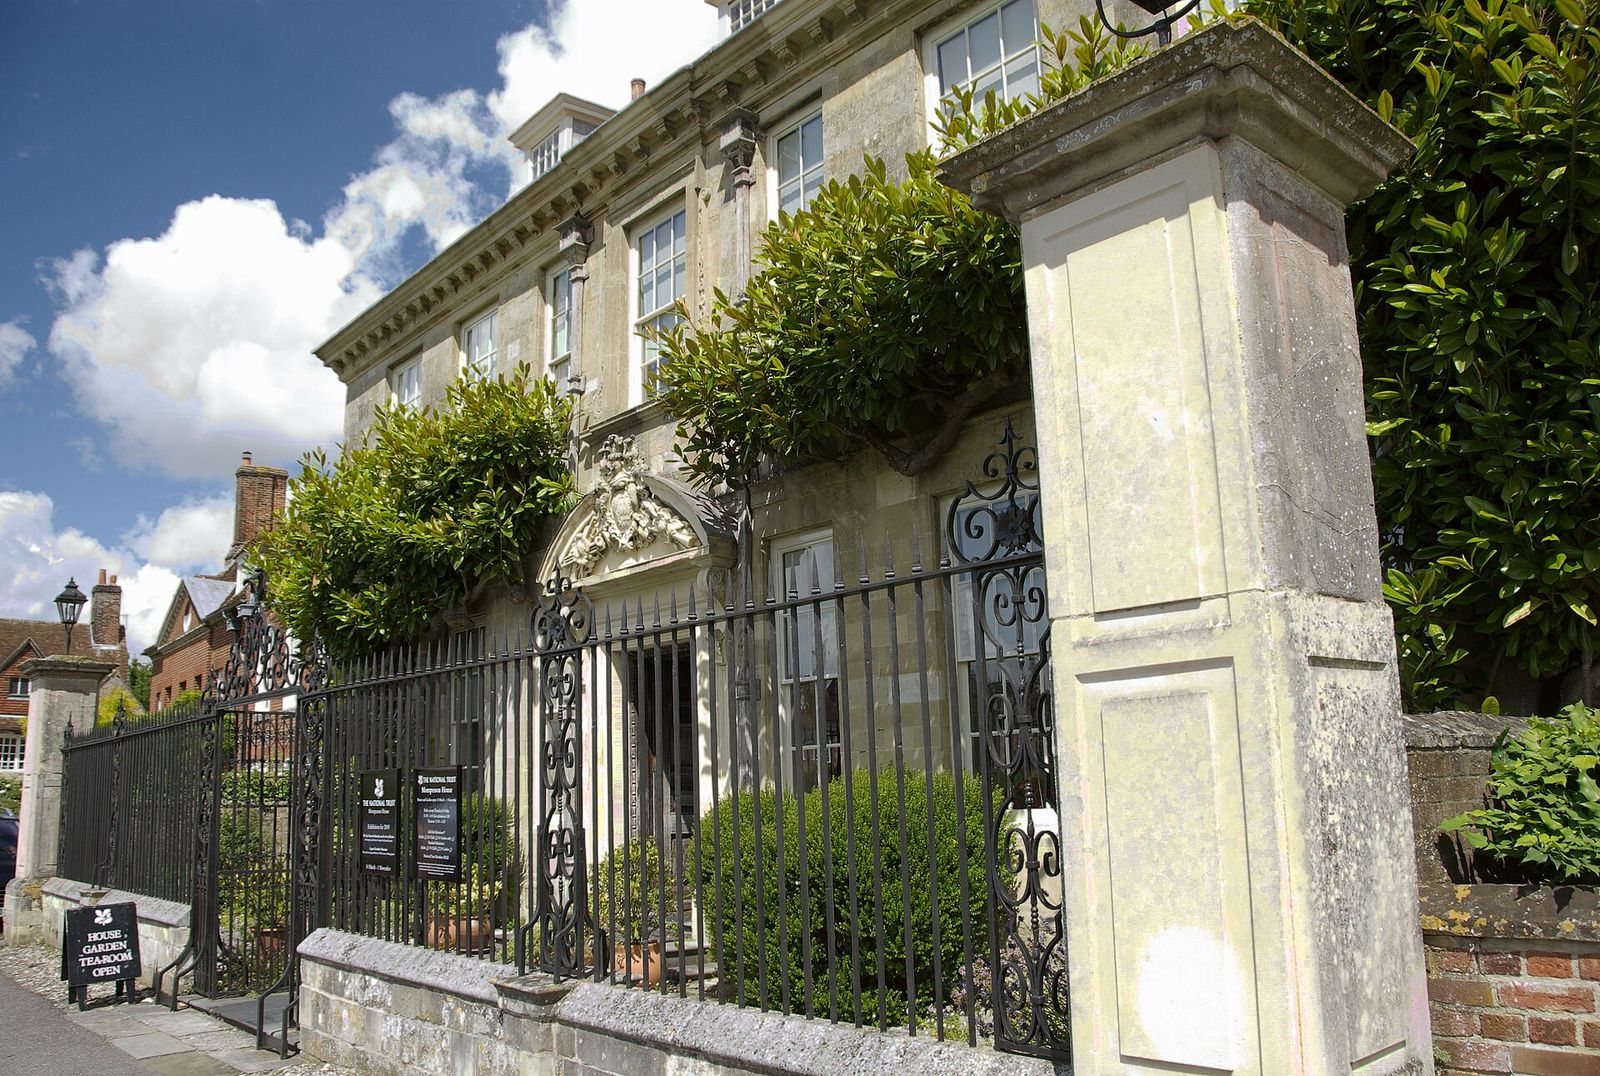
The site includes the main stone house, a brick service building to its right, and a group of structures at the front, including a screen wall and iron railings and gates. The principal house is built of Chilmark stone, finely dressed and laid in regular blocks.
Exterior and front boundary
The main house’s water-downpipe heads bear Charles Mompesson’s initials and the date 1701. Above the front door, a cartouche, or framed ornamental panel, displays the joined coats of arms of Charles and Elizabeth Longueville, placed there in connection with their marriage in 1703. The front boundary includes a screen wall, piers, iron railings and gates, iron lamps, and an ornamental framework above the gate known as an overthrow. To the right of the house, a brick service building occupies the site of the former Eagle Inn, which closed in 1625.
Interiors and collections
Decorative interiors
The rooms contain finely worked plaster decoration and carvings. The plasterwork belongs to the Georgian period, named for Britain’s kings George and beginning in 1714. The National Trust restored the decoration by removing paint layers that had covered it. A staircase and a brick wing were added in 1740. When the Trust inherited the house, it was unfurnished because Martineau had left his possessions to relatives; the Trust later redecorated the rooms and furnished them with eighteenth-century pieces.
Glass and ceramics
The dining room displays the Turnbull collection of English eighteenth-century drinking glasses, given to the National Trust in 1970 by O. G. N. Turnbull. The house also holds the Bessemer-Wright ceramics collection, bequeathed by Mrs Adam Smith. It includes porcelain figures from the Derby and Bow factories, Sèvres plates, and Wedgwood urns.