Church and Convent of St. Elisabeth: A Baroque Hospital and Religious Complex in Bratislava
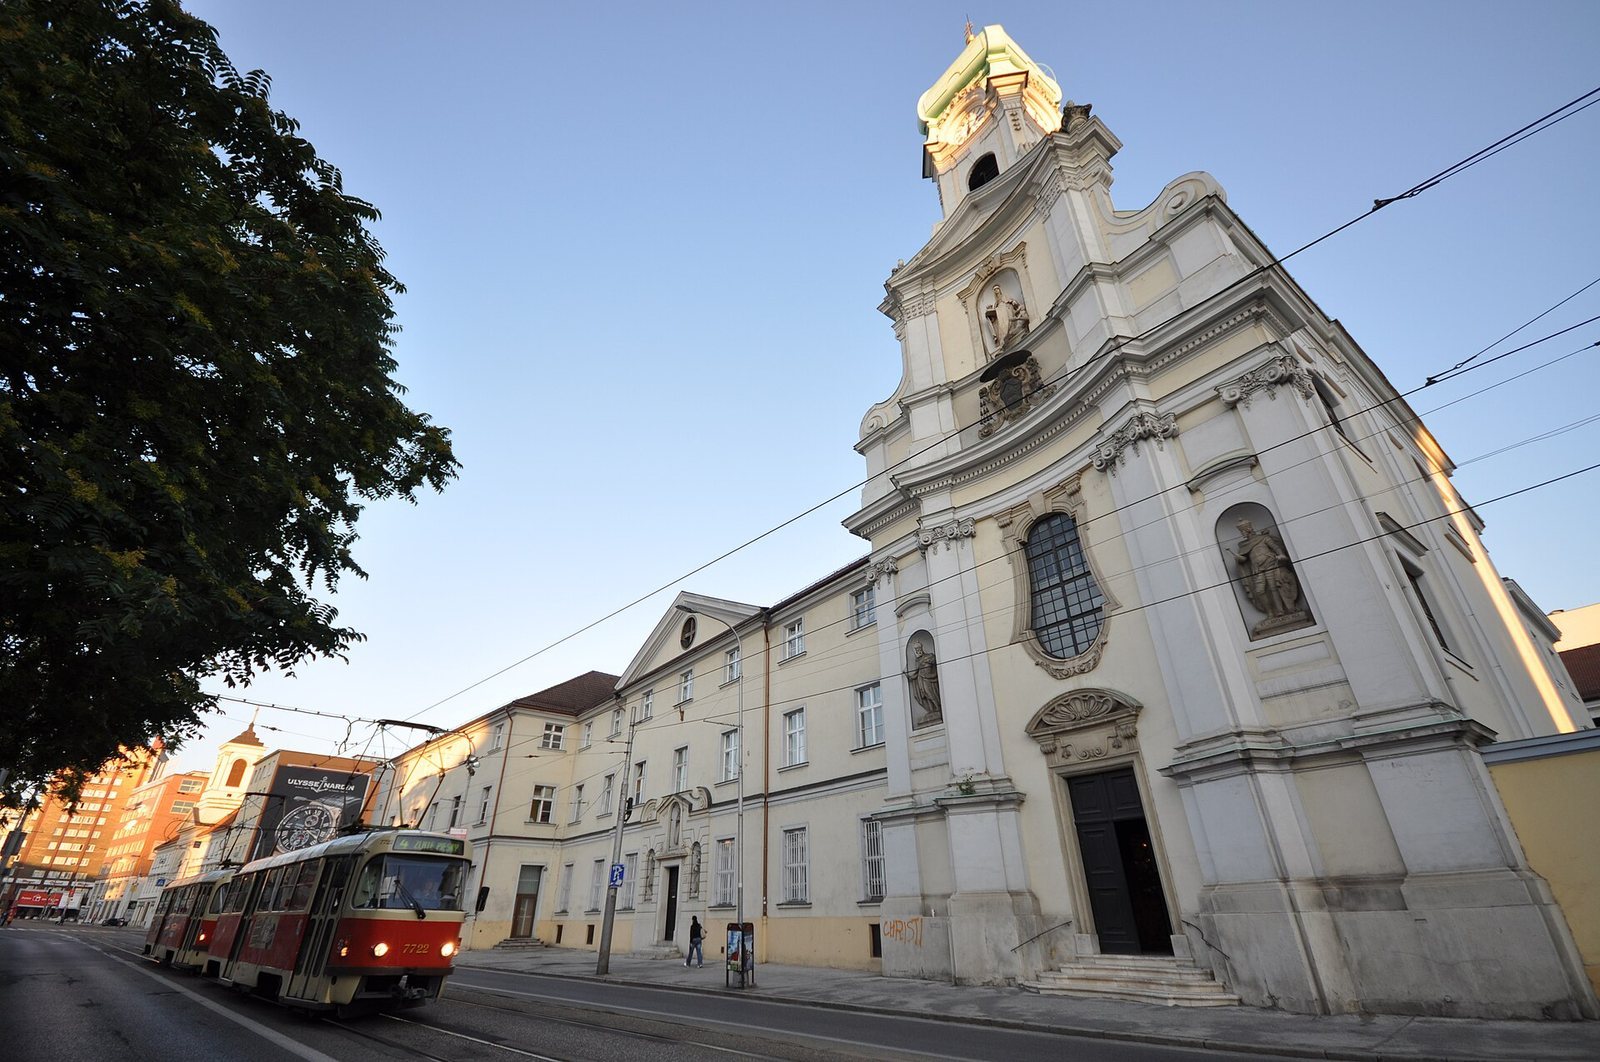
Site at a Glance
- Popularity
- Medium
- Country
- Slovakia
- Primary era
- Early Modern
- Eras represented
- Early Modern, Modern
- Civilizations
- Habsburg, Hungarian
- Site type
- Religious
- Remains
- Church
On this page13 sections
History
The Church and Convent of St. Elisabeth is a Baroque Roman Catholic complex in Bratislava, Slovakia, established for the Sisters of St Elizabeth, an order that cared for the sick and orphaned. Its church, dedicated to St Elizabeth of Hungary, a medieval princess and saint associated with charitable care for the poor, was completed in 1743.
Hospitals and the sisters before 1738
Sisters had worked in Bratislava’s northern suburb since 1420, where hospitals and poorhouses had long served the community. In the 1530s, amid the threat of Turkish forces, they were compelled to leave. Their monastery and hospital were demolished because they could have provided strongholds for an approaching army.
Return and church foundation
At the request of Imrich Esterházy, Archbishop of Esztergom and Primate of Hungary, a senior ecclesiastical title, a group of sisters arrived from Vienna in late summer 1738. Over the following years they established a monastery, hospital, and church at the site. Preparatory work on the church began in December 1738, and its cornerstone was laid on 22 June 1739. The walls were finished in 1740, and construction reached its highest point in 1742. The church was consecrated on 10 November 1743 and held its first service nine days later.
Esterházy donated two bells, blessed on 18 September 1742. The larger was dedicated to St Elizabeth and St Imrich, a Hungarian royal saint; the smaller was dedicated to Our Lady of Seven Sorrows.
The religious community and later changes
The Bratislava community belonged to an autonomous Elizabethine institute rooted in the community founded at Aachen in 1622 by Catholic religious founder Apollonia Rademacher. It was linked in a confederation with monasteries in Prague, Brno, Jablunkov, and Kadaň. On 30 December 1929, it affiliated with the Order of Friars Minor, the Franciscan order; the Holy See approved its statutes on 17 June 1931. After the communist regime took power in Czechoslovakia and suppressed religious orders, the institute became a congregation of simple vows, which lack the canonical status of solemn vows. The church is administered by the Order of St Elizabeth.
Soviet air forces bombed the convent complex on 21 February 1945, causing serious damage. During the second half of the 20th century, a hospital complex extended from Heydukova Street into the former garden, leaving only a remnant of it. The church and convent were designated Slovak National Cultural Monuments on 23 October 1963.
Remains
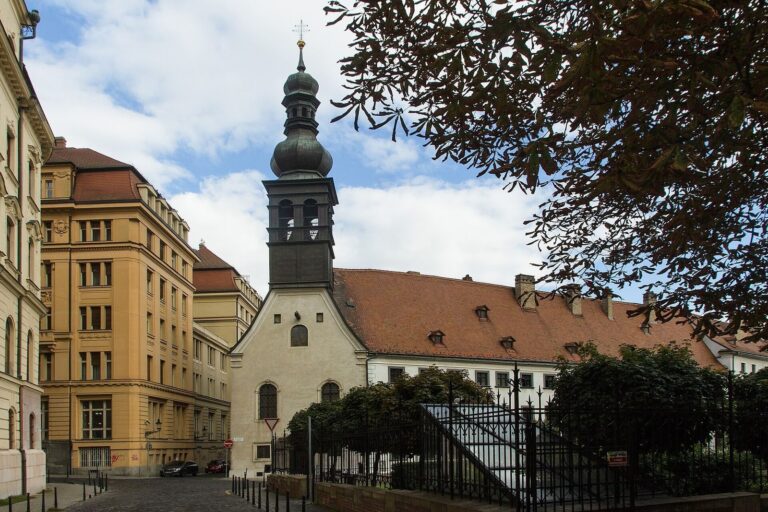
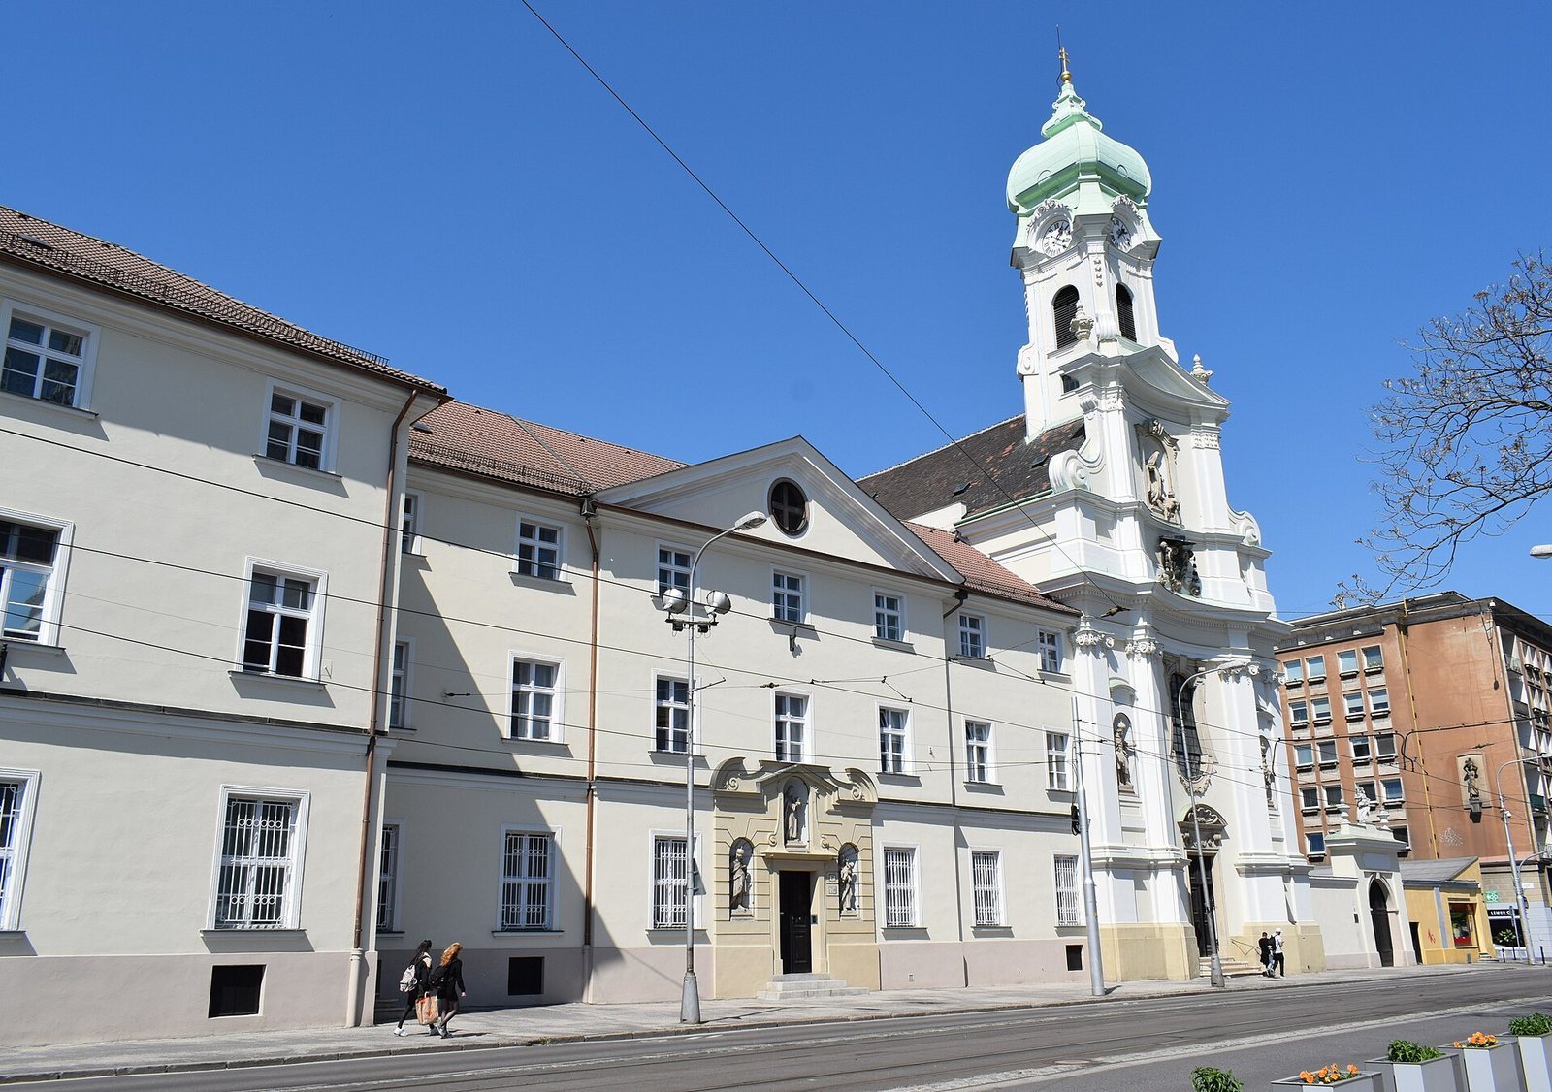
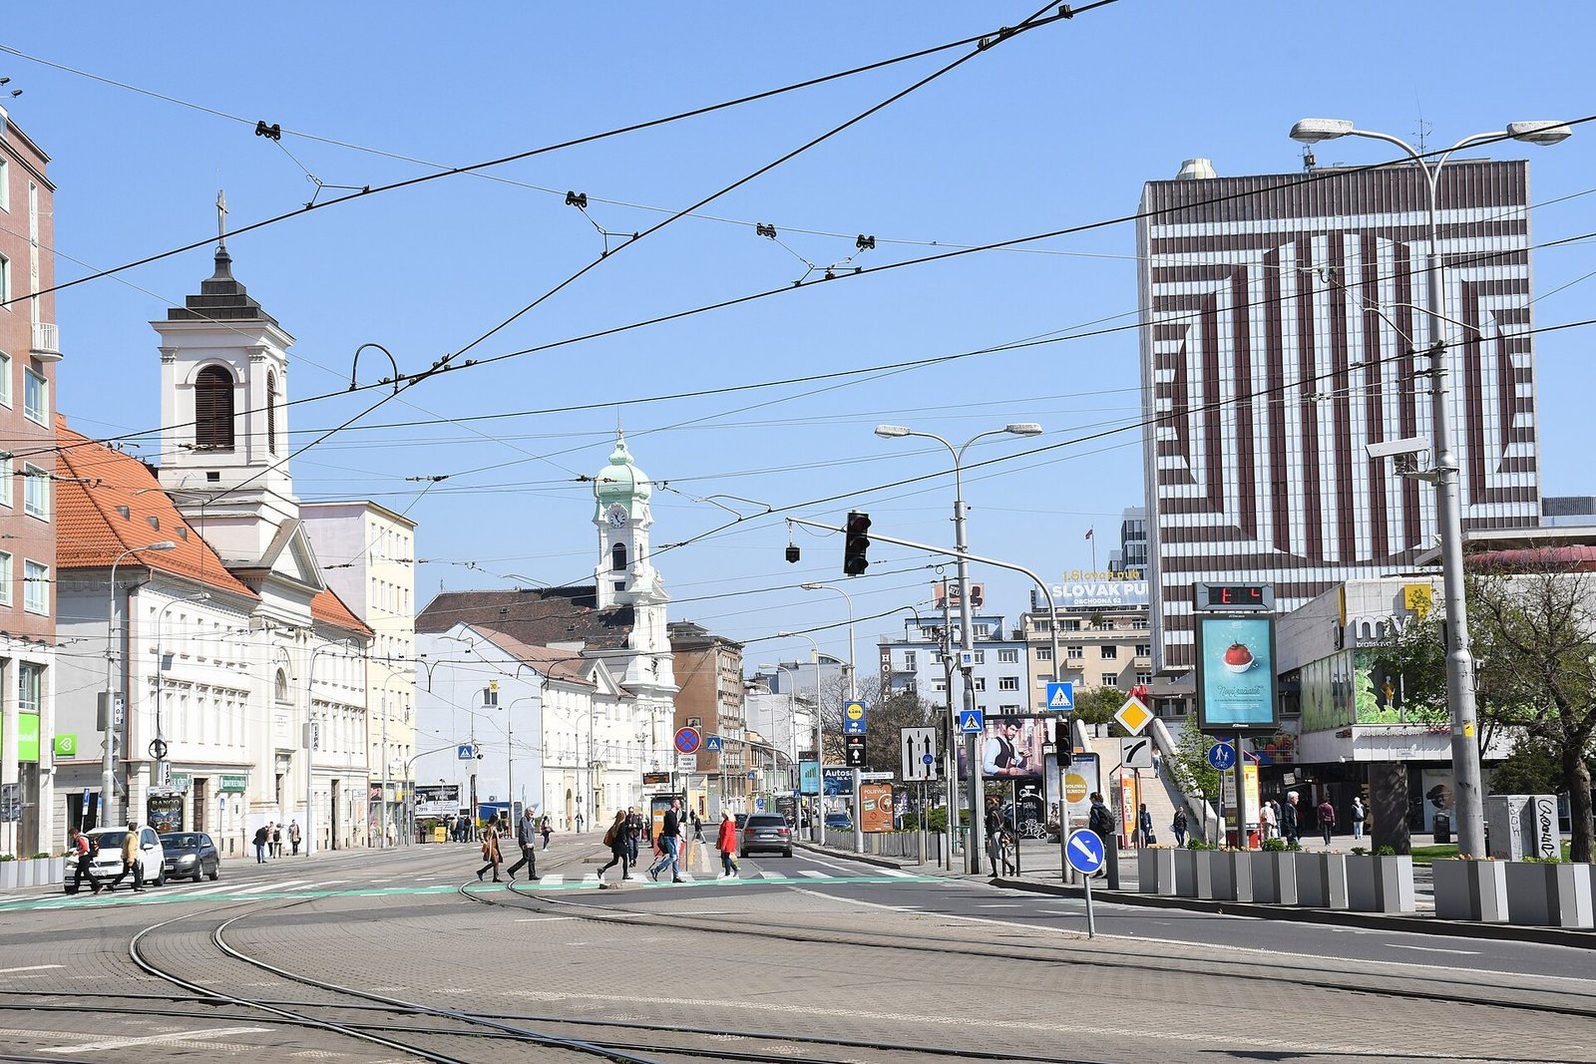
The historic complex brought together a Baroque church, convent, hospital, cloister court, and extensive gardens. The church is a single-nave stone building. It stands at the edge of Bratislava’s historic zone, in an area that is now largely built up with modern structures.
Exterior and overall plan
Church façade and tower
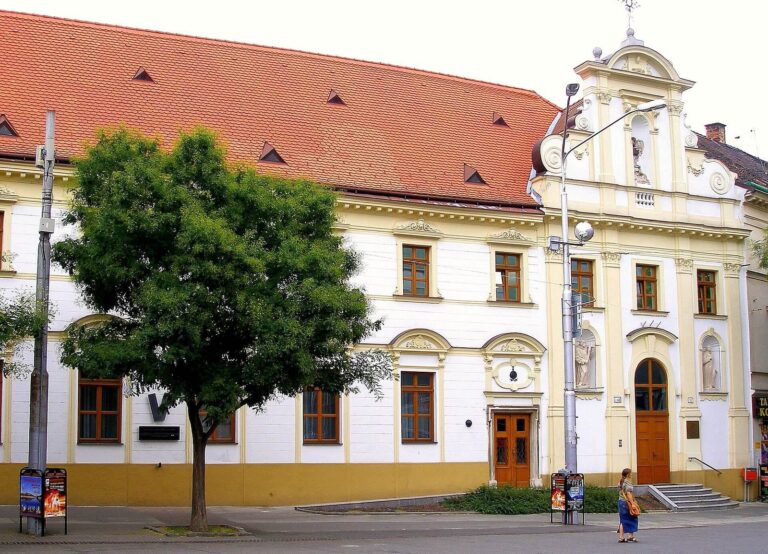
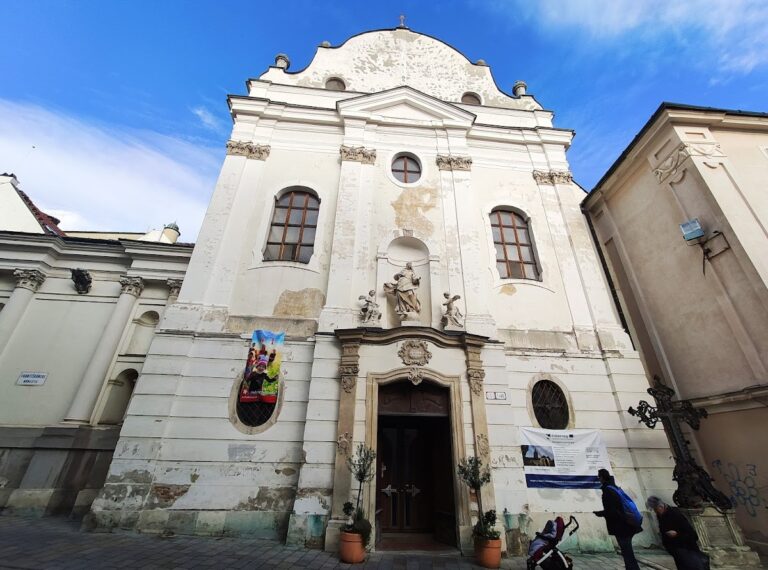
The church’s concave main façade is arranged in four unequal stages, divided by horizontal cornices. A large cartouche-shaped window and niches shape its lower levels. In niches on the second stage stand St Stephen and St Ladislaus, Hungarian kings venerated as saints. A relief of Esterházy’s coat of arms occupies a higher stage. The uppermost stage has spiral ornaments at its sides and a niche containing St Elizabeth with a beggar. Above the triangular gable-like panel rises a prism-shaped tower with a bell chamber and helmet-shaped roof.
Viennese architect and builder Franz Anton Pilgram designed the church. Its style resembles the Elizabethine sisters’ church in Vienna, identified as his first work. A surviving prospect from the late 1730s also shows a close relationship to the single-tower Cistercian church at Szentgotthard. The Cistercians were a Catholic monastic order; their church there had a convex façade divided into three vertical sections. Sculptor Ľudovít Gode created the façade’s figures. His group of St Elizabeth and the beggar reflects the influence of his teacher, Austrian sculptor Georg Raphael Donner, and the beggar recalls a figure in Donner’s St Martin group at St Martin’s Cathedral.
Convent
The two-storey convent has four wings and adjoins the church on its left. Statues of St Imrich, St Elizabeth, and St Joseph decorate its portal. Gode also made these façade figures, along with interior sculptures that include figures in an upper structure and a crucifix.
Painted and sculpted interior
Altars and furnishings
The main altarpiece painting, dated 1741, depicts St Elizabeth’s vision of the crucified Christ. Figures in the foreground refer to her charitable work. Life-sized statues of St Francis of Assisi, founder of the Franciscan movement, and St Anthony of Padua, a Franciscan preacher, stand beside the altar. Above it are a Franciscan emblem and, higher still beneath the ceiling, a dove representing the Holy Spirit flanked by two cherubim carrying incense. Paintings of the Holy Family on the right and angels mourning Christ on the left decorate the side altars. Paul Troger and his pupils painted them; both are signed and dated 1743.
A pulpit stands against the right wall. The carved oak pews have reliefs that depict episodes from St Elizabeth’s life. Scenes on their front sections show her caring for the sick and receiving a religious habit from a bishop; those on the rear show her washing the feet of poor people and giving alms to beggars. Gode made the reliefs.
Dome and ceiling paintings
Troger and his assistants completed the ceiling paintings in 1742. The largest, in the central dome, shows the glorification of St Elizabeth. Kneeling in her religious habit on clouds, she faces the enthroned Christ, while angels and a heavenly choir of singers and instrumentalists fill bands of clouds around them. A painted circular base frames the scene, and the main group extends beyond the architectural border toward the front of the church. Painted niches on the dome’s pendentives, curved triangular surfaces supporting a dome over a square space, contain female figures representing Temperance, Wisdom, Patience, and Generosity. Troger’s signature and date appear beneath one: “P. Troger fecit 1742” (“P. Troger made this, 1742”).
Painted architectural decoration
Painted forms that imitate architectural and sculptural details cover the ceilings and walls, continuing across the flat ceiling above the choir at the entrance. Troger’s assistants, pupils, and specialists in painted architectural illusion contributed to this decoration; Austrian painter Johann Jakob Zeiller may also have taken part. Above the main altar, the painted architecture opens onto a heavenly scene with figures representing Mercy. A flying angel holds a scroll bearing the words, “Blessed are the merciful, for they shall obtain mercy” (Matthew 5:7). Troger’s preparatory drawing for this composition is held by the Albertina in Vienna.
Choir galleries
The church has two choir galleries. The gallery on the second floor served the sisters and formed part of the enclosed convent area where they gathered for prayer.