Eşrefoğlu Mosque: A Seljuk Wooden-Column Mosque in Beyşehir


Site at a Glance
- Rating
- 4.9
- Popularity
- Medium
- Country
- Turkey
- Primary era
- Medieval
- Eras represented
- Medieval
- Civilizations
- Unclassified
- Site type
- Religious
- Remains
- Mosque
On this page11 sections
History
The Eşrefoğulları in Beyşehir
Eşrefoğlu Mosque is a late-thirteenth-century Seljuk mosque in Beyşehir, Türkiye, built for the Eşrefoğulları, a small Anatolian beylik that emerged after the end of the Rum Seljuk Sultanate. The Rum Seljuks were the Seljuk dynasty that ruled much of Anatolia before semi-independent principalities appeared in the region. The mosque represents the late phase of classical Seljuk architecture and is regarded as a mature and harmonious example of Seljuk art.
After 1288, Seyfeddin Süleyman Bey, the second bey, rebuilt Beyşehir as the capital of the Eşrefoğulları. Although the beylik was politically relatively minor, the town developed as a cultural center of the Seljuk world. This setting gave the mosque an important place within the architectural and religious life of the principality.
Construction and dynastic association
Süleyman Bey ordered the mosque’s construction in 1296. The building was erected between 1296 and 1299, and an inscription inside gives 1299 as the construction date. Its design belongs to the hypostyle mosque tradition, in which repeated rows of columns support a roof over the prayer hall.
Süleyman Bey died in 1302 and was buried in a mausoleum beside the mosque. The tomb remains physically connected to the religious complex, preserving the association between the ruler and the foundation he commissioned.
Survival and recognition
Eşrefoğlu Mosque survived for approximately seven centuries, unlike most other Seljuk timber buildings, and continues to be used for regular religious services. In 1925, fragments of Seljuk knotted carpets were found in its storerooms. These fragments are among the oldest known Anatolian knotted carpets.
The mosque was placed on UNESCO’s World Heritage tentative list on 15 April 2011. In 2023, it was inscribed as part of the serial World Heritage property Wooden Hypostyle Mosques of Medieval Anatolia, together with four other mosques. The designation recognizes the building as containing principal elements of early Anatolian Turkish architecture and as one of the largest and best-preserved wooden-column-and-roof mosques in the Islamic world.
Remains
Layout and exterior
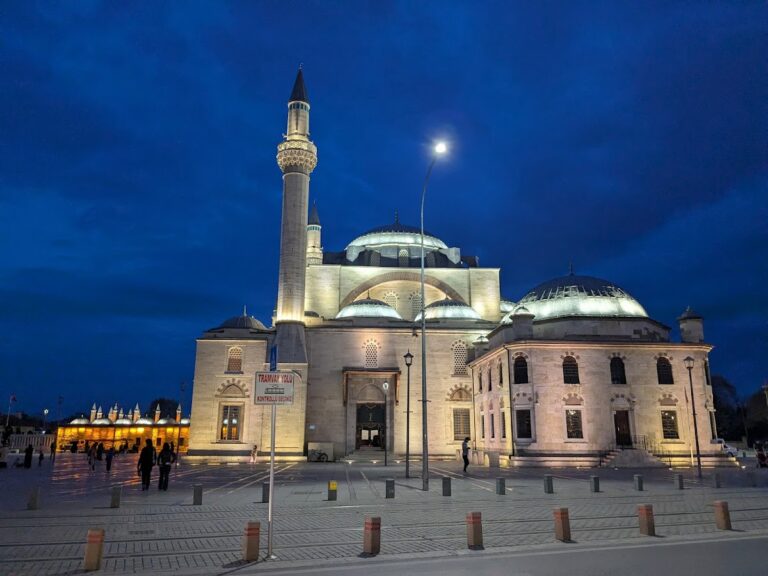
The mosque stands approximately 100 metres north of Beyşehir Lake. Its overall rectangular plan measures about 46.55 by 31.8 metres, while the prayer hall itself measures approximately 34 by 22 metres. The northeastern corner is cut diagonally, forming the entrance area and an additional sloping façade. The main portal measures about 7.1 by 10.1 metres, and two smaller entrances and 35 windows are also recorded.
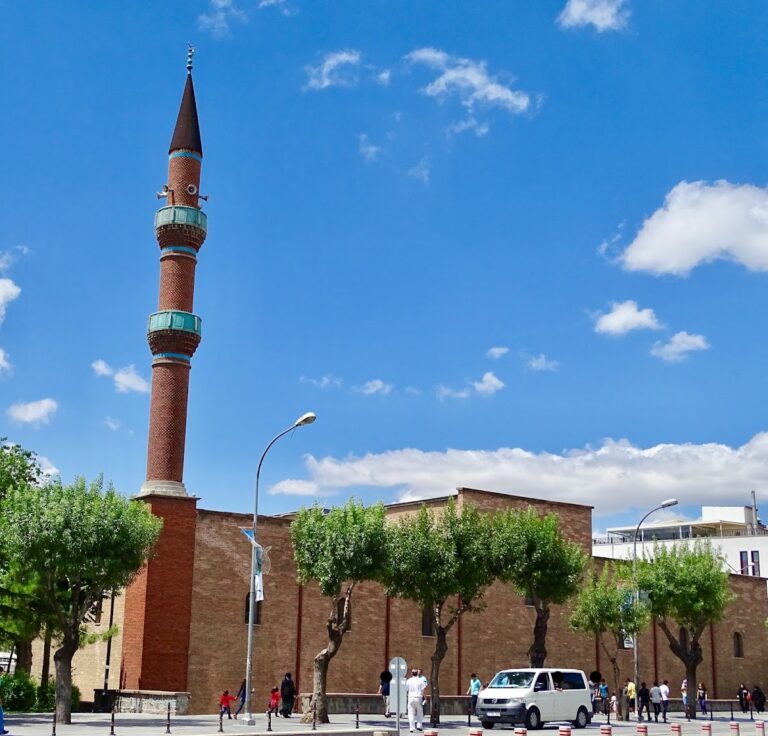
The upper part of the exterior walls is pierced by windows, and the roof is flat. A minaret rises at the northwestern corner. To the left of the main entrance, a wall fountain is recessed into the façade. A monumental entrance vestibule, built between 1297 and 1299, leads into the columned prayer hall and is completely faced with coloured glazed tiles.
Prayer hall and interior decoration
Columned hall
The prayer hall is arranged in seven aisles running toward the qibla wall, the direction of prayer toward the Kaaba in Mecca. Each aisle contains nine bays. The central aisle is higher and wider than the others, creating a view toward the mihrab, the prayer niche that marks the direction of prayer.
A timber colonnade of 42 cedar columns supports the roof. The columns are approximately 7.5 metres high and 40 centimetres in diameter. Oral tradition holds that they were immersed in Beyşehir Lake for six months before being used in the building. Two glazed light shafts in the timber-beam ceiling, positioned in the fifth and seventh bays of the central aisle, provide additional illumination beyond the high windows.
Mihrab and dome
The richly tiled mihrab has a high muqarnas arch. Muqarnas is a three-dimensional ornament made from stepped, niche-like cells. Here, a geometric mosaic combines turquoise, dark-blue, and white glazed tiles in an intricate interlaced pattern, with large 24-pointed stars beneath the muqarnas.
Above the mihrab is a stone-and-brick conical dome dating to 1301. Its interior is lined with turquoise and black glazed tiles. The dome is structurally independent of the rest of the building. It rests on pointed arches carried by two stone piers and the southern exterior wall, while the transition to the dome is also constructed in brickwork.
Timber furnishings and snow pit
A raised prayer platform enclosed by wooden latticework occupies the seventh bay of the central aisle. It is identified as a dikka, a platform traditionally used for recitation or for transmitting the prayer leader’s movements to worshippers farther back in the hall. Immediately to the right of the mihrab stands a finely carved wooden minbar, the raised pulpit used for the Friday sermon.
The minbar carries a monumental square-Kufic inscription. Kufic is an angular style of Arabic script used widely in monumental writing. The inscription gives the names of Allah, Muhammad, Abu Bakr, and Ali, expressing the builder’s Sunni religious affiliation.
A deep basin occupies the floor of the fifth bay of the central aisle. Lined with rough rubble, it could be filled with water or ice and is identified as a snow pit. Until approximately the 1940s, snow brought from nearby mountains was placed inside it. The snow cooled the mosque during summer and supplied moisture needed by the timber structure.
Süleyman Bey’s mausoleum
Süleyman Bey’s mausoleum stands outside the prayer hall and is connected to it by a passage. The octagonal tomb, or türbe, has a conical stone-built roof. Its inner dome shell is decorated with geometric twelve-pointed stars, spiral ornaments, palmettes, and arabesques.
A calligraphic band in pseudo-Kufic script runs around the drum of the dome. Pseudo-Kufic imitates the visual appearance of Kufic writing without necessarily forming a fully readable inscription. Seljuk-period tile mosaics survive in the entrance vestibule, the mihrab niche, and the mihrab dome, while carved timber remains include the columns, prayer platform, and minbar.