Süleymaniye Mosque: An Ottoman Imperial Mosque in Istanbul


Site at a Glance
- Rating
- 4.9
- Popularity
- Very High
- Country
- Turkey
- Primary era
- Early Modern
- External website
- Open
- Eras represented
- Early Modern, Modern
- Civilizations
- Ottoman
- Site type
- Religious
- Remains
- Mosque
On this page19 sections
History
Süleymaniye Mosque is an Ottoman imperial mosque in Istanbul, Türkiye, built during the reign of Sultan Suleiman I, known in English as Suleiman the Magnificent. Constructed on the Third Hill in the sixteenth century by the imperial architect Mimar Sinan, it expressed the authority of the Ottoman Empire while creating a mosque whose design engaged with Hagia Sophia and other monuments associated with imperial rule.
Foundation and construction
Suleiman had been impressed by Sinan’s Şehzade Mosque, built in memory of his son Crown Prince Mehmed, and then commissioned the architect to design an imperial mosque for himself. A contemporary Ottoman chronicle places the sultan’s decision in March 1548. The foundation ceremony followed with the laying of the foundation stone by Ebussuud Efendi, the shaykh al-islam, or chief Islamic jurist of the Ottoman Empire, in the presence of Suleiman.
The foundation inscription gives 1550 as the foundation year and 1557 as the year of inauguration. Planning had begun before 1550, while parts of the wider complex continued to be completed afterward. Final expenses for some of the religious colleges and Hürrem Sultan’s mausoleum were recorded in 1559. The work consumed more than 2.6 million workdays and involved 5,523 master craftsmen. Approximately 51 percent were Christian and 49 percent Muslim, together with one Jewish worker. Skilled workers received wages, while recruits in the acemi oğlan system and enslaved workers were compensated in kind. Craftsmen came from across the Ottoman Empire.
The mosque occupied the site of the former Ottoman palace known as the Eski Saray, which was still in use and had to be demolished. Marble spolia from Constantinople and other parts of the empire were collected and transported to the building site, including columns taken from the Hippodrome.
The külliye and Ottoman institutions
The mosque formed the centre of a külliye, an Ottoman charitable and religious complex organized around a mosque and incorporating educational, medical, commercial, and welfare institutions. Its endowment, or waqf, supported religious officials and educational facilities while linking them closely to the Ottoman state. The complex reflected Suleiman’s promotion of Islamic law, Sunni orthodoxy, and the authority of the ulama, the learned religious scholars. It also provided a political setting for the sultan’s public appearances, particularly during Friday prayers.
The approximately 70-hectare complex included the mosque, four religious colleges, a primary school, a medical school, a hospital, a public kitchen, a caravanserai or guesthouse, a bathhouse, a specialized hadith school, a cemetery-staff building, and rows of shops. The four principal colleges were the Evvel, Sani, Salis, and Rabi schools. A fifth institution, the Darülhadis, specialized in hadith, the traditions concerning the Prophet Muhammad, and Quranic interpretation. These schools were intended to occupy the highest level of the Ottoman educational hierarchy, and the Süleymaniye system established a twelve-level ranking that survived into the twentieth century.
The medical school and hospital supported the study and circulation of medical knowledge inherited from Greek, Byzantine, Seljuk, Iranian, Iraqi, Egyptian, Central Asian, and Syrian traditions. The medical school also trained prospective chief physicians. The former public kitchen is now a restaurant, while the former hospital is a Turkish Army printing factory.
Dynastic mausoleums and later history
Suleiman died in 1566, and his son and successor, Selim II, began construction of the sultan’s mausoleum immediately afterward. The principal work was completed by January 1568, apart from decoration, and was financed separately from the main complex. Hürrem Sultan, Suleiman’s wife and a major Ottoman patron, was buried in a separate mausoleum behind the mosque. Hürrem is also known in some European sources as Roxelana.
The mosque suffered damage in the great fire of 1660 and was restored under Sultan Mehmed IV. Part of the dome collapsed during the earthquake of 1766, and repairs damaged surviving elements of Sinan’s original decoration. Extensive works in 1858 and 1859 affected the interior, minarets, outer courtyard, and tombs. They added a timekeeper’s chamber, or muvakkithane, in the courtyard and a custodian’s room in Suleiman’s tomb.
During the First World War, the courtyard was used as an ammunition depot. Ignited ammunition caused another fire, and the mosque was not fully restored until 1956. Work in the prayer hall from 1961 to 1967 removed nineteenth-century wall decoration and exposed earlier designs beneath the plaster. This recovered part of the mosque’s sixteenth-century character, although the central dome was not included in that restoration.
The most comprehensive modern restoration took place from 2007 to 2010. It addressed stone erosion, black crusts, cracked minarets, corroded metal, biological decay in wood, missing architectural details, and damage caused by earlier cement- and gypsum-based repairs. Original mortar, plaster, and decoration were preserved in place where possible. Incompatible materials were removed, metal clamps were replaced with stainless steel, wooden elements were fumigated and repaired, and reconstructed sections followed archival and on-site evidence. Structural work on widespread cracks in the main dome included calculations, documentation of painted decoration, careful plaster removal, and injection-based reinforcement on both the interior and exterior surfaces.
The Süleymaniye Mosque and its associated conservation area form one of the four components of the UNESCO World Heritage property Historic Areas of Istanbul, inscribed in 1985 under cultural criteria (i), (ii), (iii), and (iv). The area was registered nationally as an urban and historic conservation area in 1981 and again in 1995 as an archaeological, urban archaeological, historical, and urban site. It contains 920 registered properties. The complex was historically Istanbul’s second-largest Ottoman külliye after the Fatih complex, and the mosque remained the city’s largest Ottoman-period mosque until the opening of Çamlıca Mosque in 2019.
Remains
Prayer hall and courtyard
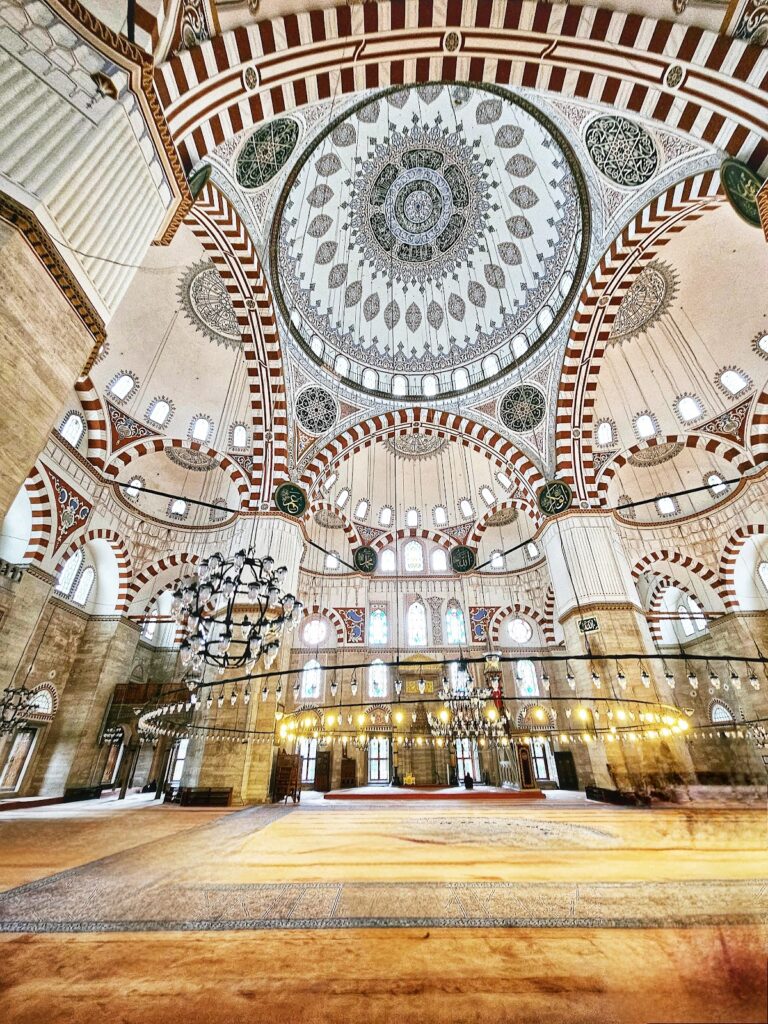
The mosque is a major work of Classical Ottoman architecture. Its nearly square prayer hall measures approximately 58.5 by 57.5 metres, with its principal axis running roughly southeast to northwest toward the qibla, the direction of prayer toward the Kaaba in Mecca. A single central dome, approximately 53 metres high and about 27 metres in diameter, covers the main space. Semi-domes extend to the southeast and northwest, while smaller domes cover the lateral aisles. Large window-filled tympana stand between the smaller domes and the central dome.
A limited number of massive pillars and buttresses carry the dome and semi-domes. Sinan incorporated many buttresses into the outer walls and concealed them behind colonnaded galleries, reducing their visual weight and creating an ascending exterior composition. The lateral aisle domes alternate in size, while circular and elliptical domes alternate near the side entrances. Four corner entrances make use of spaces that were often neglected in other centrally planned Ottoman buildings. The outer and inner galleries, arches, turrets, and semi-domes direct the architectural composition toward the central dome. Along the southeast wall, which faces the cemetery, the buttresses stand fully outside, leaving the interior qibla wall flat.
Courtyard colonnade
The courtyard measures approximately 47 by 57 metres and is enclosed by a colonnaded peristyle of 28 domes. Its columns are made of marble, granite, and porphyry and have carved muqarnas capitals. Muqarnas is a stepped, honeycomb-like architectural form used in vaults, domes, capitals, niches, and portals. The portico before the prayer hall is higher than the porticos on the other three sides, and its three central entrance arches are also raised.
The northwest entrance portal projects above the adjoining courtyard walls. Its recessed entrance has a triangular muqarnas vault, slender pilasters, and an inscription bearing the Sunni profession of faith. The adjoining windows indicate the former position of the timekeeper’s chamber. At the centre of the courtyard is a roofed rectangular marble fountain. Its original arrangement sent water spraying from the ceiling into the basin, while separate taps outside the courtyard served ablutions, making the central fountain primarily decorative.
Prayer-hall entrance
The principal entrance from the courtyard has a complex muqarnas canopy and a foundation inscription carved on three rectangular panels. The inscription gives Suleiman’s name, titles, and genealogy and prays for the continuation of the Ottoman dynasty. Ebussuud Efendi composed the text, which Hasan Çelebi rendered in monumental thuluth calligraphy, a style commonly used for architectural inscriptions. The wooden doors are made from walnut, ebony, and olive wood, inlaid with ivory and mother-of-pearl. The side courtyard entrances also bear Quranic inscriptions, including a passage promising peace to those who enter Paradise.
Minarets and exterior systems
Four minarets stand at the four corners of the courtyard. The two taller minarets beside the mosque have three balconies each and rise approximately 63.8 metres without their lead finials, or 76 metres including them. The two outer minarets are shorter and each has two balconies. Their balconies rest on muqarnas-carved consoles and have pierced geometric balustrades.
The ten balconies are traditionally interpreted as a reference to Suleiman’s position as the tenth Ottoman sultan, while the four minarets refer to his position as the fourth Ottoman sultan after the conquest of Istanbul. A four-minaret arrangement had earlier appeared at the Üç Şerefeli Mosque in Edirne, but Sinan introduced a more rigorous symmetry at Süleymaniye. The shorter outer minarets strengthen the visual movement toward the central dome. Wide projecting eaves shelter ablution taps, and the building’s air currents gathered soot from oil lamps in a chamber above the main entrance. That soot was used to make ink.
Interior decoration
The interior decoration is comparatively restrained, and the waqf documents state that lavish use of gold and jewels was avoided. Calligraphy served as the principal decorative medium, although much painted decoration was lost through fire, earthquake damage, and later repairs. The present painting of the central dome derives from a nineteenth-century restoration by the Fossati brothers, who roughly imitated Ottoman Baroque decoration. Twentieth-century cleaning revealed traces indicating that blue had initially been used before red became dominant. Later restorations retained the Fossati painting as part of the mosque’s history.
The stone arches have red-and-white painted voussoirs, the wedge-shaped stones forming an arch, intended to imitate marble. Most calligraphy apart from the carved stone inscriptions is painted and was probably restored in later periods. Stained-glass windows in the qibla wall display the names of God, the Prophet Muhammad, and the four Rashidun caliphs, the first four caliphs recognized in Sunni Islam.
Mihrab and minbar
The mihrab, the recessed niche marking the direction of prayer, has a muqarnas hood and a marble frame that echoes the central courtyard gate. Fluted columns ending in crescent symbols and an arabesque border complete the composition. The minbar, the raised pulpit used for sermons, has a narrow staircase, triangular side panels, a portal, and a canopy. Its decoration consists of geometric balustrade patterns and gilded stars on a blue ground beneath the conical canopy. Marble platforms for the sultan and the muezzin stand nearby.
Tiles and stained glass
Iznik tiles, Ottoman ceramics associated with the town of Iznik, are concentrated around the mihrab. Their repeating floral designs use blue, turquoise, red, and black on a white ground. Large tiled calligraphic roundels beside the mihrab contain verses from the opening surah of the Quran.
The most elaborate stained glass is on the qibla wall near the mihrab and is generally attributed to Sarhos Ibrahim, although some windows were probably restored later. Repeated inscriptions identify God as the source of Islamic law and Muhammad as its preacher. The names of the four caliphs on the main pillars reinforce the mosque’s Sunni religious identity.
Mausoleums
Suleiman’s mausoleum
Suleiman’s octagonal mausoleum dates to 1566, the year of his death, and was probably completed in 1567. It is one of the largest Ottoman mausoleums and has been compared with the Dome of the Rock in Jerusalem. A portico supported by 24 columns surrounds it, with an entrance facing east. Iznik-tiled panels beneath the portico are the earliest known examples using the bright emerald-green color later associated with Iznik ceramics.
The mausoleum has a double-shell dome 14 metres in diameter. An inner false dome rests on eight columns within the outer shell. The walls contain 14 ground-level windows and 24 additional stained-glass windows in the tympana. Polychrome Iznik tiles cover the walls and pendentives, while a tiled inscription band quotes the Throne Verse and the following verses of Quran 2:255–258.
Its three-sectioned entrance doors and interior shutters are decorated with carved and inlaid woodwork using mother-of-pearl. Geometric designs include a ten-pointed star, intersecting twelve-sided polygons, and six-pointed stars. Tiled inscriptions around the mausoleum include the basmala, the Throne Verse, and other Quranic passages. Marble slabs reused from Hagia Sophia form part of the porch ceiling, with Greek writing surviving on their concealed sides. During restoration in the 1970s, impressions were taken and copies were placed at Hagia Sophia while the original slabs remained in the mausoleum.
An elevated inner portico contains niches and cupboards measuring 40 by 40 by 75 centimetres for the belongings of 90 Quran reciters. The combination of inner and outer porticos with inner and outer domes gives the mausoleum a distinctive place in Ottoman architectural history. Suleiman’s mausoleum contains his burial, along with those of his daughter Mihrimah Sultan and the later sultans Suleiman II and Ahmed II, as well as other members of the Ottoman dynasty.
Hürrem Sultan’s mausoleum
Hürrem Sultan’s octagonal mausoleum dates to 1558, the year of her death. Its three-arched entrance portico has Iznik tiles with floral designs beside the entrance and a lead-covered dome approximately 9.2 metres in diameter. The interior is sixteen-sided and contains seven windows with tiled lunettes and epigraphic panels, together with eight mihrab-like hooded niches. The ceiling is now whitewashed but was probably once brightly painted. The mausoleum also contains Şehzade Mehmed, the son of Selim II, and Hanım Sultan, a niece of Suleiman.
Madrasas and service buildings
Religious colleges and Darülhadis
The Salis and Rabi madrasas occupy the sloping northeast side of the complex toward the Golden Horn. Their courtyards descend across three terraces connected by stairs, with domed rooms set at progressively lower levels. On the southwest side, the Evvel and Sani madrasas have regular courtyard plans. Evvel and Sani each had 20 rooms, while Salis and Rabi each had 22.
The surviving Darülhadis consists of a long row of small vaulted rooms along the eastern edge of the complex. The triangular space between this row and the courtyard was formerly used for weekly wrestling matches.
Medical and primary schools
The medical school stood beside the southwest madrasas, and little survives of it apart from rooms on the northeast side. A small primary school of two domed rooms is attached to the eastern corner of the Evvel Madrasa and separated from it by a narrow garden.
Shops and substructures
Shops along the complex’s edges and beside the northeast sides of the madrasas formed the Tiryaki Çarşısı, or Antidote Market. Its name derived from the former presence of coffeehouses and shops associated with hashish smoking. Because the ground slopes toward the Golden Horn, many buildings stand on massive substructures that created more level ground. Vaulted rooms within these substructures were probably used for various purposes.
The mosque, courtyards, galleries, madrasas, hospital, public kitchen, guesthouse, bathhouse, shops, and other service buildings formed a connected architectural and functional ensemble rather than an isolated prayer hall. Sinan’s tomb stands outside the planned complex near the Salis Madrasa. He received special permission from Suleiman to live beside the complex and to build his own tomb there.
Nearby sites