Mino Kokubun-ji Temple: Successor to Mino Province’s Ancient Provincial Monastery

Site at a Glance
- Rating
- 4.1
- Popularity
- Low
- Country
- Japan
- Primary era
- Medieval
- External website
- Open
- Eras represented
- Medieval, Early Modern
- Civilizations
- Tokugawa, Yamato
- Site type
- Religious
- Remains
- Monastery
On this page13 sections
History
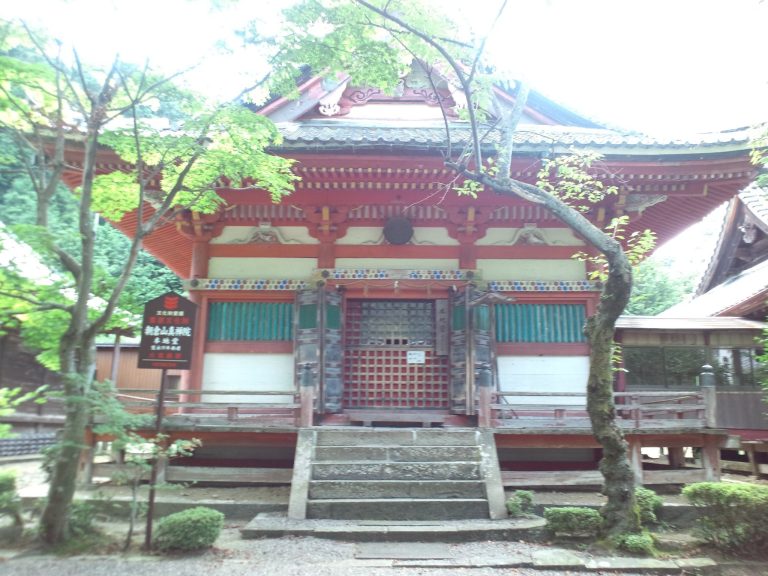
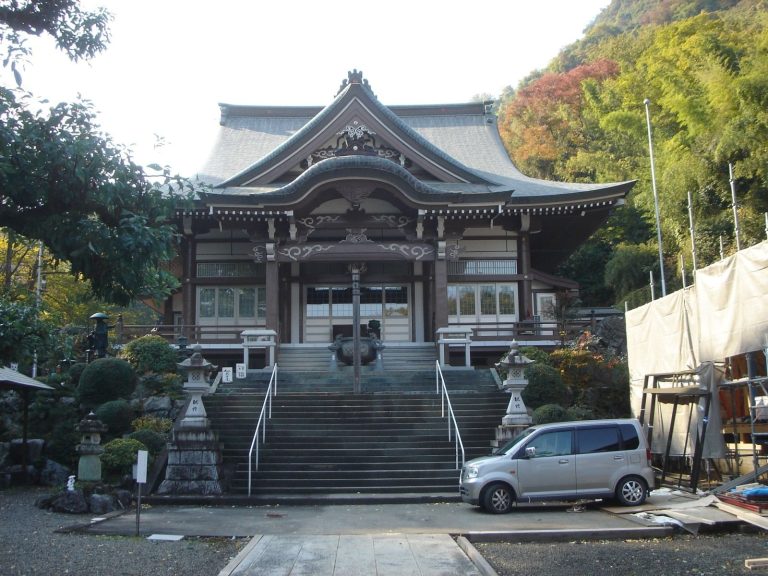
Mino Kokubun-ji Temple is a Buddhist temple in Ōgaki, Gifu, Japan, regarded as the successor to the provincial monastery established in Mino Province under the Nara-period state system promoted by Emperor Shōmu. Construction of the ancient monastery probably began around 741, with its principal halls and pagoda likely completed by the 750s. The present temple belongs to the Kōyasan Shingon-shū school, a Japanese esoteric Buddhist tradition, and serves as the final pilgrimage temple of the Thirty-Three Sacred Sites of Western Mino.
Origins in the Nara period
The exact foundation date of the ancient monastery is unknown. Excavations have revealed a preceding temple from the Hakuhō period, the later seventh and early eighth centuries, beneath or overlapping the Nara-period remains. The kokubunji, a provincial monastery created under the eighth-century state-sponsored Buddhist system, was therefore probably established by reusing or inheriting a temple associated with a powerful local clan.
Temple tradition places the foundation in 737 and credits the monk Gyōki with creating a seven-hall complex and carving its principal image, Yakushi Nyorai, the Buddha of healing and medicine. This account remains uncertain. The surviving statue is stylistically dated to around the eleventh century rather than the Nara period, so it cannot confirm the traditional foundation story.
The monastery appears in several records concerning the administration and maintenance of Mino Province. In 766, it was included in regulations governing repairs to government facilities. In 770, a local Mino official received a promotion after donating 20,000 bundles of privately owned rice to the monastery. In 775, abnormal winds and rain damaged the monastery and nineteen other temple pagodas in Ise, Owari, and Mino.
Destruction and rebuilding
A fire completely destroyed the ancient monastery in 887. Its functions were then transferred to a designated convent in Mushiroda District. Archaeological evidence indicates that the monastery was rebuilt during the first half to middle of the tenth century, although no surviving written record describes that reconstruction.
Tenth-century provincial tax regulations allocated 40,000 bundles of rice to Mino’s kokubunji. Officials were sent to investigate damage to its halls, pagodas, and associated buildings in 1004, and another official assessed damage in 1029. Activity at the monastery during the eleventh century is suggested by large quantities of ash-glazed ceramics and by the likely use of the surviving Yakushi statue as the rebuilt complex’s principal image. By the end of the twelfth century, the monastery had declined and probably no longer functioned as a kokubunji.
Medieval ownership and later revival
Medieval documents record the estate as belonging to Emperor Go-Uda in 1228. In 1314, it was transferred from Prince Takanaru, later Emperor Go-Daigo, to Prince Yotsutsuji. By 1322, it appeared as an estate of the Renzo-in branch of Daigo-ji in Kyoto. In 1365, the Mino provincial governor Toki Yoriyasu was ordered to collect funds for rebuilding Kasuga Shrine from kokubunji in Ise, Mino, Owari, and other provinces.
The present temple was revived in 1615, when the priest Shinkyō is said to have excavated a Yakushi statue from the ground and rebuilt Mino Kokubun-ji around it. The current complex stands north of the ancient monastery. It remains affiliated with the Shingon Buddhist tradition, while nearby Hachiman Shrine is thought to have served as the ancient monastery’s guardian shrine.
Archaeology and preservation
The ancient monastery was identified through exposed foundation stones and recovered artifacts. A main-hall foundation was found during land consolidation in 1916. Archaeological investigations conducted from 1968 to 1979 established most of the compound’s layout, and further work south of the main compound began in 1996.
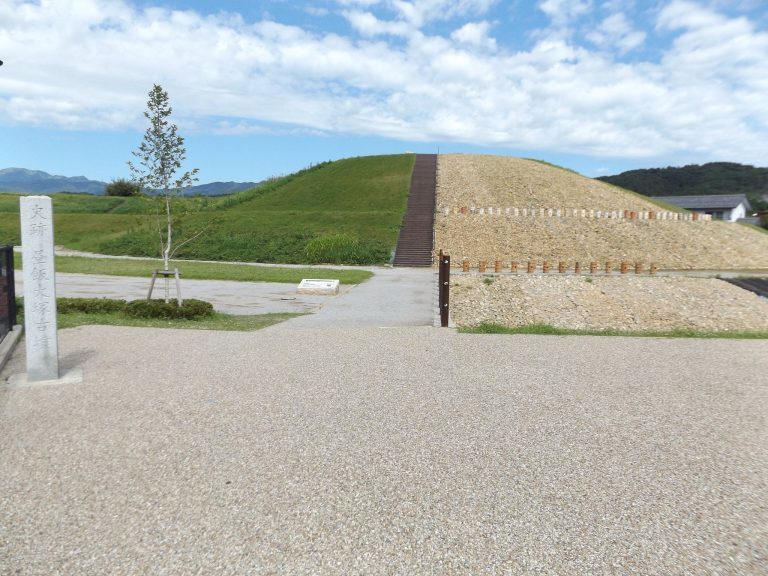
The ancient monastery site became a National Historic Site in 1921. The designation was expanded in 1971, 1974, and 2019. Conservation and site improvements took place from 1974 to 1980, followed by the opening of a municipal history and folklore museum beside the site in 1982. The entire archaeological park opened in 2007, preserving the ruins as the Mino Kokubun-ji Historical Park.
Remains
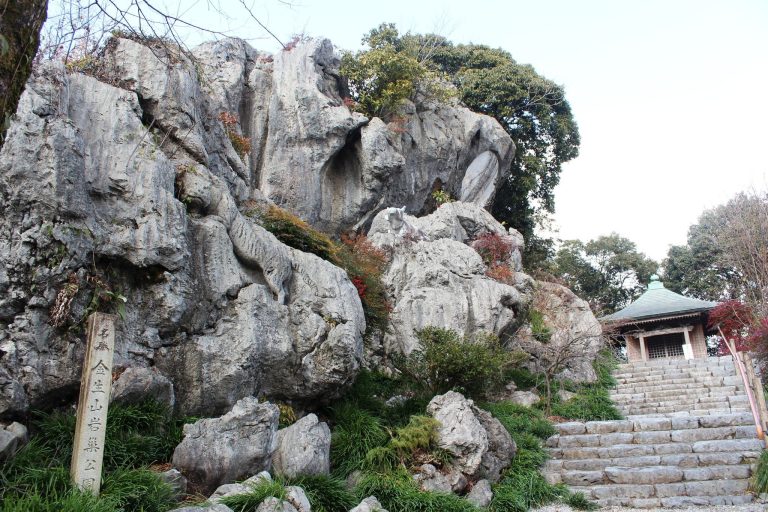
The ancient monastery occupied the level area of Aonohara immediately south of the present temple, at the southeastern foot of Kokubunji Mountain. Its compound measured approximately 230 meters from east to west and 250 meters from north to south. Rammed-earth boundary walls enclosed a plan organized along a north-south axis, with the South Gate, Middle Gate, Main Hall, Lecture Hall, and probably the monks’ quarters arranged in sequence.
Ancient monastery layout
Central compound
Corridors extended from both sides of the Middle Gate and connected with the sides of the Main Hall, enclosing the central courtyard. The pagoda stood toward the eastern side of this enclosure. This arrangement is now interpreted as a Daikandai-ji-style plan, replacing an earlier interpretation that classified the site as a Hōki-ji-style plan with the Main Hall to the west and the pagoda to the east.
Approach and production area
In front of the monastery, archaeologists identified a processional approach, supports for a ceremonial pole, post-built structures, and a well. Large quantities of roof tiles and pottery were recovered, together with metal objects such as ornamental pendants and suspension fittings. Wooden finds include human-shaped ritual figures and purification wands. An unexcavated roof-tile kiln site lies on the lower slopes of Kokubunji Mountain to the northeast, while the surrounding area preserves traces of the ancient jōri system, a grid-based method of dividing agricultural land into regular plots.
Principal image and excavated objects
Yakushi Nyorai
The present temple’s principal image is a monumental seated Yakushi Nyorai carved from a single block of zelkova wood. The statue is 304.8 centimeters high, 112.5 centimeters across the knees, and 22.7 centimeters in knee height. Although tradition attributes it to Gyōki in the Nara period, its production is generally dated to around the eleventh century. One attribution names the sculptor as Kōshō. Parts of the image were repaired during the late Edo period, an era that lasted from 1603 to 1868.
Stored cultural objects
A decorated earthenware bowl from the excavations is kept at the Ōgaki Museum of History and Folklore, while an earthenware pagoda is held by the Kyoto National Museum. Both are designated Tangible Cultural Properties of Ōgaki City. Some of the excavated metal, wooden, ceramic, and roof-tile artifacts are displayed at the Ōgaki museum, while the monastery remains are preserved within the historical park.
Associated convent site
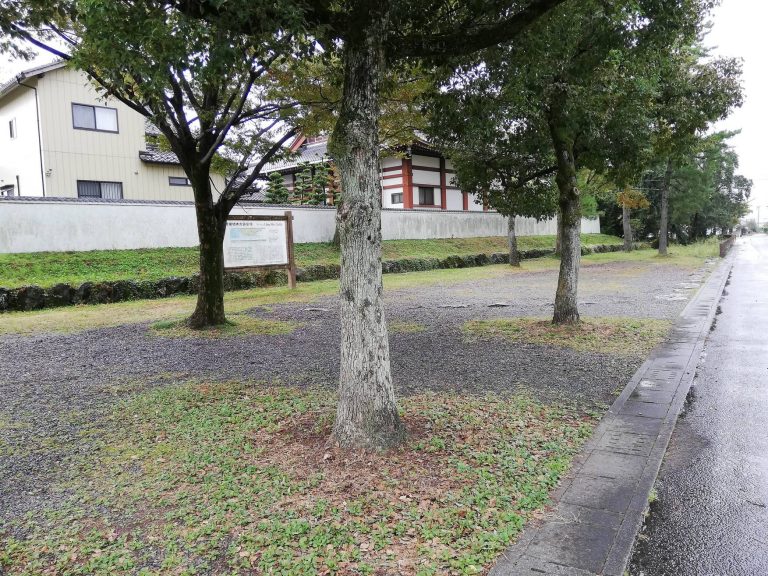
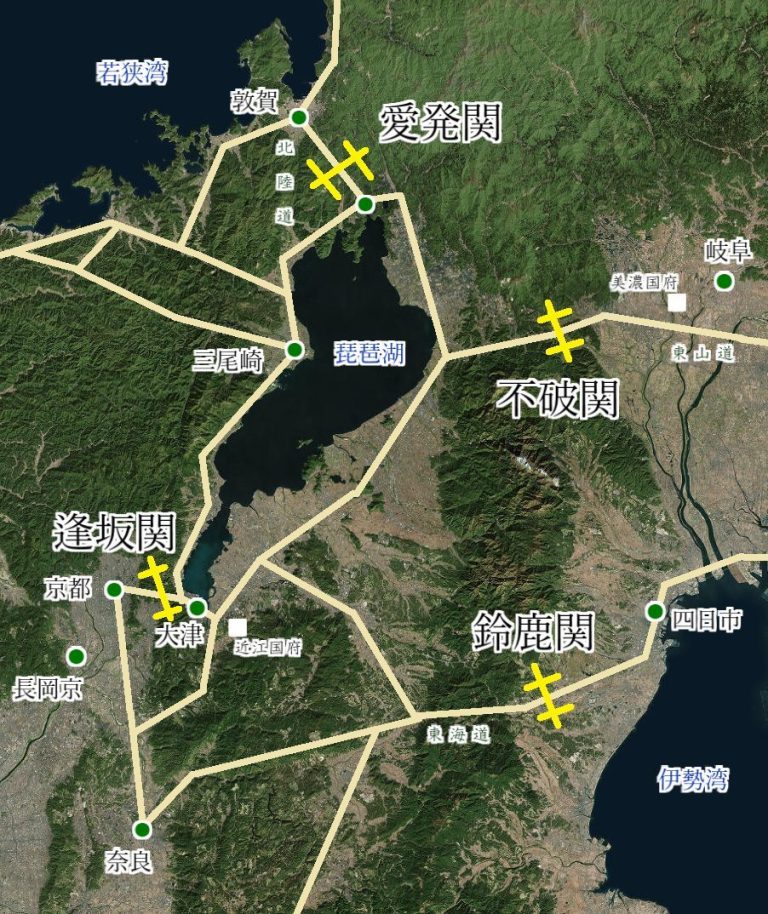
The remains attributed to Mino Kokubun-niji, the convent associated with the provincial monastery, lie in Hirao, Tarui, between the former Mino provincial capital and the monastery ruins. A stone monument marks its estimated location. Excavated roof tiles carry the same designs as tiles from the monastery site, and investigations conducted from 2004 onward revealed building foundations.