Fordyce Castle: A Scottish T-Plan Tower House


Site at a Glance
- Rating
- 4.8
- Popularity
- Very Low
- Country
- United Kingdom
- Primary era
- Early Modern
- Eras represented
- Early Modern
- Civilizations
- Kingdom of Scotland
- Site type
- Military
- Remains
- Castle
On this page6 sections
History
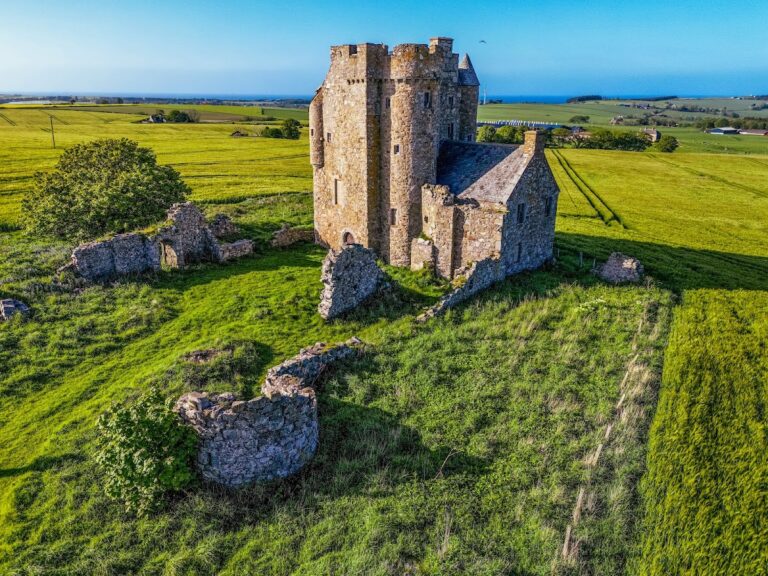
Fordyce Castle is a Scottish tower house in Fordyce, United Kingdom, commissioned in 1592 by Thomas Menzies of Durn and Cults, a former Provost of Aberdeen. Built as an L-plan fortified residence, it combined domestic accommodation with defensive features and later became the present T-plan building through a major early eighteenth-century addition.
The 1592 tower house
Thomas Menzies commissioned the original tower house in 1592. Its design provided a fortified residence with thick masonry walls, controlled entrances, stair towers, slit vents, and openings for firearms. The building formed an L-plan, with the main accommodation arranged around a re-entrant angle.
The 1700 extension and later use
In 1700, a west wing was added at the north gable. This two-storey addition, which also included an attic, changed the building’s plan from L-shaped to T-shaped. From 1716 to 1789, the north wing served as the parish school, giving part of the castle a new educational function.
After a long period of neglect, Fordyce Castle was restored and its interior was altered. Historic Environment Scotland lists it as a Category A building, the highest Scottish listing category for structures of exceptional architectural or historic importance.
Remains
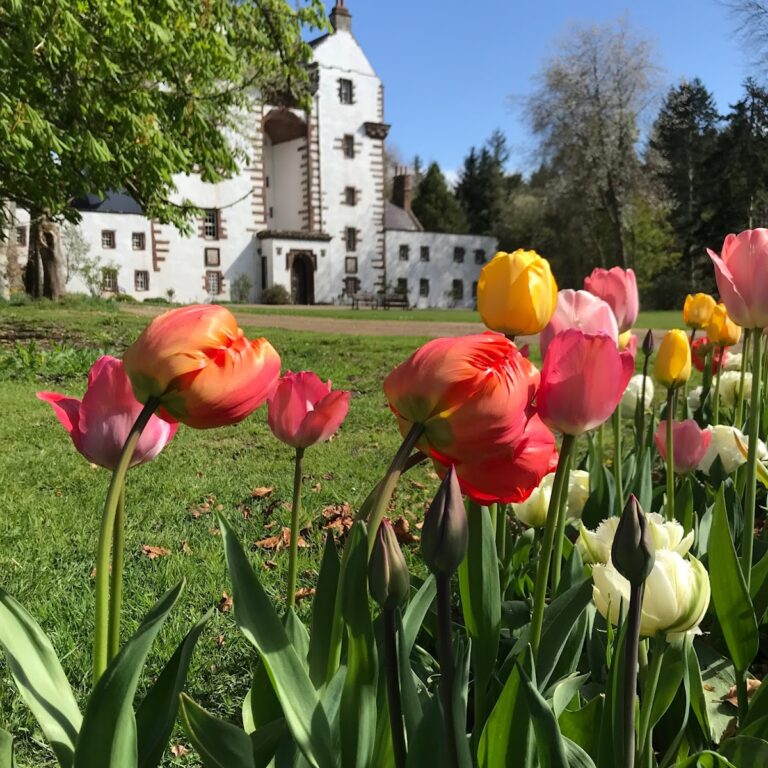
Fordyce Castle survives as a T-plan tower house formed by the original L-plan building and the west wing added in 1700. The older house has three storeys and is constructed mainly from rubble stone, with some rendered surfaces. The later wing has two full storeys and an attic, while the roofs are covered with slate from Banffshire.
Original tower house
The original building is organized around a circular stair tower projecting into the re-entrant angle. An oversailing section from the roof of the south wing crowns the stair tower. The entrance at its base opens into this angle, while a second entrance in the main elevation leads to the basement and is flanked by slit vents. The basement has vaulted ceilings. The stair in the main wing reaches only the first floor, and the upper storeys are accessed by the stair in the south wing.
Angle turrets with conical roofs crown the upper storey. The stair tower’s projecting masonry is arranged in diminishing courses and decorated with variations of cable moulding, ending in foliated stops. The southwest angle turret bears the carved monogram of Thomas Menzies of Durn.
Four types of shot hole provide a wide range of firing angles. A large first-floor window in the front elevation, set beneath a relieving arch that diverts structural loads, lights the first-floor hall. A similar window in the south gable has been blocked. The front elevation also contains a second-floor window, while the other windows are small and irregularly placed.
West wing
The west wing added in 1700 gives the castle its T-plan layout. It has three entrances, including a principal entrance on the first floor reached by an external forestair, or stair leading to an upper-floor doorway.