Roman Villa of Almenara: A Late Roman Rural Residence in Spain
Site at a Glance
- Rating
- 4.6
- Popularity
- Medium
- Country
- Spain
- Primary era
- Classical
- Eras represented
- Classical
- Civilizations
- Roman
- Site type
- Domestic
- Remains
- Villa
On this page12 sections
History
The Roman Villa of Almenara is an archaeological site and museum in Spain, near the municipalities of Almenara de Adaja and Puras in Valladolid Province. Built by the Romans in the fourth century, it was a luxurious rural residence used throughout that century and part of the fifth. Its scale, mosaics, and associated finds indicate a wealthy family home that also accommodated guests and supported the activities of a substantial estate.
Earlier occupation and Roman development
The site had an earlier prehistoric settlement in the southern sector known as C III. Its handmade pottery was attributed to the First Iron Age, an early phase of the Iron Age associated with iron use and distinctive regional settlement traditions. Between 1979 and 1982, excavations in this area recovered fragmentary bowls, a carinated vessel, and part of a cup stem. The settlement probably did not continue into the Roman period before the villa was built.
Before the principal residence was constructed, a smaller and less prestigious Roman villa occupied the area in the third century. Its baths survive as part of the archaeological evidence. The larger villa followed in the fourth century, when the property was expanded into a high-status residence with separate areas for the family and for guests, social visits, or business meetings. The owners are unknown.
Abandonment and later use
The villa was gradually abandoned during the fifth century. Afterward, parts of the property may have served as a refuge and later as a source of reusable building material. Fires in some rooms indicate episodes of heating or cooking after the main occupation, possibly during temporary stays by shepherds or passers-by. The property’s known history ends with these later uses in the fifth century.
Rediscovery and preservation
The buried remains came to attention in the nineteenth century after part of a mosaic was found. The possible existence of a Roman villa was noted in 1887, but systematic investigation began in 1942 under Gratiniano Nieto Gallo of the University of Valladolid. The work uncovered about 400 square metres of mosaic within an investigated area of approximately 1,500 square metres.
In 1969, the Provincial Council of Valladolid acquired the land, allowing the University of Valladolid’s departments of Prehistory and Archaeology to continue excavations and expose further rooms. A long-term agreement between the council and the university, established in 1996, supported excavation, study, maintenance, conservation, and the creation of a museum devoted to Roman villas.
The site was declared a Spanish archaeological zone of Bien de Interés Cultural on 20 January 1994. This designation provides the highest level of protection under Spain’s Historical Heritage Law. A protective structure was installed over the excavated remains in 1996, followed by an adjoining museum designed by Roberto Valle González. The project received the European Union Europa Nostra Cultural Heritage Award in 2004.
Remains
Setting and overall layout
The villa stands in the Pago de la Calzadilla on the right bank of the Adaja River, at about 780 metres above sea level. It occupies the river’s second terrace at the edge of the third, within a landscape shaped by terraces at different levels. Water was available from the Monduengo and Vega lagoons and from a nearby hollow supplied by El Arroyuelo, environmental conditions that supported both the prehistoric settlement and later Roman occupation.
The principal house covers approximately 2,500 square metres and faces east. Its plan is arranged around two courtyards surrounded by colonnades, known as peristyles. The eastern side held the main entrance. Rooms for the family formed one zone, while another served guests, social gatherings, and business meetings. Servants’ and tenant farmers’ rooms, along with agricultural buildings, stood in the surrounding grounds.
Residence and mosaic floors
Principal house
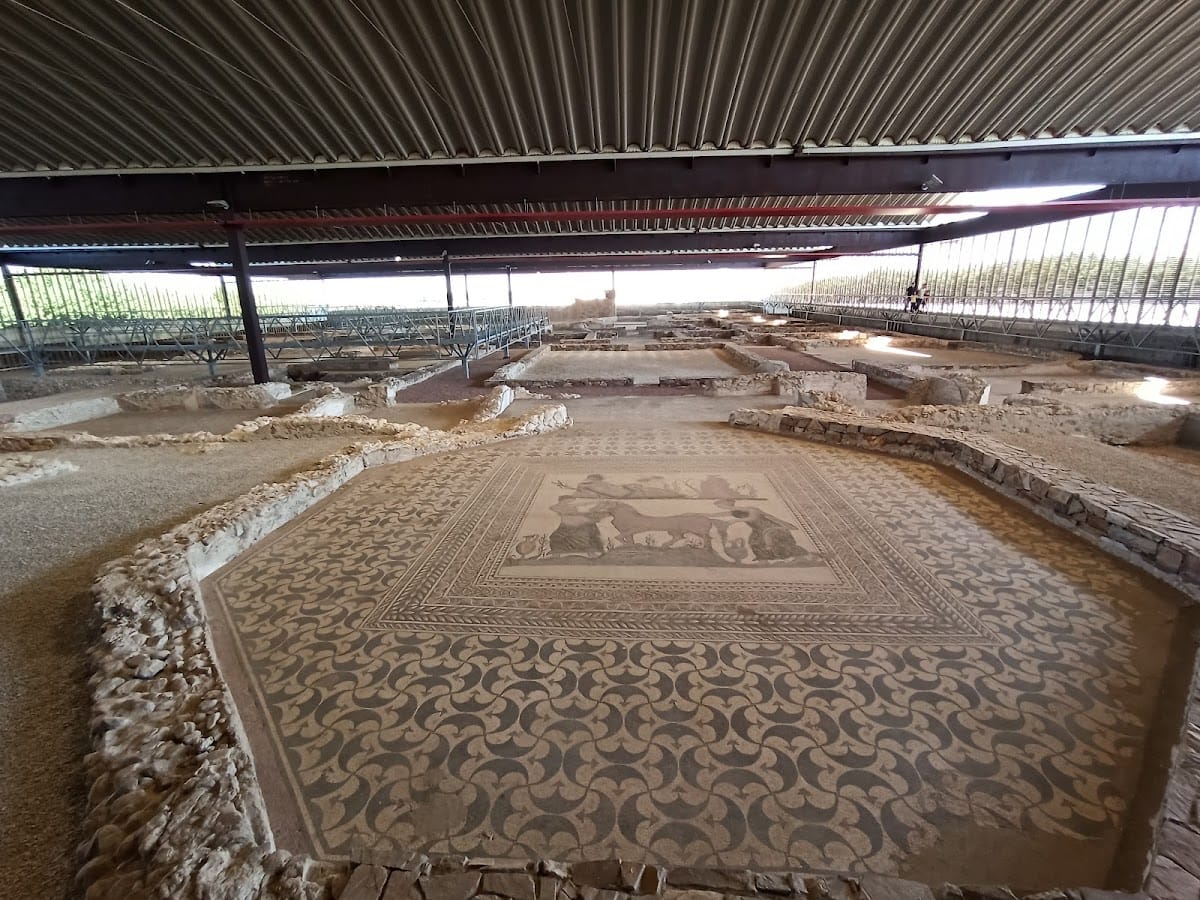
The walls of the residence were made from Roman concrete, or opus cementicium, a durable material used for walls and foundations. Fresco paintings decorated the interiors, including lower sections that imitated marble. The roofs used curved tiles called imbrices, laid over the joints between flat roof tiles. About 400 square metres of mosaic flooring survives across the villa, with examples ranging from exceptionally fine work to more ordinary decoration.
Geometric designs dominate the floors. Interlaced circles, knots, braided patterns, swastikas, fleur-de-lis motifs, fish, and other figures appear in different rooms. Some floors retain damage from fires lit over them during the villa’s abandonment and later temporary occupation.
Pegasus Mosaic
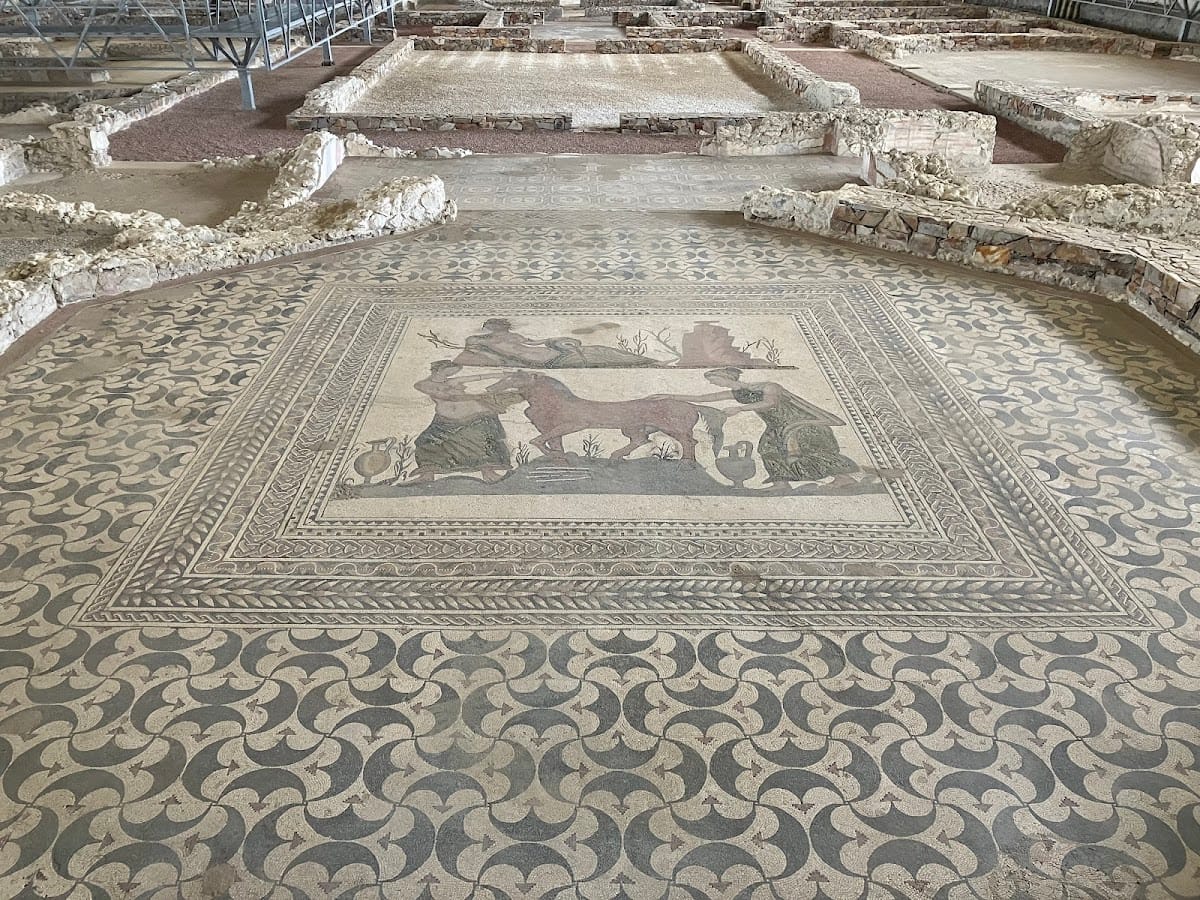
The most notable floor lies in a presumed family reception room in the southern part of the house. The room combines a smaller rectangle with a larger octagon. Its mosaic uses geometric designs that imitate Greek pelta shields, while the central scene depicts Pegasus and the spring of Hippocrene. Six patterned borders surround the central image.
Pegasus appears without wings beside two nymphs. At the rear left, a young woman holds a vessel from which water flows and wears a crown of algae, representing the spring. Mount Helicon occupies the right side of the scene. In Greek mythology, Pegasus was a winged horse associated with the Hippocrene spring and poetic inspiration, while Mount Helicon was linked with the Muses.
Guest dining room
A former guest dining room, identified as a possible triclinium, contains a large crater depicted in its apse. A triclinium was a Roman dining room arranged for reclining diners. The crater, a vessel used to mix wine with water and seasonings, represents an invitation to dine.
Bath complex
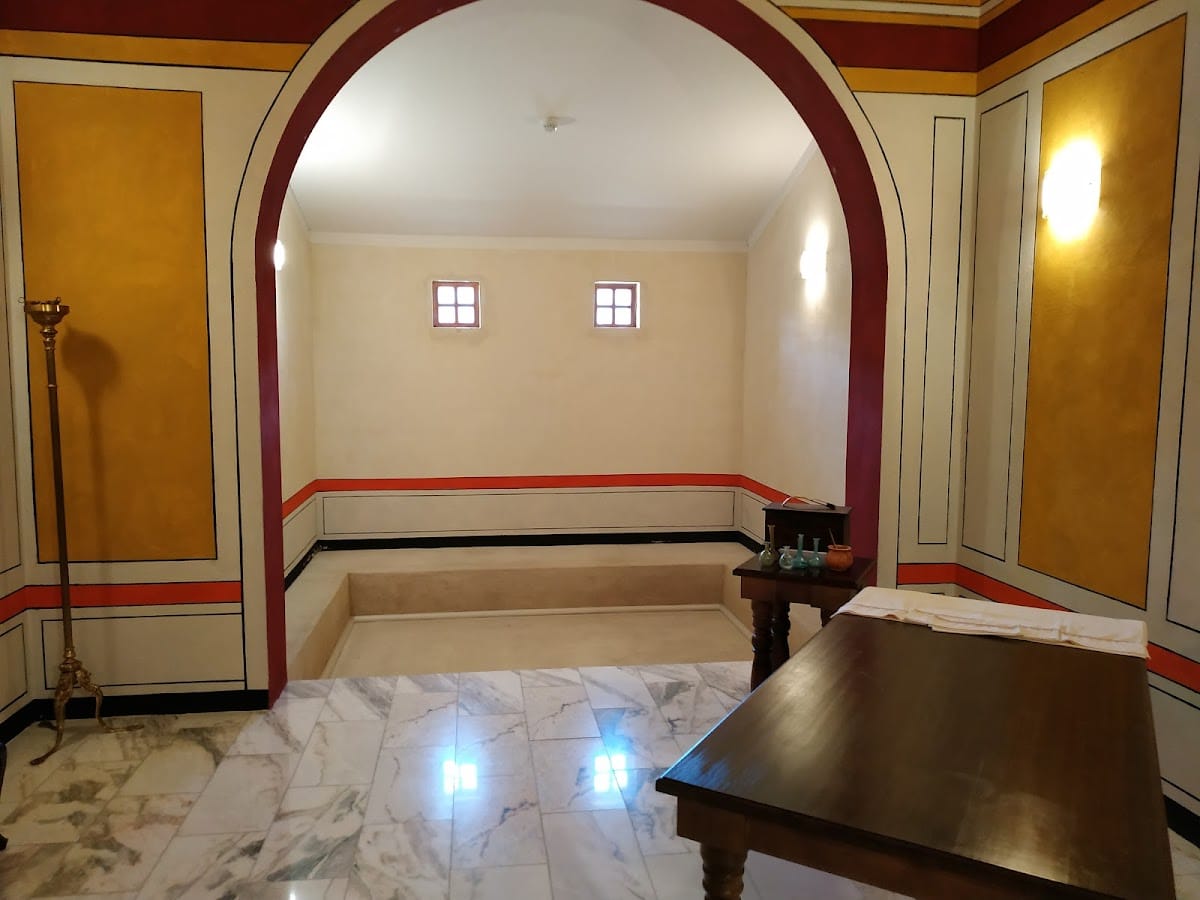
The baths occupy the western side of the complex. They began as a smaller installation and were later enlarged and rearranged, probably during periods of prosperity. Entry led from a corridor into the apodyterium, the changing room.
From there, bathers proceeded to the frigidarium, the largest room, which contained a cold-water pool and served for massages and physical exercise. The tepidarium had another pool supplied with heated water, while the caldarium was warmed by hot air circulating beneath the floor. A large boiler supplied the baths, and latrines stood beside the frigidarium.
Museum and interpretive buildings
The protective structure over the northern part of the complex includes scenes showing workers and assistants producing mosaics. Tools, raw materials, pigments, and prepared tesserae are displayed there. Tesserae are the small pieces of stone, ceramic, glass, or other material used to form mosaic designs.
The adjoining museum presents aspects of Roman rural life through models, displays, and reproductions connected with crafts, agriculture, farm tools, products, transport, weights and measures, and textile production. Its exhibits include oil presses, bronze and iron objects, an articulated terracotta doll, and reproductions of objects recovered during excavation or associated with other Roman villas. An idealized model of Almenara and an audiovisual presentation address Roman Hispania, the fourth century, and the decline of the Roman Empire.
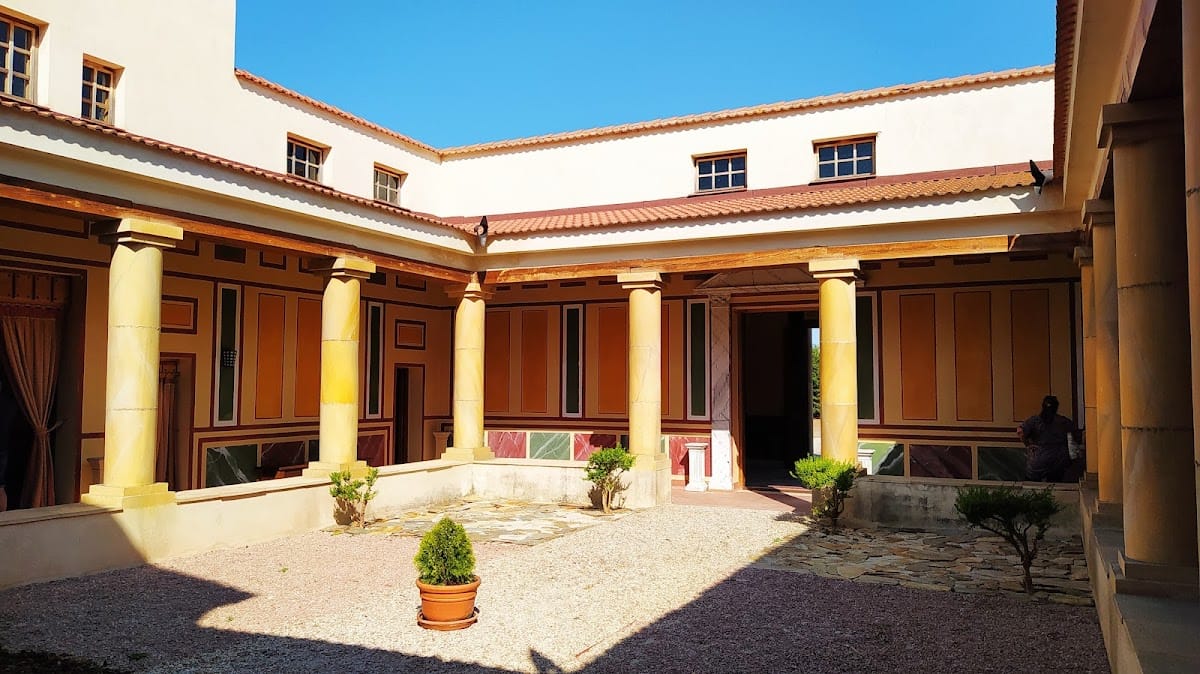
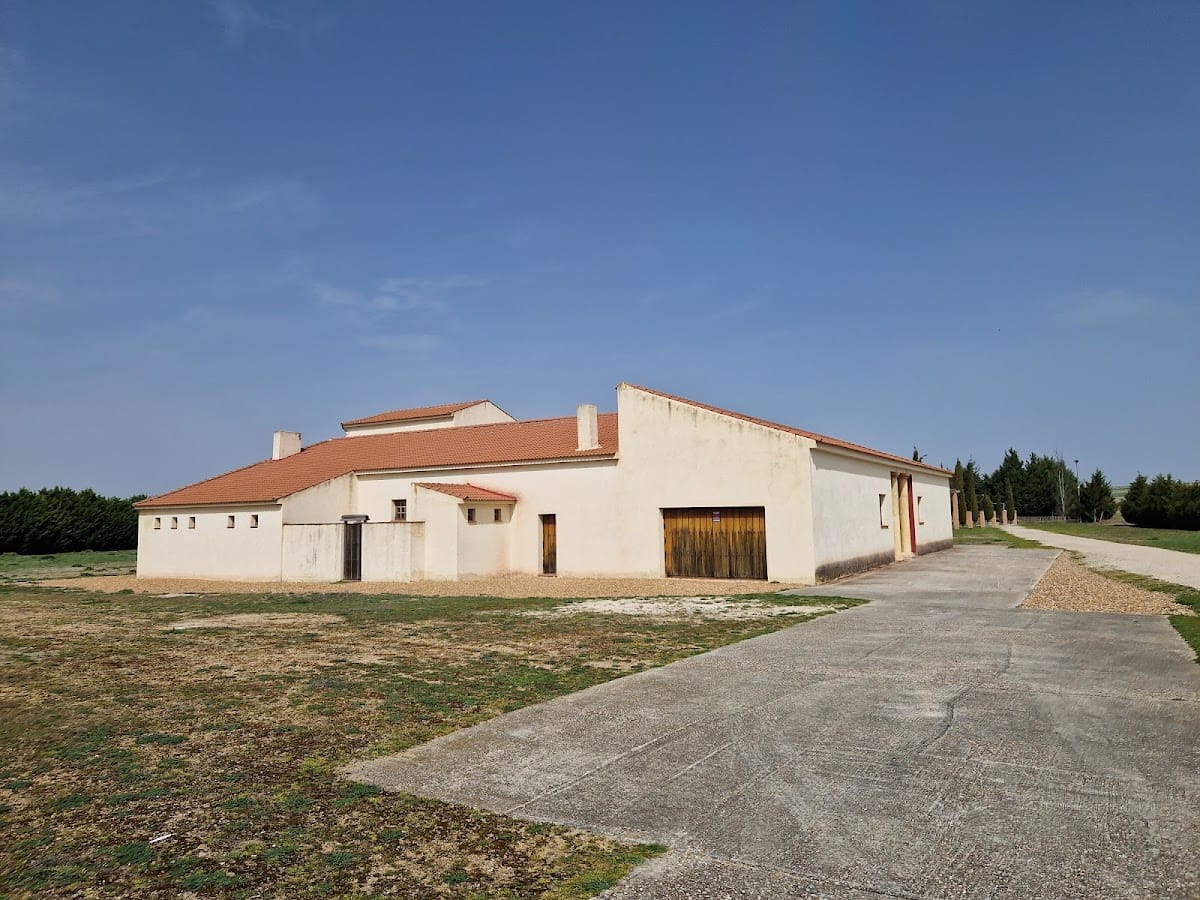
Near the archaeological remains stands a life-size reconstruction of a medium-sized Roman country house. It represents a typical villa of the third to fifth centuries rather than the actual Almenara residence. Its rooms are arranged around a colonnaded courtyard and include a triclinium. Furnishings, objects, wall colors, and lower wall decoration draw on literary evidence, drawings, ceramic impressions, and sculpture to evoke Roman domestic settings of the period.