Cathedral of Faro: Seat of the Diocese of the Algarve


Site at a Glance
- Rating
- 4.4
- Popularity
- Medium
- Country
- Portugal
- Primary era
- Medieval
- External website
- Open
- Eras represented
- Classical, Medieval, Early Modern
- Civilizations
- Portuguese, Roman
- Site type
- Religious
- Remains
- Cathedral
On this page11 sections
History
The Cathedral of Faro, also known as the Church of Santa Maria, is a Roman Catholic cathedral in Faro, Portugal, and the seat of the Diocese of the Algarve. Begun in 1251, two years after the Christian reconquest of Faro, it developed through successive Gothic, Mannerist, Baroque, Renaissance, and Portuguese plain-style campaigns. The cathedral replaced Silves as the diocesan seat when Faro was elevated to episcopal status in 1577, and it remains the active centre of the Diocese of the Algarve.
Before and after the Christian reconquest
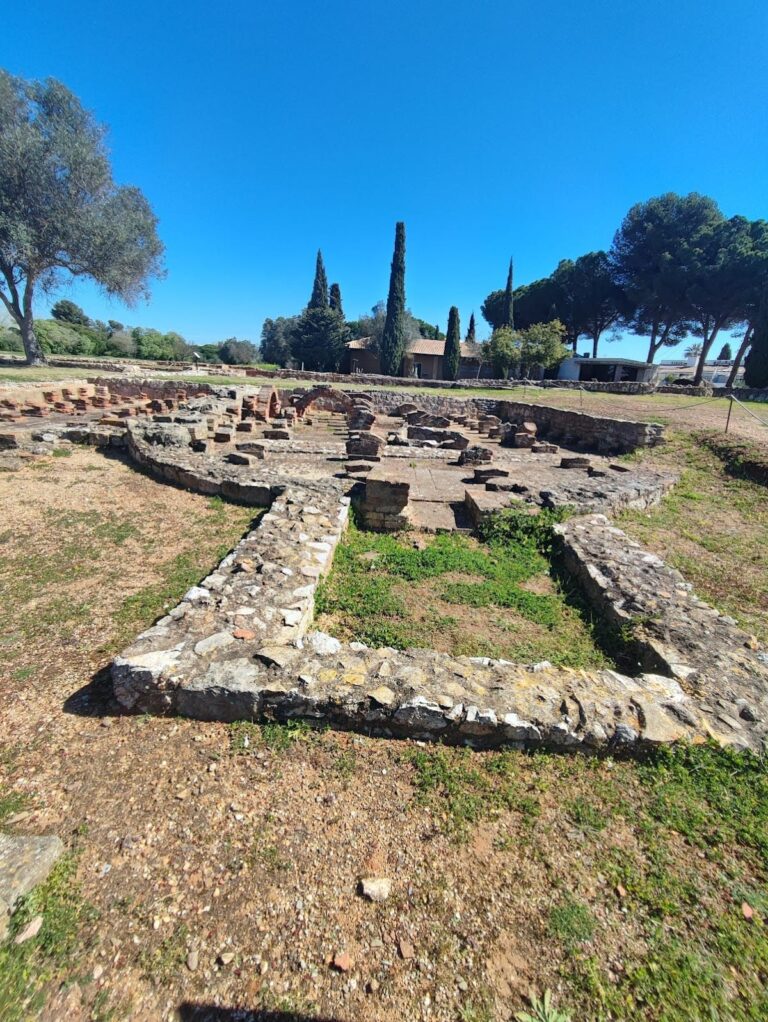
Archaeological evidence indicates that a Roman temple probably occupied approximately the site of Largo da Sé between the first and fourth centuries AD. It may have formed part of the centre of Roman Ossonoba. The area may later have contained a Visigothic Christian temple and, after the Muslim conquest of Faro, a mosque. The traditional claim that the cathedral was built over both a Paleo-Christian basilica and a mosque is not supported by archaeological evidence.
Islamic occupation in Faro is represented by the remains of a neighbourhood at Horta da Misericordia, behind the cathedral. Ceramics from the area indicate continuous occupation during Muslim rule from the eighth to the thirteenth century. The present church was ordered by João Viegas, Archbishop of Braga, after the Christian conquest of Faro in 1249. It may have resulted from the conversion of the mosque or may have been constructed over the Islamic sanctuary, but its precise relationship to the earlier building remains uncertain.
In 1271, the first church was transferred to the Order of Santiago, a Catholic military order active in the Iberian Peninsula, in recognition of services rendered during the capture of Faro. It was originally dedicated to Santa Maria of the Order of Santiago. The first building was probably small, and enlargement began in 1321 during the reign of Denis of Portugal. The church was substantially reformulated during the fifteenth century, when many of its surviving medieval elements took shape.
Destruction and rebuilding
Faro and its cathedral were plundered and burned in 1596 by English troops commanded by Robert Devereux, 2nd Earl of Essex. The head chapels, the tower of the facade, and the nave walls reportedly survived, while the altars and wooden roofs were destroyed. The upper part of the bell tower may also have suffered severe damage in a sixteenth-century earthquake. By the seventeenth century, descriptions show the upper tower reduced to supporting walls for its bells.
The cathedral was rebuilt with royal assistance under Philip I of Portugal. The Gothic arcades of the nave were replaced by Tuscan columns in the restrained Portuguese plain-style tradition, while older chapels were initially retained. Bishop Francisco Barreto I rebuilt the main chapel around 1640, placing his coat of arms on its triumphal arch. Its Mannerist altarpiece, decorated with paintings, was made in 1642 and 1643. The two chapels flanking the main chapel were also rebuilt during the seventeenth century.
Further works were ordered by Bishops Jose de Meneses, Simao da Gama, and Antonio Pereira da Silva, together with the canons Domingos Pereira da Silva and Gaspar da Mota and the archdeacon Jose da Gama. Their coats of arms were placed on the arches of the chapels whose construction they commissioned. A sacristy was added on the south side during the seventeenth century, along with an exterior staircase to the bell tower.
During the seventeenth and eighteenth centuries, gilded woodcarving and tile panels enriched the interior. The organ was built around 1715, and its case was painted with chinoiserie, a European decorative style inspired by idealized Chinese and East Asian motifs, in 1751.
Earthquakes and the remaking of Largo da Sé
Earthquakes in 1722 and 1755 caused further damage. The 1722 earthquake probably destroyed the portal that had connected the church interior with the central section of the bell tower. The earthquake of 1755 destroyed much of the cathedral, although the imposing bell tower was among the principal surviving elements. The disaster probably also destroyed the ribbed vaults on the tower’s first and second levels, after which the exterior of the second level was repaired.
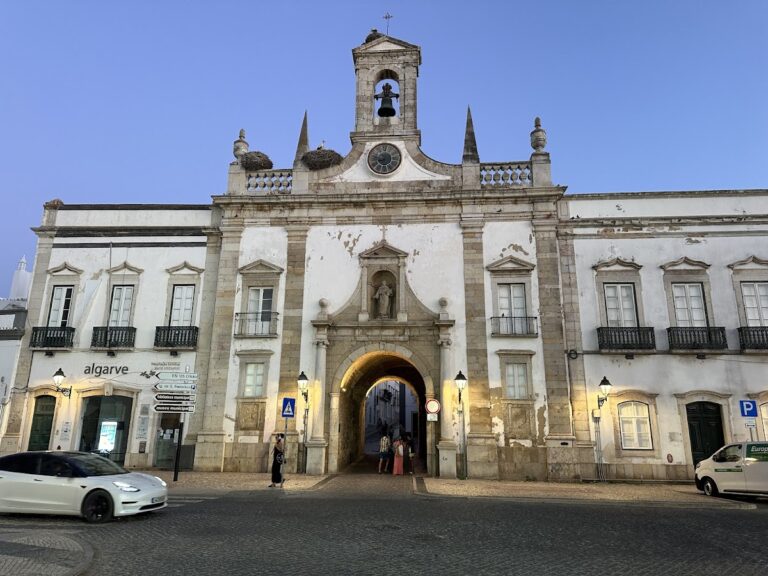
In the late eighteenth century, Bishop Francisco Gomes do Avelar reorganized the area around the cathedral as part of a wider programme to rebuild Faro after the 1755 earthquake. Largo da Sé became partly enclosed by religious buildings, including the Seminary of Saint Joseph, and the programme also included construction of the Town Arch. The ground level of the square was lowered during the nineteenth century. Late in that century, Monsignor Joaquim Pereira Botto ordered work on the window of the northern transept chapel, including removal of an altarpiece that obstructed it.
Archaeology, conservation, and continuing use
Excavations in Largo da Sé in 1939 revealed ancient remains. The archaeologists Abel Viana and Mario Lyster Franco proposed that they belonged to a Roman temple in the forum of Ossonoba. In September 2025, geophysical surveys and ground-penetrating radar carried out around the cathedral in cooperation with the Municipal Museum of Faro identified what was interpreted as a corner of that temple, including its podium and steps. The investigation supported the earlier hypothesis that the site formed part of the temple or forum of Ossonoba.
The cathedral was classified as a Property of Public Interest in 1955, a Portuguese heritage classification for buildings and sites recognized as possessing cultural importance and receiving legal protection. Restoration took place in 1996 and 1997, followed by recovery work in the surrounding area in 1998. Restoration and archaeological monitoring in 2006 followed the discovery of a Gothic tomb in the Chapel of Saint Dominic. The work provided new information about the chapel’s fifteenth- and sixteenth-century history and its Baroque alterations, while also recovering fragments of tiles from the fifteenth to sixteenth centuries and the eighteenth century, together with ceramic and metal materials and parts of the partly demolished tomb.
Conservation work in 2009 prompted criticism over the use of cement instead of the earlier mixture of air lime, gypsum, and sand. The work was also criticized for cornices with discordant profiles and appearances and for replacing limestone paving slabs with contrasting Santa-type tiles. Further repairs were reported as necessary, including work to address localized roof leaks. In January 2024, a relic of Saint Vincent was transferred from Lisbon Cathedral to Faro Cathedral, where a dedicated altar was built for its display. The cathedral complex continues to include a chapter-house assembly room, a cloister, and a Chapel of Bones.
Remains
The cathedral stands in Largo da Sé, in Vila-Adentro, the oldest part of Faro’s historic centre. The Episcopal Palace and Episcopal Seminary occupy the surrounding area. The surviving building has a longitudinal plan with three naves, a main chapel, seven lateral chapels, and a high choir. Its appearance combines medieval and later rebuilding. Gothic work is concentrated in the tower, porch, main portal, and some chapels, while the nave and main chapel display Mannerist and Baroque features alongside the restrained forms introduced during the rebuilding under Philip I of Portugal.
Facade tower and entrance
A tower rises directly in front of the principal facade. Its Romanesque-Gothic form is divided into three sections, with the lowest forming a galilee, or entrance porch. A staircase leads to its pointed-arch portal. This arrangement is unusual in Portugal and has been compared with the twelfth-century Church of Saint Martin of Mouros. The cathedral entrance lies inside the galilee and originally had a pointed arch decorated with vegetal motifs. A separate pointed-arch portal once linked the church interior to the central body of the tower, but the 1722 earthquake destroyed it.
The upper part of the bell tower may originally have had two oval openings for bells on each face and a crenellated balcony. Its height and position within the city may have allowed defensive as well as religious uses. A spiral staircase from the ground floor may have provided access to the upper levels and the high choir. The tower retains an important medieval presence, although earthquake damage and later repairs altered its upper sections.
Naves, crossing, and chapels
The present naves are separated by Doric columns and round arches, replacing the Gothic nave arcades destroyed or altered during the post-sixteenth-century rebuilding. The original church may have had three naves, an apse, and smaller subsidiary apses arranged in a Latin-cross plan. A Latin-cross plan has a long nave crossed by a shorter transept, with the crossing at the point where the two axes meet. The original main nave probably had three bays before the crossing, with exterior buttresses marking its limits. Pointed arches carried on columns attached to pilasters separated the central and side naves.
The two chapels at the ends of the transept probably belong to the original building. Each has a rectangular body, a polygonal termination, and exterior walls linked to buttresses. A window opens in the central face of each polygonal end. The windows differ slightly because of nineteenth-century work, and their surrounding mouldings may not be original, as the moulding is interrupted around the chapels.
Both transept chapels retain corbels below the roof, and the southern chapel has elaborate gargoyles. Portals with ribbed pointed arches provide entry from the naves. The arches rest on engaged columns with Romanesque capitals. The southern portal is more sharply pointed than the northern one, perhaps reflecting a transitional phase or different workmanship. Continuous moulding begins at the capitals of each entrance arch. Four columns rise at the angles of each polygonal end, while ribs spring from their capitals and from two wall corbels to form an intricate vaulting pattern.
The southern transept chapel had three surviving buttresses in 1957, while its fourth had been removed when the sacristy was installed. On the northern side, two buttresses remained, but they had been displaced from their original positions because they no longer matched the interior arrangement. The seventeenth-century sacristy therefore changed the external structure of the southern chapel as well as adding a new service space to the cathedral.
Main chapel and interior decoration
The main chapel has a coffered vault and was rebuilt around 1640. Its Mannerist altarpiece was made in 1642 and 1643. The main chapel, the collateral chapels, and the chapels in the lateral naves are decorated with gilded woodcarving, meaning carved timber covered with gold leaf or a similar finish, together with tilework and altarpieces. The coats of arms placed on several chapel arches identify the bishops, canons, and archdeacon who ordered later construction.
The Chapel of Saint Dominic contains the remains of a partly demolished Gothic tomb. Archaeological monitoring associated with the chapel recovered fragments of the tomb and ceramic, metal, and tile materials dating from the fifteenth through eighteenth centuries. These remains relate to the chapel’s medieval and later alterations.
Roofs, apse, and lighting arrangement
A seventeenth-century image shows three naves, with the central nave higher than the side naves. The central roof appears as a double-pitched roof pierced by windows, while the side roofs slope in one direction and have buttresses. The same image depicts a lantern tower over the crossing, approximately as high as the bell tower, with a flat roof and two pointed-arch windows on each face. This lantern tower probably had a ribbed vault. Behind it stood the double-pitched roof of the apse, pierced by three lateral windows, with the roof of a subsidiary apse beside the wall.
The lantern tower and roof windows may have illuminated the central nave, while the side roofs left the lateral naves relatively dark. The naves probably did not originally have ribbed vaults throughout, perhaps because the church was erected rapidly, possibly in less than twenty years. The original apse may have ended in a polygonal form marked externally by buttresses, three or five windows, and a ribbed vault. One or two subsidiary apses may have stood on each side of the main apse. A column from one such arch was reportedly identified behind the gilded woodcarving of the Chapel of Saint Francis of Paola.
Organ and surrounding complex
The Baroque organ stands in the central nave. It has three towers and four niches and is decorated with oriental-influenced chinoiserie paintings. It was traditionally attributed to the German organ builder Arp Schnitger, but it was built in Lisbon around 1715 by Johann Heinrich Hulenkampf, a German pupil of Schnitger who had settled in Portugal in 1701. An identical organ was sent to Mariana Cathedral in colonial Brazil around 1750 by order of John V of Portugal.
The wider cathedral complex includes a cloister, a Chapel of Bones, and the Chapter Assembly Room, an interior space used for events. Together with the surviving tower, transept chapels, nave, chapels, organ, and later decorative work, these elements preserve the physical record of a building repeatedly adapted after war, earthquakes, changing episcopal priorities, and successive architectural campaigns.
Nearby sites