Castillo de Cortegana: A Medieval Frontier Fortress in Spain


Site at a Glance
- Rating
- 4.6
- Popularity
- Medium
- Country
- Spain
- Primary era
- Medieval
- External website
- Open
- Eras represented
- Medieval, Early Modern, Modern
- Civilizations
- Crown of Castile, Spanish
- Site type
- Military
- Remains
- Castle
On this page15 sections
History
Castillo de Cortegana is a medieval fortress in Cortegana, Spain, developed under Christian rule through successive reforms and expansions between the thirteenth and sixteenth centuries. Its exact origin remains uncertain, but its hilltop position controlled routes through the Sierra de Aroche and the Chanza valley, linking the Guadalquivir valley with the Alentejo. The site therefore became part of the frontier between the kingdoms of Castile and Portugal.
Earlier occupation and the Christian frontier
The elongated natural plateau had strategic value from Roman times because roads through the Sierra connected Hispalis with Pax Julia. The area was probably occupied by a substantial Muslim settlement under the Taifa of Seville, an independent Muslim kingdom that emerged after the fragmentation of the Caliphate of Córdoba. Arabic coins found at the site attest to occupation during the Muslim period.
Portuguese Hospitaller knights conquered the region from Muslim rule around 1246 and maintained an established presence for at least two decades, with Aroche and Aracena serving as principal bases. Cortegana appears as an inhabited settlement in a Christian document of 1253, issued when Alfonso X, king of Castile and León, was organizing the territory of the Council of Seville while the Castilian crown sought control over lands occupied by Portugal.
Early fortification may have begun during the Portuguese occupation. After the Treaty of Badajoz in 1267, the territory between Aracena and the Guadiana passed to Castile and was assigned to the Kingdom of Seville. The frontier later shifted toward the Guadiana when Serpa, Moura, and Mourão became the new Castilian frontier positions. Sancho IV authorized fortification works at Cumbres Mayores, Santa Olalla, and Fregenal de la Sierra in 1293. Cortegana was not included in that surviving authorization, so its foundation has a more uncertain chronology.
The Banda Gallega fortress
After Sancho IV died in 1295, King Denis of Portugal used the Castilian succession crisis to recover Moura, Mourão, and Serpa. The Treaty of Alcañices in 1297 secured these gains. Portugal also claimed Aracena and Aroche, although its control there was not permanent, and Cortegana consequently regained strategic importance. A first major refortification probably belongs to this period.
The initial castle may have been a central refuge within an existing settlement on the hill. A weak outer wall or trench probably developed into the barbacana, an outer defensive enclosure. Cortegana formed part of the Banda Gallega, a chain of frontier fortifications associated with the Council of Seville and intended to protect its northern and western approaches near the Portuguese border. A document of 1315 identifies the castle as protecting the population settled on the hill.
Portuguese raids, frontier disputes, and wider instability brought repeated remodeling during the fourteenth century. Repairs and additions to the walls may have followed the earthquake of 1356. After the Castilian defeat at Aljubarrota in 1385, substantial works raised and strengthened the walls and added vaulting to the towers. These interventions reinforced Cortegana’s role as a military stronghold during continuing competition between the Iberian kingdoms.
Changing military role
From the first third of the fifteenth century, relative peace encouraged residents to leave the hilltop and settle in the valley and near nearby springs. The outer enclosure then lost its residential function, while the fortified center retained its defensive purpose.
The Castilian War of Succession from 1475 to 1479, a conflict over the Castilian crown that also involved Portugal, restored the fortress’s military importance. Cortegana became a permanently supplied defensive base serving the local population and the monarchy of Isabella I of Castile and Ferdinand II of Aragon, known as the Catholic Monarchs. Its role was tied to royal control of the frontier and the stabilization of borders rather than to a feudal settlement.
Major remodeling continued from the late fifteenth into the early sixteenth century. The tower of homage, the principal defensive and symbolic tower of a castle, was built around 1480, with its construction attributed to Diego de Merlo and dated more precisely to approximately 1478 to 1482. Residential rooms in the alcázar, the fortified principal residence or inner stronghold, were built or substantially remodeled during the early sixteenth century.
The union of the Spanish and Portuguese crowns under Philip II in 1580 reduced the fortress’s military purpose. The Portuguese Restoration War, which began in 1640 as Portugal rebelled against Spanish rule, led to emergency repairs and proposals for adapting Cortegana to artillery warfare. Portuguese forces besieged and plundered Cortegana in 1642, although the castle resisted. The village suffered when Seville failed to send sufficient troops.
A subsequent proceeding against the alcaide, or castle governor, Martín de Rioja concerned the fortress’s poor condition and alleged dismantling. The inquiry pointed to inadequate maintenance as a major problem. Juan Bautista Corvachino proposed reconstruction and new defenses in 1642, but the plans were only partly realized. The crenellation was removed to accommodate artillery, including four iron cannons, three of which survive.
Gerónimo Amicy prepared another bastioned-fortification project in 1738, but it was not carried out. Military abandonment continued, and the Lisbon earthquake of 1755 left part of the fortress in a semi-ruined condition.
Restoration and present institutional role
Consolidation began under the mayor Arcadio Cantos Marín in 1918. In 1935, the architect Aurelio Gómez Millán was commissioned to create two promenades and remodel the former repopulation church inside the walled enclosure, which was then dedicated to Our Lady of Piety. The Civil War interrupted this early twentieth-century restoration campaign.
Comprehensive restoration of the alcázar and part of the southern barbacana wall resumed under Rafael Manzano from 1969 and was completed under Alfonso Jiménez in 1972. The restored complex became a museum during the 1970s and continues in that role. It also provides the setting for Cortegana’s Medieval Days, a cultural event associated with the town and fortress.
The fortress received protection as a Spanish monument under the general castle-protection decree of 1949 and the Historical Heritage Law of 1985. Andalusia granted it special recognition for castles in 1993, and the protected site and its surroundings entered the Andalusian Historical Heritage Catalogue in 2013. The Municipality of Seville transferred management to the Municipality of Cortegana in 2006. The property remains municipally owned and in good condition.
Remains
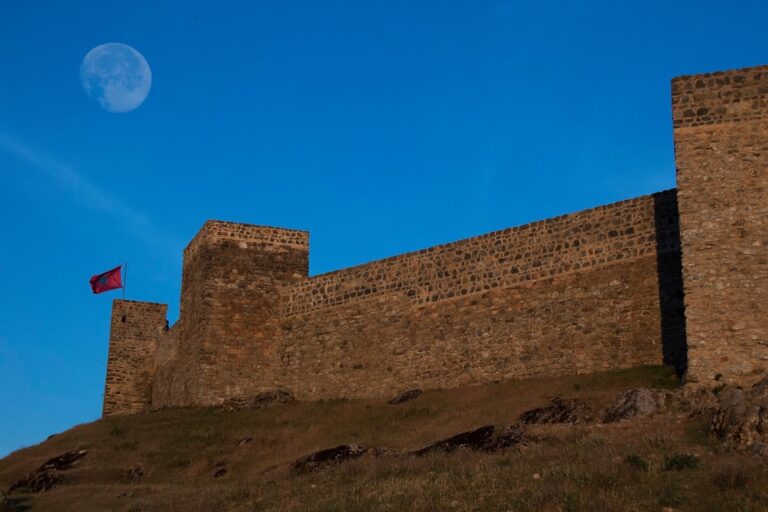
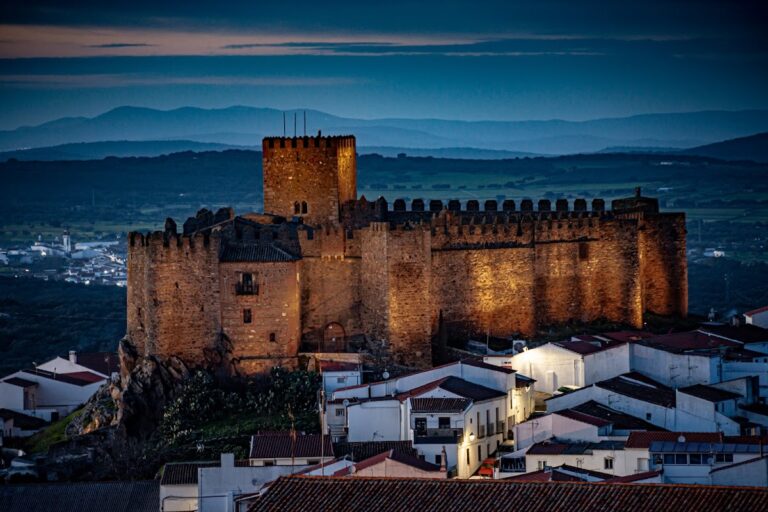
The fortress occupies the summit of an elongated east-west hill shared with the Hermitage of Our Lady of Piety. Its surviving composition combines the outer barbacana, the central alcázar or palace, and former advanced defenses known as antemurals. Roughly worked stone and brick form the walls and towers, while crenellations and loopholes preserve the complex’s strongly defensive character.
Outer defenses and central stronghold
Barbacana
The barbacana forms the first defensive line. Its masonry wall follows the contours of the hill and is reinforced at regular intervals by square and rectangular towers. The entrance facing the town had a bent plan, meaning that the approach turned within a protecting tower. A smaller postern, or secondary entrance, apparently stood on the eastern side.
Alcázar and arms courtyard
The central alcázar is compact, with an unusually large proportion of habitable space compared with its open areas. It is divided into two principal sectors, the western arms courtyard and the residential palace. A doorway in the southern wall, topped by a segmental arch, gives access to the building. The entrance follows a bent arrangement, protected outside by a rectangular tower and inside by a parapeted landing that also forms the ramp to the second-floor rooms.
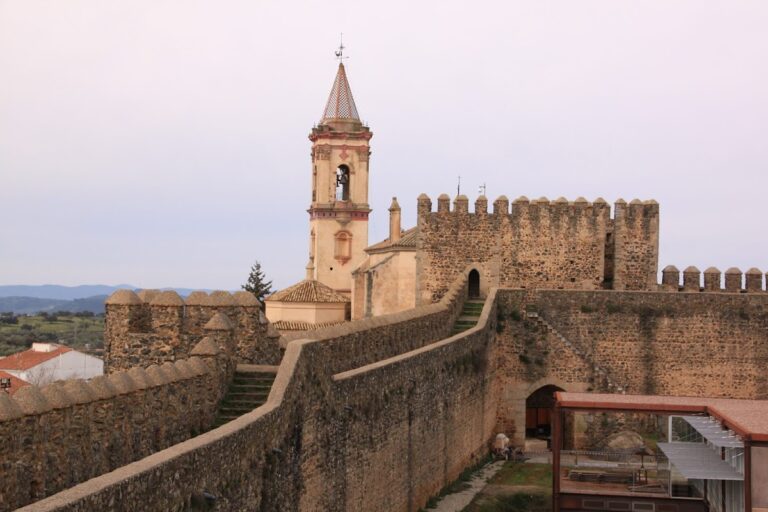
The arms courtyard occupies the western part of the alcázar and is its largest open space. Beneath it, a cistern is cut into limestone, the same material used in the fortress walls. This water store supplied the garrison during a siege. A defended wall-walk runs around the courtyard perimeter, allowing movement to the various towers. The fortress is described as having six circular and square towers, in addition to the regularly spaced towers of the outer enclosure.
Residential palace and tower of homage
The eastern side of the courtyard is bounded by the palace façade, a largely plain wall with entrances to its two floors and three small windows. The openings have segmental arches and deeply splayed inner jambs. Along the upper façade, a frieze of diagonally set projecting bricks uses a Mudéjar technique, an Islamic-influenced building tradition employed in Christian-ruled Iberia. This brick pattern marks the transition to the crenellated parapet and is the alcázar’s only ornamental detail.
The residential sector occupied two levels and included rooms for the governor, storage areas, a chapel, and a dungeon. At the end of the alcázar stands the tower of homage, the highest structure in the complex. Built later than the original fortress, it served as the main defensive center and as an ultimate refuge during an assault.
Advanced works and later defenses
Antemurals
The former antemurals were low advanced walls intended to hinder direct access to the alcázar. Also described as a fortified barrier or projecting outer defense, they protected the entrance and the northeastern flank. Their position is preserved in Corvachino’s report and on a plan dated 1739, while the structures themselves belong to the lost outer defensive works.
Artillery
Artillery defenses altered the upper appearance of the fortress in the seventeenth century. The crenellation was removed to make room for four iron cannons. Three of these pieces are preserved, linking the surviving castle with the emergency adaptations made during the Portuguese Restoration War.
Religious and civic features
Hermitage of Our Lady of Piety
The Hermitage of Our Lady of Piety occupies the same hilltop as the castle. It represents the former repopulation church of the settlement that once occupied the enclosure. The building was associated with worship of the Virgin of the Castle before its later dedication to Our Lady of Piety, preserving a religious aspect of the hilltop’s earlier community.