Schloss Glumbowitz: A High Classicist Palace in Poland

Site at a Glance
- Rating
- 4.5
- Popularity
- Very Low
- Country
- Poland
- Primary era
- Modern
- Eras represented
- Modern
- Civilizations
- German
- Site type
- Domestic
- Remains
- Elite Residence
On this page8 sections
History
Schloss Glumbowitz is a historic palace in Poland, located at Głębowice in Lower Silesia. Rebuilt or replaced between 1801 and 1826 in the High Classicist style, it became one of the notable examples of this late eighteenth- and early nineteenth-century architectural tradition in the region. High Classicism drew on the symmetry, restraint, and formal vocabulary of classical antiquity.
The Roedern Estate
Until the end of the eighteenth century, the lands around Trzcinica, Turzany, Białawy Wielkie, Czaplice, Lubiel, and Czaple, together with a manor house, were divided among several owners. Count Gustav von Roedern acquired these properties toward the close of the century. In the early nineteenth century, his successor Erdmann Gustav von Roedern commissioned the transformation of the manor after 1804. The work, dated to 1801–1826, was probably carried out according to plans by the architect Christian Valentin Schultze.
Schloss Glumbowitz was also the birthplace of Count Max von Roedern, who was born there in 1816 and later became a Prussian lieutenant general. The property remained associated with the Roedern family until Count Carl von Pourtalès acquired the estate in 1842.
The Pourtalès Fideicommiss
Carl von Pourtalès united the palace and its adjoining lands, covering about 2,200 hectares, into a hereditary fideicommiss. This was a legal arrangement intended to keep an estate together within a family. After Carl’s death, the property passed to Count Paul de Pourtalès, but his French citizenship prevented him from inheriting the fideicommiss under German law. The palace and estate consequently went to Friedrich Pourtalès, who held German citizenship, for 1.9 million marks.
Friedrich Pourtalès remained the last male owner of the estate until 1928. His widow, Countess Gisela Pourtalès, née Countess Kanitz, then held the property. By around 1890, the Glumbowitz fideicommiss included several separately managed properties at Baulwie, Grau, Glumbowitz, Leubel, Groß-Strenz, and Klein-Strenz. Most were operated directly by inspectors, under a general director named Schroth and a head gardener. The fideicommiss was ultimately abolished in 1944.
During the late nineteenth century, the Pourtalès family enlarged the palace’s art collection. Plans were prepared for a neo-Baroque transformation, but the proposed alteration was never executed. During the Second World War, graphic works from the Breslau Museum of Fine Arts were transferred to the palace for protection. The collection was lost when the Red Army entered the area in 1945, while soldiers also devastated and looted the residence near the end of the war.
Postwar Decline and Protection
Countess Gisela Pourtalès left the palace shortly before the end of the war, lived in Vevey, and died there in 1957. After the war, a state agricultural farm took over Schloss Glumbowitz. A state agricultural farm was a state-run agricultural enterprise established in postwar Poland. The palace served as the farm’s administrative headquarters and housing, and around 1980 it belonged to the Dolpasz agricultural-industrial combine.
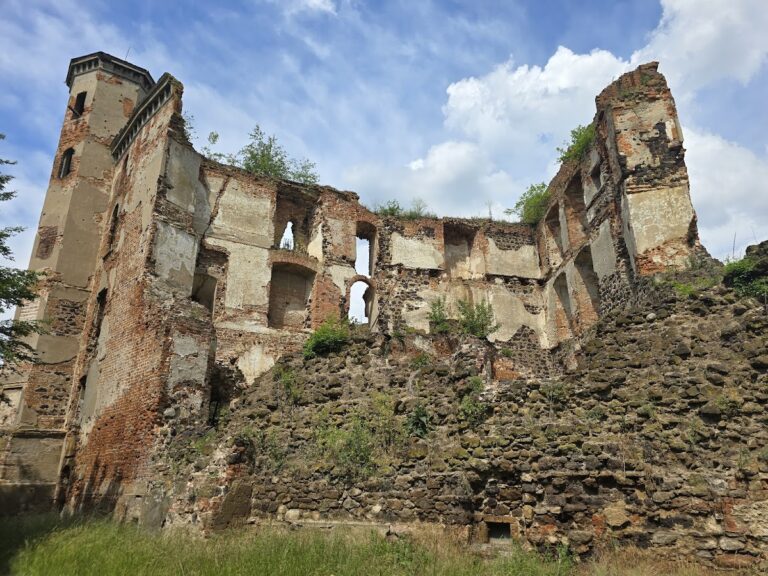
Improper use and limited maintenance left the building in very poor condition. Restoration began in the late 1980s but stopped before completion. During the 1990s, the Agricultural Property Agency of the State Treasury administered the palace and sold it in 1996 to Inter Dablex of Gdańsk. A later renovation was abandoned, and the palace deteriorated into a ruin. The palace and surrounding park are listed in Poland’s register of historic monuments under separate entries dated 29 October 1980 and 31 January 1984.
Remains
Palace Architecture
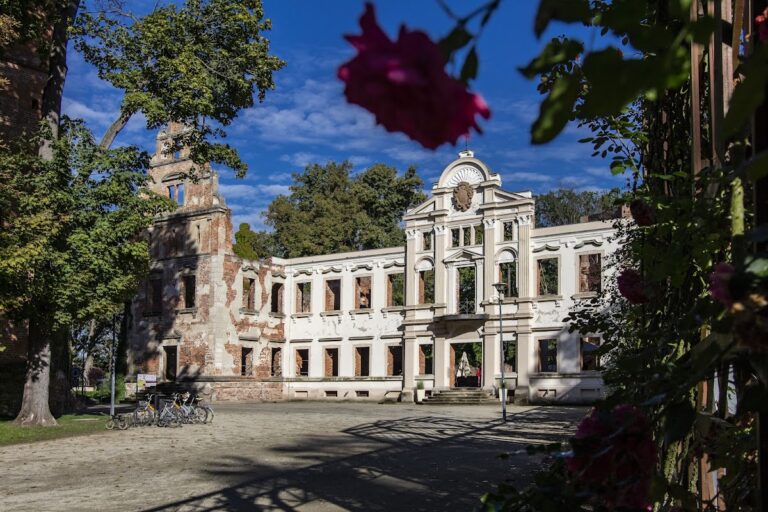
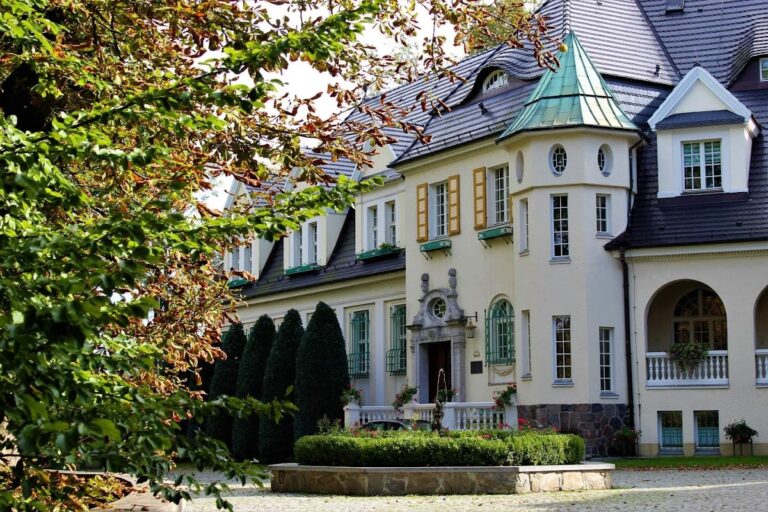
The palace is arranged as a three-winged horseshoe with two principal storeys and a mezzanine, a partial upper level above the main floors. Hipped roofs cover the building. A projecting oval section, or risalit, on the south garden façade contained a staircase and a salon. On the courtyard side, a convex risalit rose beneath an attic balustrade. The main entrance stood behind an arcaded porch, whose terrace carried allegorical sculptures on pedestals.
Most of the windows are rectangular. Those in the mezzanine are semicircular, while the eastern façade has windows with semicircular tops. Parts of the ground-floor rooms contain cross vaults, and most halls had wooden ceilings. Stucco decoration included an eagle frieze and festoons, adding ornamental detail to the otherwise restrained classical composition. The building now stands as a ruin following wartime damage, postwar use, and interrupted restoration.
Art Collection
Friedrich Pourtalès enriched the palace with works inherited from his father. The collection included Renaissance sculptures by Jacopo Sansovino and Andrea Riccio, works associated with the school of Donatello, bronze figures of Mars and Neptune from the Venetian Palazzo Rezzonico, an alabaster Saint Jerome from the workshop of Bartolomé Ordóñez, a relief of the Madonna and Child, and paintings by old Italian masters.
Some objects were transferred to Saint Petersburg while Friedrich Pourtalès served as German ambassador there. Furniture and personal possessions made the removal sixteen lorry loads. On 4 August 1914, a mob that entered the German embassy destroyed or stole many exhibits, including porcelain figurines. At Glumbowitz, soldiers later destroyed much of the remaining porcelain, damaged sculptures, and pierced the eyes of figures in portraits. Paintings were reportedly coated so heavily with varnish that they burned readily.
Park, Orangery, and Chapel
The grounds included an octagonal orangery with a gardener’s house and a neo-Gothic chapel containing a mausoleum for the Pourtalès family. Karl Lüdecke prepared the chapel’s design in 1862–1864. Lüdecke was a nineteenth-century architect associated with historicist architectural styles.
The park contained tulip trees, magnolias, bald cypresses, and old oak trees. One oak, known as the “thousand-year oak” or “Ruineneiche,” had a circumference of 7.84 metres. To the north of the residence, ponds covered a combined area of approximately seven hectares.
Nearby sites